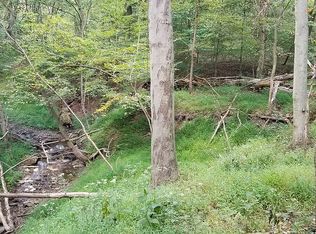
Approximately 69 acres of rolling pasture, mature hardwood, and long views in Sewickley Hills. The property is bordered by the estates of Sewickley Heights and ranks among the largest privately held parcels in the area.
This is, at its core, a land offering. The property's excellent topography makes building remarkably straightforward, with multiple potential homesites offering privacy, long views, and access to existing infrastructure, suited equally to a single signature estate or a multi-residence compound.
The land is exceptionally well suited to horses. A 6-stall barn, expandable to 10, includes a heated tack room, wash stall, and storage loft, with fenced pastures already in place and ready for immediate use.
A long, tree-lined gravel drive winds through mature hardwoods before opening to the fields, barn, and a brick ranch-style home. The home offers a main-level primary suite, spacious rooms, and a lower-level walkout with pasture views. It is livable as is or usable as an interim residence during new construction, though its value here lies chiefly in the land it occupies rather than the structure itself.
Just minutes from Sewickley Village and an easy drive to Pittsburgh, the property pairs rare seclusion with everyday convenience. It is a once-in-a-generation setting for a buyer planning to build.
For sale
$3,500,000
45 Stonedale Rd, Sewickley, PA 15143
4beds
3,600sqft
Single Family Residence
Built in 1976
69.37 Acres Lot
$-- Zestimate®
$972/sqft
$-- HOA
What's special
Long viewsHeated tack roomStorage loftBrick ranch-style homeRolling pastureFenced pasturesMain-level primary suite
- 1 day
- 389
- 33
Zillow last checked:
Listing updated:
Listed by:
Liza Christ 412-939-7000,
PIATT SOTHEBY'S INTERNATIONAL REALTY 412-471-4900
Source: WPMLS,MLS#: 1775257 Originating MLS: West Penn Multi-List
Originating MLS: West Penn Multi-ListFacts & features
Interior
Bedrooms & bathrooms
- Bedrooms: 4
- Bathrooms: 4
- Full bathrooms: 3
- 1/2 bathrooms: 1
Primary bedroom
- Level: Main
Bedroom 2
- Level: Lower
Bedroom 3
- Level: Lower
Bedroom 4
- Level: Lower
Bedroom 5
- Level: Lower
Den
- Level: Lower
Dining room
- Level: Main
Entry foyer
- Level: Main
Kitchen
- Level: Main
Laundry
- Level: Main
Living room
- Level: Main
Features
- Flooring: Hardwood, Tile
- Basement: Finished,Walk-Out Access
- Number of fireplaces: 3
Interior area
- Total structure area: 3,600
- Total interior livable area: 3,600 sqft
Property
Parking
- Total spaces: 2
- Parking features: Attached, Garage, Other
- Has attached garage: Yes
Features
- Levels: One
- Stories: 1
- Pool features: None
Lot
- Size: 69.37 Acres
- Dimensions: 69.3689
Details
- Parcel number: 0606F00331000000
Construction
Type & style
- Home type: SingleFamily
- Architectural style: Ranch
- Property subtype: Single Family Residence
Materials
- Brick
- Roof: Asphalt
Condition
- Resale
- Year built: 1976
Utilities & green energy
- Sewer: Septic Tank
- Water: Public
Community & HOA
Location
- Region: Sewickley
Financial & listing details
- Price per square foot: $972/sqft
- Tax assessed value: $1,026,400
- Annual tax amount: $25,245
- Date on market: 9/18/2026
Estimated market value
Not available
Estimated sales range
Not available
Not available
Price history
| Date | Event | Price |
|---|---|---|
| 9/18/2026 | Listed for sale | $3,500,000-12.4%$972/sqft |
Source:  WPMLS #1775257 Report a problem WPMLS #1775257 Report a problem | ||
| 4/21/2026 | Listing removed | $3,995,000$1,110/sqft |
Source: WPMLS #1716462 Report a problem | ||
| 10/28/2025 | Price change | $3,995,000+6.5%$1,110/sqft |
Source: WPMLS #1716462 Report a problem | ||
| 10/24/2025 | Price change | $3,750,000-6.1%$1,042/sqft |
Source: WPMLS #1716462 Report a problem | ||
| 8/17/2025 | Listed for sale | $3,995,000+6.5%$1,110/sqft |
Source: WPMLS #1716462 Report a problem | ||
| 8/8/2023 | Sold | $3,750,000-6.1%$1,042/sqft |
Source: WPMLS #1605186 Report a problem | ||
| 6/10/2023 | Contingent | $3,995,000$1,110/sqft |
Source: WPMLS #1605186 Report a problem | ||
| 5/15/2023 | Listed for sale | $3,995,000$1,110/sqft |
Source: WPMLS #1605186 Report a problem | ||
Public tax history
| Year | Property taxes | Tax assessment |
|---|---|---|
| 2025 | $6,759 +7.7% | $222,500 |
| 2024 | $6,274 +548.6% | $222,500 +8.8% |
| 2023 | $967 +0% | $204,500 |
| 2022 | $967 0% | $204,500 0% |
| 2021 | $968 +1.9% | $204,600 -0.1% |
| 2020 | $950 -2% | $204,900 0% |
| 2019 | $970 -81.8% | $205,000 |
| 2018 | $5,324 +2.6% | $205,000 0% |
| 2017 | $5,191 +434.6% | $205,100 -0.1% |
| 2016 | $971 -80.9% | $205,300 -0.1% |
| 2015 | $5,080 | $205,500 |
Find assessor info on the county website
Monthly payment
Est. payment
Payment breakdown
Explore the cost of this home by adjusting the details. Changes won't be saved.Climate risks
Neighborhood: Sewickley Hills
Nearby schools
Schools provided by the listing agent
- District: Quaker Valley
Source: WPMLS. This data may not be complete. We recommend contacting the local school district to confirm school assignments for this home.
Similar homes
- $3,995,0004 bd7 ba5.3k sqft169 Country Club Rd, Sewickley, PA 15143For Sale
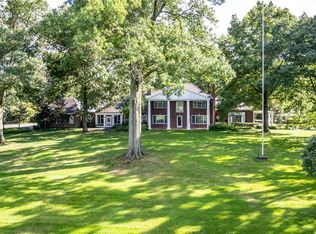 MLS ID #1744646, Carroll Ferguson. WPMLS
 - $2,995,0003 bd6 ba3.6k sqft443 Walnut St, Sewickley, PA 15143For Sale
 MLS ID #1773754, Liza Christ. WPMLS
 - $2,250,0004 bd4 ba4.7k sqft93 Pink House Ln, Sewickley, PA 15143For Sale
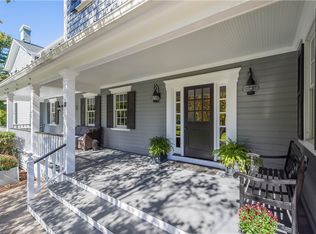 MLS ID #1731810, Meg Smith. WPMLS
 - $2,100,0004 bd5 ba3.6k sqft641 Pine Rd, Sewickley, PA 15143For Sale
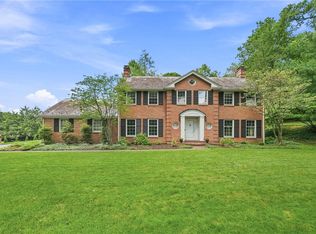 MLS ID #1759061, Molly Howard. WPMLS
