Incredibly well maintained, 5-bedroom colonial, on beautiful lot abutting acres of conservation land, on a dead -end street WITH ADU/game room/ home theater/ home office possibilities. Stunning hardwood floors grace this home with a vaulted living room ceiling, pellet stove, and wired for surround sound. The living room offers access directly into an incredible kitchen that oozes with functionality, under cabinet lighting, appliance garages, stainless steel appliance, tiled backsplash, peninsula and a separate dining area. With a den and a 3-season room off the kitchen and access to the back yard and pool, this space is perfect for entertaining. 3 bedrooms on the first floor with hardwood floors a stunning loft for a home office and 2 additional bedrooms on the second flr, one of which is the main bedroom, front to back and a wall of closets. The first 2 floors have full baths with the second-floor bath showcasing a jetted tub. Wait, there's still more, much more! The basement level is finished with a half bath and laundry and makes for a great space for a playroom, work-out area or storage. Hot water storage tank and oil tank are just a few months old, the boiler is approx. 6 years old. The house is INCREDIBLE! As we head out back there is an oversized deck surrounding the above ground pool, filter is just a few years old, and a back yard to die for! The oversized 2 car garage nestled back on the lot features a storage shed with-in it and as we make our way up the stairs to yet another oversized deck, looking over the backyard we come to a finished space with bamboo flooring, full bath and rough plumbing for a kitchen. This space is being used now as a game room but could easily be converted to an ADU/ a home theater and or potential office space. If you are a tradesman, this space is ideal for you. The grounds are meticulously kept, the driveway can handle many vehicles, the street is a dead-end and access to I-190 is just a few minutes away. You could be on the Mass Pike or I-495 in no time. This is a unique opportunity to find an immaculate home, on almost 3/4's of an acre, on a dead-end street, minutes from the highway yet you would never know you were in the city. Come see it for yourself.
For sale
$799,900
45 Stoneleigh Rd, Worcester, MA 01606
5beds
2,655sqft
Single Family Residence
Built in 1959
0.64 Acres Lot
$796,400 Zestimate®
$301/sqft
$-- HOA
What's special
Pellet stoveSeparate dining areaDead-end streetStunning hardwood floorsWired for surround soundTiled backsplashAppliance garages
- 20 days
- 491
- 23
Zillow last checked:
Listing updated:
Listed by:
Tony Economou 508-868-2759,
RE/MAX Vision 508-595-9900
Source: MLS PIN,MLS#: 73562704
Facts & features
Interior
Bedrooms & bathrooms
- Bedrooms: 5
- Bathrooms: 4
- Full bathrooms: 3
- 1/2 bathrooms: 1
- Main level bathrooms: 1
- Main level bedrooms: 3
Primary bedroom
- Features: Ceiling Fan(s), Closet, Flooring - Wall to Wall Carpet, Lighting - Overhead, Closet - Double
- Level: Second
- Area: 260
- Dimensions: 13 x 20
Bedroom 2
- Features: Ceiling Fan(s), Closet, Flooring - Hardwood, Lighting - Overhead
- Level: Second
- Area: 90
- Dimensions: 9 x 10
Bedroom 3
- Features: Ceiling Fan(s), Closet, Flooring - Hardwood, Lighting - Overhead
- Level: Main,First
- Area: 130
- Dimensions: 13 x 10
Bedroom 4
- Features: Ceiling Fan(s), Closet, Flooring - Hardwood, Lighting - Overhead
- Level: Main,First
- Area: 140
- Dimensions: 10 x 14
Bedroom 5
- Features: Ceiling Fan(s), Closet, Flooring - Hardwood, Lighting - Overhead
- Level: Main,First
- Area: 100
- Dimensions: 10 x 10
Bathroom 1
- Features: Bathroom - Full, Bathroom - With Tub & Shower, Closet - Linen, Flooring - Vinyl, Countertops - Stone/Granite/Solid, Lighting - Sconce
- Level: Main,First
- Area: 70
- Dimensions: 7 x 10
Bathroom 2
- Features: Bathroom - Full, Bathroom - With Tub & Shower, Closet - Linen, Flooring - Stone/Ceramic Tile, Countertops - Stone/Granite/Solid, Jacuzzi / Whirlpool Soaking Tub, Lighting - Sconce
- Level: Second
- Area: 90
- Dimensions: 9 x 10
Bathroom 3
- Features: Bathroom - Half, Lighting - Sconce, Flooring - Engineered Hardwood
- Level: Basement
- Area: 49
- Dimensions: 7 x 7
Dining room
- Features: Flooring - Stone/Ceramic Tile, Breakfast Bar / Nook, Open Floorplan, Lighting - Pendant
- Level: Main,First
- Area: 100
- Dimensions: 10 x 10
Family room
- Features: Ceiling Fan(s), Closet, Flooring - Wall to Wall Carpet, Exterior Access, Open Floorplan, Lighting - Sconce, Crown Molding
- Level: Main,First
- Area: 325
- Dimensions: 13 x 25
Kitchen
- Features: Flooring - Stone/Ceramic Tile, Dining Area, Countertops - Stone/Granite/Solid, Breakfast Bar / Nook, Open Floorplan, Stainless Steel Appliances
- Level: Main,First
- Area: 120
- Dimensions: 12 x 10
Living room
- Features: Wood / Coal / Pellet Stove, Skylight, Cathedral Ceiling(s), Ceiling Fan(s), Beamed Ceilings, Flooring - Hardwood, Exterior Access, Recessed Lighting
- Level: Main,First
- Area: 238
- Dimensions: 17 x 14
Heating
- Baseboard, Oil, Pellet Stove
Cooling
- Central Air, Whole House Fan
Appliances
- Included: Water Heater, Range, Dishwasher, Disposal, Microwave, Refrigerator, Washer, Dryer, Plumbed For Ice Maker
- Laundry: Dryer Hookup - Electric, Washer Hookup, In Basement, Electric Dryer Hookup
Features
- Bathroom - Half, Closet, Open Floorplan, Ceiling Fan(s), Lighting - Overhead, Walk-In Closet(s), Bathroom - 3/4, Exercise Room, Sun Room, Bonus Room, 3/4 Bath, Wired for Sound, Internet Available - Unknown
- Flooring: Tile, Vinyl, Carpet, Bamboo, Hardwood, Laminate, Flooring - Stone/Ceramic Tile
- Doors: Insulated Doors, Storm Door(s)
- Windows: Insulated Windows, Screens
- Basement: Full,Finished,Interior Entry,Bulkhead,Sump Pump
- Number of fireplaces: 2
- Fireplace features: Wood / Coal / Pellet Stove
Interior area
- Total structure area: 2,655
- Total interior livable area: 2,655 sqft
- Finished area above ground: 2,655
- Finished area below ground: 1,100
Property
Parking
- Total spaces: 12
- Parking features: Detached, Garage Door Opener, Storage, Workshop in Garage, Garage Faces Side, Paved Drive, Off Street, Driveway, Paved
- Garage spaces: 2
- Uncovered spaces: 10
Features
- Patio & porch: Deck - Exterior, Porch, Deck, Deck - Wood
- Exterior features: Porch, Deck, Deck - Wood, Balcony, Pool - Above Ground, Rain Gutters, Storage, Decorative Lighting, Screens, Garden
- Has private pool: Yes
- Pool features: Above Ground
- Waterfront features: Lake/Pond, 1/2 to 1 Mile To Beach, Beach Ownership(Public)
Lot
- Size: 0.64 Acres
Details
- Parcel number: 1804211
- Zoning: RS-7
Construction
Type & style
- Home type: SingleFamily
- Architectural style: Colonial
- Property subtype: Single Family Residence
Materials
- Frame
- Foundation: Concrete Perimeter
- Roof: Shingle
Condition
- Year built: 1959
Utilities & green energy
- Electric: Circuit Breakers, 150 Amp Service, Other (See Remarks)
- Sewer: Public Sewer
- Water: Public
- Utilities for property: for Electric Range, for Electric Dryer, Washer Hookup, Icemaker Connection
Green energy
- Energy efficient items: Thermostat
Community & HOA
Community
- Features: Tennis Court(s), Park, Walk/Jog Trails, Conservation Area, Highway Access, House of Worship, Private School, Public School
HOA
- Has HOA: No
Location
- Region: Worcester
Financial & listing details
- Price per square foot: $301/sqft
- Tax assessed value: $535,500
- Annual tax amount: $7,063
- Date on market: 8/23/2026
- Road surface type: Paved
Estimated market value
$796,400
$757,000 - $836,000
$4,417/mo
Price history
| Date | Event | Price |
|---|---|---|
| 9/1/2026 | Listed for sale | $799,900$301/sqft |
Source: MLS PIN #73562704 Report a problem | ||
| 8/21/2026 | Pending sale | $799,900$301/sqft |
Source: MLS PIN #73562704 Report a problem | ||
| 8/12/2026 | Listed for sale | $799,900+488.2%$301/sqft |
Source: MLS PIN #73562704 Report a problem | ||
| 5/6/1997 | Sold | $136,000$51/sqft |
Source: Public Record Report a problem | ||
Public tax history
| Year | Property taxes | Tax assessment |
|---|---|---|
| 2025 | $7,063 +2.2% | $535,500 +6.5% |
| 2024 | $6,914 +3.3% | $502,800 +7.7% |
| 2023 | $6,692 +7% | $466,700 +13.5% |
| 2022 | $6,254 -1.2% | $411,200 +5.7% |
| 2021 | $6,331 +3.1% | $388,900 +7.7% |
| 2020 | $6,139 +3% | $361,100 +9% |
| 2019 | $5,962 +0.7% | $331,200 +5.8% |
| 2018 | $5,919 +2.5% | $313,000 +4.2% |
| 2017 | $5,776 +1.2% | $300,500 +8.6% |
| 2016 | $5,705 +2.7% | $276,800 |
| 2015 | $5,555 +2.7% | $276,800 |
| 2014 | $5,409 +3% | $276,800 -2.1% |
| 2013 | $5,253 -18.9% | $282,700 -25.9% |
| 2012 | $6,481 +34.7% | $381,700 +20.1% |
| 2010 | $4,813 -6.7% | $317,700 -16.9% |
| 2009 | $5,160 +10.2% | $382,200 +2.4% |
| 2008 | $4,681 +0.9% | $373,300 -2.6% |
| 2007 | $4,639 +5.6% | $383,400 +9.4% |
| 2006 | $4,392 +3% | $350,500 +8.3% |
| 2005 | $4,266 -11.4% | $323,700 -0.9% |
| 2004 | $4,816 +62.9% | $326,500 +78.4% |
| 2003 | $2,957 +0.4% | $183,000 +10.9% |
| 2002 | $2,945 +16.2% | $165,000 +20.3% |
| 2000 | $2,534 +8.6% | $137,200 +9.8% |
| 1997 | $2,334 | $125,000 |
Find assessor info on the county website
Monthly payment
Est. payment
Payment breakdown
Explore the cost of this home by adjusting the details. Changes won't be saved.Climate risks
Neighborhood: 01606
Nearby schools
Schools provided by the listing agent
- Elementary: Nelson Place
- Middle: Forest Grove
- High: Burncoat
Source: MLS PIN. This data may not be complete. We recommend contacting the local school district to confirm school assignments for this home.
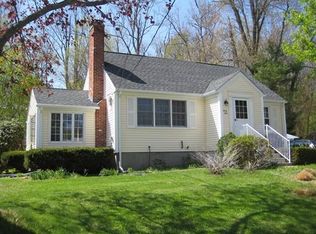
Similar homes
- $824,9004 bd3 ba3.3k sqft33 Pine Arden Dr, West Boylston, MA 01583For Sale
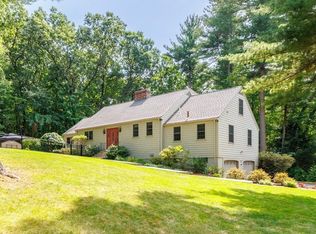 MLS ID #73569645, Maria Troka, A & E Realty Company, Inc.. MLS PIN
 - $825,0004 bd3 ba2.5k sqft48 Davis Rd, Millbury, MA 01527For Sale
 MLS ID #73569524, The Paramount Group, RE/MAX Partners. MLS PIN
 - $624,9994 bd3 ba2.7k sqft515 Prospect St, West Boylston, MA 01583For Sale
 MLS ID #73564493, Jim Black Group, Real Broker MA, LLC. MLS PIN
 - $715,9004 bd3 ba2.2k sqft36 Shirley Rd, Shrewsbury, MA 01545For Sale
 MLS ID #73553292, Noor Al-Tahafee, A & E Realty Company, Inc.. MLS PIN
