Welcome to a home that feels like a getaway EVERY day! Enjoy the peaceful, country-like setting without giving up convenience, with easy access to Route 146 and I-90/Mass Pike for commuting to Worcester, Providence and beyond. Set on 1.87 acres, across from picturesque Adams Pond (a little known great fishing location!), this spacious Cape offers a wonderful combination of comfort, flexibility and a setting designed to be enjoyed in every season. From the colorful gardens and peaceful pond views to summer afternoons by the heated pool, this is a home where it's easy to slow down and enjoy your surroundings. Inside, an updated kitchen anchors a warm and inviting floor plan with hardwood floors and plenty of options for today's lifestyle. With 4 bedrooms and 3 full baths—including two bedrooms on the main level—the layout offers flexibility for guests, a home office or one-level living needs. Upstairs are two additional large bedrooms and a full bath, while the finished lower level adds even more space for relaxing, recreation, hobbies or working from home. Outside is where this property truly becomes something special. Beautiful established gardens and stone walls complement the sweeping front lawn, while the backyard offers plenty of room to gather and play. Spend summer days around the heated above-ground pool, relax or entertain on the patio and deck, or simply enjoy the changing views of the pond and surrounding landscape. Store all of your toys and tools in the oversized shed. Wander further back on this property via the private woodland trail and enjoy the large sunken fire pit. Fall brings beautiful color, and winter transforms the pond view into an entirely different scene. The owners have thoughtfully cared for and improved the property, with numerous updates in recent years including a new septic system, front porch, deck extension, appliances, whole-house propane generator, basement finishing, water filtration system, boiler, plumbing updates, gas fireplace and more. An attached 2-car garage, generous parking and storage add everyday practicality. Comfortable rather than formal, spacious without losing its warmth, and surrounded by nature—194 W Sutton Road is a home meant to be lived in and enjoyed
For sale
$735,000
194 W Sutton Rd, Sutton, MA 01590
4beds
2,875sqft
Single Family Residence
Built in 1964
1.87 Acres Lot
$722,100 Zestimate®
$256/sqft
$-- HOA
What's special
Gas fireplaceHeated poolFront porchHeated above-ground poolDeck extensionPatio and deckUpdated kitchen
- 7 days
- 505
- 22
Zillow last checked:
Listing updated:
Listed by:
Cheryl Eidinger-Taylor 508-254-8000,
ERA Key Realty Services 508-234-0550
Source: MLS PIN,MLS#: 73584993
Facts & features
Interior
Bedrooms & bathrooms
- Bedrooms: 4
- Bathrooms: 3
- Full bathrooms: 3
- Main level bathrooms: 1
- Main level bedrooms: 2
Primary bedroom
- Features: Flooring - Hardwood, Exterior Access, Lighting - Overhead
- Level: Main,First
- Area: 252
- Dimensions: 14 x 18
Bedroom 2
- Features: Closet, Flooring - Hardwood, Recessed Lighting
- Level: Main,First
- Area: 192
- Dimensions: 16 x 12
Bedroom 3
- Features: Closet, Flooring - Hardwood, Lighting - Overhead
- Level: Second
- Area: 270
- Dimensions: 18 x 15
Bedroom 4
- Features: Walk-In Closet(s), Flooring - Hardwood, Lighting - Overhead
- Level: Second
- Area: 204
- Dimensions: 17 x 12
Primary bathroom
- Features: Yes
Bathroom 1
- Features: Bathroom - Full, Bathroom - With Shower Stall, Flooring - Stone/Ceramic Tile, Countertops - Stone/Granite/Solid, Steam / Sauna
- Level: First
- Area: 56
- Dimensions: 8 x 7
Bathroom 2
- Features: Bathroom - Full, Bathroom - Tiled With Shower Stall, Countertops - Stone/Granite/Solid, Double Vanity, Lighting - Sconce
- Level: Main,First
- Area: 104
- Dimensions: 13 x 8
Bathroom 3
- Features: Bathroom - Full, Bathroom - With Tub & Shower, Flooring - Stone/Ceramic Tile, Countertops - Stone/Granite/Solid, Lighting - Sconce
- Level: Second
- Area: 56
- Dimensions: 8 x 7
Family room
- Features: Wood / Coal / Pellet Stove, Skylight, Ceiling Fan(s), Vaulted Ceiling(s), Flooring - Laminate, Open Floorplan
- Level: Main,First
- Area: 224
- Dimensions: 16 x 14
Kitchen
- Features: Countertops - Stone/Granite/Solid, Kitchen Island, Cabinets - Upgraded, Open Floorplan, Recessed Lighting, Stainless Steel Appliances
- Level: Main,First
- Area: 228
- Dimensions: 19 x 12
Living room
- Features: Flooring - Hardwood, Open Floorplan, Recessed Lighting
- Level: Main,First
- Area: 204
- Dimensions: 17 x 12
Heating
- Baseboard, Heat Pump, Electric, Propane, Pellet Stove, Ductless, Leased Propane Tank
Cooling
- Heat Pump, Ductless
Appliances
- Included: Water Heater, Tankless Water Heater, Range, Dishwasher, Microwave, Refrigerator, Washer, Dryer
- Laundry: In Basement, Washer Hookup
Features
- Great Room, Bonus Room
- Flooring: Tile, Laminate, Hardwood, Flooring - Wall to Wall Carpet
- Windows: Insulated Windows, Screens
- Basement: Full,Partially Finished,Walk-Out Access,Garage Access,Concrete
- Number of fireplaces: 1
- Fireplace features: Living Room
Interior area
- Total structure area: 2,875
- Total interior livable area: 2,875 sqft
- Finished area above ground: 1,963
- Finished area below ground: 912
Video & virtual tour
Property
Parking
- Total spaces: 6
- Parking features: Attached, Garage Door Opener, Off Street, Driveway
- Attached garage spaces: 2
- Uncovered spaces: 4
Features
- Patio & porch: Porch, Deck, Patio
- Exterior features: Porch, Deck, Patio, Pool - Above Ground Heated, Rain Gutters, Storage, Screens, Garden, Stone Wall
- Has private pool: Yes
- Pool features: Heated
- Has view: Yes
- View description: Water, Pond
- Has water view: Yes
- Water view: Pond,Water
- Frontage length: 136.00
Lot
- Size: 1.87 Acres
- Features: Wooded, Cleared, Gentle Sloping
Details
- Parcel number: 3796556
- Zoning: R1
Construction
Type & style
- Home type: SingleFamily
- Architectural style: Cape
- Property subtype: Single Family Residence
Materials
- Frame
- Foundation: Concrete Perimeter
- Roof: Shingle
Condition
- Year built: 1964
Utilities & green energy
- Electric: Generator, Circuit Breakers, Generator Connection
- Sewer: Private Sewer
- Water: Private
- Utilities for property: Washer Hookup, Generator Connection
Community & HOA
Community
- Features: Walk/Jog Trails, Conservation Area, Highway Access
- Subdivision: Merrill Pond
HOA
- Has HOA: No
Location
- Region: Sutton
Financial & listing details
- Price per square foot: $256/sqft
- Tax assessed value: $563,100
- Annual tax amount: $6,504
- Date on market: 9/30/2026
- Road surface type: Paved
Estimated market value
$722,100
$686,000 - $758,000
$4,106/mo
Price history
| Date | Event | Price |
|---|---|---|
| 10/1/2026 | Listed for sale | $735,000+47%$256/sqft |
Source: MLS PIN #73584993 Report a problem | ||
| 5/27/2021 | Sold | $500,000+8.7%$174/sqft |
Source: Public Record Report a problem | ||
| 4/26/2021 | Pending sale | $459,900$160/sqft |
Source: MLS PIN #72808358 Report a problem | ||
| 4/12/2021 | Contingent | $459,900$160/sqft |
Source: MLS PIN #72808358 Report a problem | ||
| 4/5/2021 | Listed for sale | $459,900+142.2%$160/sqft |
Source: MLS PIN #72808358 Report a problem | ||
| 6/29/1998 | Sold | $189,900$66/sqft |
Source: Public Record Report a problem | ||
Public tax history
| Year | Property taxes | Tax assessment |
|---|---|---|
| 2025 | $6,377 -1.3% | $530,500 +4.1% |
| 2024 | $6,460 +0.9% | $509,500 +10.2% |
| 2023 | $6,403 +12.7% | $462,300 +23.5% |
| 2022 | $5,680 -2.3% | $374,200 +3% |
| 2021 | $5,814 +3.7% | $363,400 +2.8% |
| 2020 | $5,607 +3.2% | $353,500 +7.4% |
| 2019 | $5,435 +3.6% | $329,000 +3.8% |
| 2018 | $5,245 +3.7% | $316,900 +3.4% |
| 2017 | $5,057 +1.3% | $306,500 +2.4% |
| 2016 | $4,992 +3.3% | $299,300 +3.3% |
| 2015 | $4,831 +8.8% | $289,600 +10.1% |
| 2014 | $4,439 +3.7% | $263,000 -4.3% |
| 2013 | $4,279 +5% | $274,800 -2% |
| 2012 | $4,076 +5.9% | $280,500 -3.5% |
| 2011 | $3,850 +1.6% | $290,600 -5.6% |
| 2010 | $3,791 +3.7% | $307,700 -3.2% |
| 2009 | $3,657 +2.7% | $318,000 +0.5% |
| 2008 | $3,561 +8.8% | $316,500 -5.8% |
| 2007 | $3,272 -1.9% | $335,900 +3.3% |
| 2006 | $3,336 +16% | $325,100 +16.1% |
| 2005 | $2,877 +5% | $279,900 +25.9% |
| 2004 | $2,740 +3.9% | $222,400 |
| 2003 | $2,638 +6.5% | $222,400 +49.2% |
| 2002 | $2,478 | $149,100 |
Find assessor info on the county website
Monthly payment
Est. payment
Payment breakdown
Explore the cost of this home by adjusting the details. Changes won't be saved.Climate risks
Neighborhood: 01590
Nearby schools
Schools provided by the listing agent
- Elementary: Sutton Elementary School
- Middle: Sutton Middle School
- High: Sutton High School
Source: MLS PIN. This data may not be complete. We recommend contacting the local school district to confirm school assignments for this home.
Similar homes
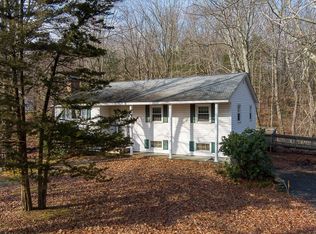
- $--4 bd2 ba2.1k sqft100 Wheelock Rd, Sutton, MA 01590Auction
 Xome
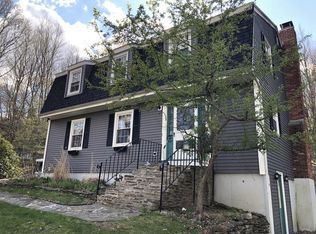
Xome - $747,0005 bd4 ba3.1k sqft5 Putnam Hill Rd, Sutton, MA 01590For Sale
 MLS ID #73576544, Johanna Larson Ameen, LAER Realty Partners. MLS PIN
 - $569,0003 bd2 ba2.4k sqft30 W Sutton Rd, Sutton, MA 01590For Sale
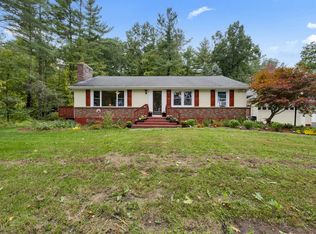 MLS ID #73587295, Michael Nugent, RE/MAX Prof Associates. MLS PIN
 - $693,0004 bd3 ba2.3k sqft14 Smith Rd, Sutton, MA 01590For Sale
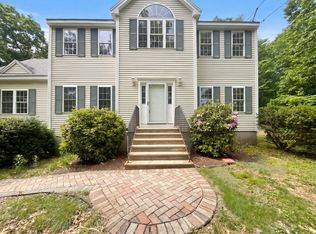 MLS ID #73533911, Daniel Beirne, OpenDoor Brokerage LLC. MLS PIN
