Tucked into 5 private acres of rolling hills and high desert woodlands, this contemporary Southwest home opens to sweeping mountain and prairie views from the home, from a covered and open flagstone patio and an upper view deck. Soaring ceilings and seven foot solid wood doors set a grand, warm tone throughout.The kitchen is the heart of the house - all granite counters, Sub-Zero and Dacor stainless steel appliances, a convenient work island and quality wood cabinetry. Upstairs, the primary suite is a retreat of its own: a lavish bath with a soaking tub, separate shower and a huge walk-in organized closetEverywhere you look is Southwest Charm from exposed beams, latillas and nichos that make the house feel lived-in and timeless .It's private, scenic and ready to move into.
For sale
$765,000
45 Sunny Dale Rd, Edgewood, NM 87015
3beds
3,393sqft
Single Family Residence
Built in 2000
4.41 Acres Lot
$-- Zestimate®
$225/sqft
$-- HOA
What's special
Convenient work islandUpper view deckSoaring ceilingsQuality wood cabinetryHuge walk-in organized closetSeparate shower
- 5 days
- 276
- 17
Likely to sell faster than
Zillow last checked:
Listing updated:
Listed by:
Rey Fulwiler 505-249-6664,
Coldwell Banker Legacy 505-281-0000
Source: SWMLS,MLS#: 1111721
Facts & features
Interior
Bedrooms & bathrooms
- Bedrooms: 3
- Bathrooms: 2
- Full bathrooms: 1
- 1/2 bathrooms: 1
Primary bedroom
- Level: Upper
- Area: 224
- Dimensions: 14 x 16
Bedroom 2
- Level: Main
- Area: 210.19
- Dimensions: 14.75 x 14.25
Bedroom 3
- Level: Main
- Area: 199.5
- Dimensions: 14 x 14.25
Dining room
- Level: Main
- Area: 188.03
- Dimensions: 15.25 x 12.33
Family room
- Level: Upper
- Area: 210
- Dimensions: 14 x 15
Kitchen
- Level: Main
- Area: 324.68
- Dimensions: 17.17 x 18.91
Living room
- Level: Main
- Area: 438.46
- Dimensions: 17.42 x 25.17
Heating
- Radiant Floor, Radiant, Zoned
Cooling
- Evaporative Cooling
Appliances
- Included: Cooktop, Double Oven, Dryer, Dishwasher, Microwave, Refrigerator, Range Hood, Water Softener Owned, Self Cleaning Oven, Washer
- Laundry: Propane Dryer Hookup
Features
- Beamed Ceilings, Bookcases, Breakfast Area, Bathtub, Separate/Formal Dining Room, Dual Sinks, Entrance Foyer, High Ceilings, Home Office, Loft, Multiple Living Areas, Pantry, Soaking Tub, Separate Shower, Walk-In Closet(s)
- Flooring: Tile
- Windows: Double Pane Windows, Insulated Windows
- Has basement: No
- Number of fireplaces: 2
- Fireplace features: Glass Doors, Gas Log
Interior area
- Total structure area: 3,393
- Total interior livable area: 3,393 sqft
Property
Parking
- Total spaces: 3
- Parking features: Attached, Door-Multi, Finished Garage, Garage, Two Car Garage
- Attached garage spaces: 3
Accessibility
- Accessibility features: None
Features
- Levels: One
- Stories: 1
- Patio & porch: Covered, Deck, Open, Patio
- Exterior features: Courtyard, Deck, Fire Pit, Patio, Propane Tank - Leased
- Fencing: Front Yard,Gate
- Has view: Yes
Lot
- Size: 4.41 Acres
- Features: Lawn, Landscaped, Meadow, Many Trees, Views, Wooded
Details
- Parcel number: 099206423
- Zoning description: RES-E
Construction
Type & style
- Home type: SingleFamily
- Architectural style: Contemporary,Northern New Mexico
- Property subtype: Single Family Residence
Materials
- Frame, Synthetic Stucco
- Foundation: Slab
- Roof: Metal,Pitched
Condition
- Resale
- New construction: No
- Year built: 2000
Details
- Builder name: Caballero
Utilities & green energy
- Sewer: Septic Tank
- Water: Community/Coop
- Utilities for property: Electricity Connected, Propane, Sewer Connected, Water Connected
Green energy
- Energy generation: None
Community & HOA
Community
- Security: Security Gate
- Subdivision: Sunshine Vall
HOA
- Services included: None
Location
- Region: Edgewood
Financial & listing details
- Price per square foot: $225/sqft
- Tax assessed value: $573,161
- Annual tax amount: $2,852
- Date on market: 9/30/2026
- Cumulative days on market: 4 days
- Listing terms: Cash,Conventional
- Road surface type: Gravel
Estimated market value
Not available
Estimated sales range
Not available
Not available
Price history
| Date | Event | Price |
|---|---|---|
| 9/30/2026 | Listed for sale | $765,000$225/sqft |
Source:  SWMLS #1111721 Report a problem SWMLS #1111721 Report a problem | ||
Public tax history
| Year | Property taxes | Tax assessment |
|---|---|---|
| 2025 | $2,853 +2.7% | $428,589 +3% |
| 2024 | $2,778 +2.4% | $416,107 +3% |
| 2023 | $2,713 +2.8% | $403,989 +3% |
| 2022 | $2,640 +2.7% | $392,223 +3% |
| 2021 | $2,571 +2.5% | $380,800 +209% |
| 2020 | $2,508 +2.2% | $123,236 +3% |
| 2019 | $2,455 +2.9% | $119,647 +3% |
| 2018 | $2,385 | $116,163 +3% |
| 2017 | $2,385 +3.3% | $112,780 +3% |
| 2016 | $2,309 | $109,495 +3% |
| 2015 | $2,309 +2.3% | $106,307 -2.4% |
| 2014 | $2,257 +6.3% | $108,965 |
| 2013 | $2,124 +4.4% | -- |
| 2012 | $2,034 -0.5% | -- |
| 2011 | $2,044 +3.3% | -- |
| 2010 | $1,978 +3.8% | -- |
| 2009 | $1,905 +7.6% | -- |
| 2008 | $1,770 +6.8% | -- |
| 2005 | $1,658 +5% | -- |
| 2004 | $1,579 -2% | -- |
| 2003 | $1,612 +4.4% | -- |
| 2002 | $1,545 +1.8% | -- |
| 2001 | $1,517 +3.4% | -- |
| 2000 | $1,466 | $88,764 |
Find assessor info on the county website
Monthly payment
Est. payment
Payment breakdown
Explore the cost of this home by adjusting the details. Changes won't be saved.Climate risks
Neighborhood: Thunder Mountain
Nearby schools
Schools provided by the listing agent
- Elementary: Route 66
- Middle: Edgewood
- High: Moriarty
Source: SWMLS. This data may not be complete. We recommend contacting the local school district to confirm school assignments for this home.
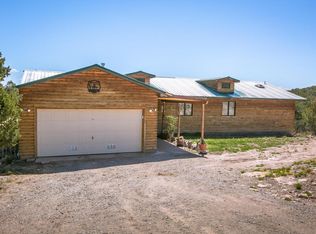
Similar homes
- $649,9003 bd2 ba2.8k sqft16 Abajo Ct, Edgewood, NM 87015For Sale
 MLS ID #1107866, Jeanette Raver, Realty One of New Mexico. SWMLS
 - $740,0003 bd3 ba2.5k sqft62 Anne Pickard Loop, Tijeras, NM 87059For Sale
 MLS ID #1111469, Bernice Ann Gentry, Vista Encantada Realtors, LLC. SWMLS
 - $799,0005 bd5 ba3.9k sqft45 Duke Rd, Edgewood, NM 87015For Sale
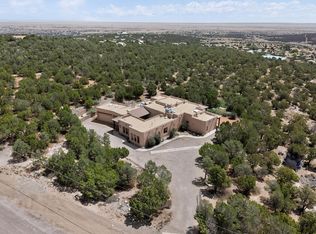 MLS ID #1110841, John Sheffer, Berkshire Hathaway NM Prop. SWMLS
 - $775,0004 bd3 ba3.5k sqft240 Maxwell Pl, Edgewood, NM 87015For Sale
 MLS ID #1111180, Morgan Cannaday, Ida Kelly Realtors. SWMLS
