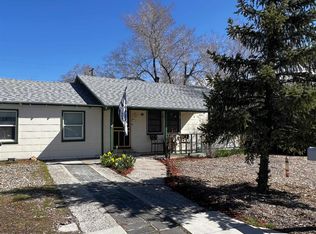
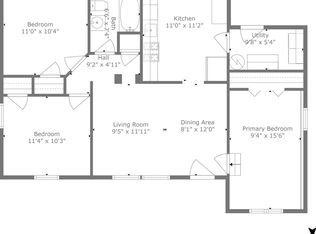
Vacant and ready to move in home; within walking distance to the University of Nevada. Home has been upgraded to include triple pane windows, newer electrical switches, new laminate flooring, stainless steel appliances, slider patio door, new front door, interior paint, and a bay window in the breakfast nook area. The garage was converted into the kitchen area which expanded the interior living area of the home. The actual square footage of the home is 900 plus square feet. Additionally the large tuff shed is included for additional storage space. Mature trees provide lots of shade for the hot summer days.
Active
$379,900
45 Sutton Way, Reno, NV 89512
2beds
701sqft
Single Family Residence
Built in 1948
6,534 Square Feet Lot
$375,100 Zestimate®
$542/sqft
$-- HOA
What's special
Triple pane windowsSlider patio doorStainless steel appliancesNew laminate flooringInterior paintNewer electrical switches
- 2 days
- 188
- 12
Zillow last checked:
Listing updated:
Listed by:
Mel Pecson S.171090 775-830-9285,
Solid Source Realty
Source: NNRMLS,MLS#: 260012384
Facts & features
Interior
Bedrooms & bathrooms
- Bedrooms: 2
- Bathrooms: 1
- Full bathrooms: 1
Heating
- Natural Gas, Wall Furnace
Cooling
- Electric, Wall/Window Unit(s)
Appliances
- Included: Dishwasher, Disposal, Dryer, Gas Range, Microwave, Refrigerator, Washer
- Laundry: In Kitchen, Washer Hookup
Features
- Master Downstairs
- Flooring: Carpet, Laminate
- Windows: Drapes, Triple Pane Windows, Window Coverings
- Has fireplace: No
- Common walls with other units/homes: No Common Walls
Interior area
- Total structure area: 701
- Total interior livable area: 701 sqft
Property
Parking
- Parking features: RV Access/Parking
Features
- Levels: One
- Stories: 1
- Patio & porch: None, Patio
- Exterior features: None
- Spa features: None
- Fencing: Back Yard,Front Yard
Lot
- Size: 6,534 Square Feet
- Features: Level
Details
- Additional structures: Shed(s)
- Parcel number: 00419208
- Zoning: MF30
Construction
Type & style
- Home type: SingleFamily
- Property subtype: Single Family Residence
Materials
- Asbestos
- Foundation: Crawl Space
- Roof: Composition,Shingle
Condition
- New construction: No
- Year built: 1948
Utilities & green energy
- Sewer: Public Sewer
- Water: Public
- Utilities for property: Cable Available, Electricity Available, Electricity Connected, Internet Available, Natural Gas Available, Natural Gas Connected, Sewer Available, Sewer Connected, Water Available, Water Connected, Cellular Coverage, Water Meter Installed
Community & HOA
Community
- Security: Smoke Detector(s)
- Subdivision: Hillview Terrace
HOA
- Has HOA: No
Location
- Region: Reno
Financial & listing details
- Price per square foot: $542/sqft
- Tax assessed value: $122,953
- Annual tax amount: $596
- Date on market: 9/25/2026
- Listing terms: 1031 Exchange,Cash,Conventional,FHA,VA Loan
Estimated market value
$375,100
$356,000 - $394,000
$1,574/mo
Price history
| Date | Event | Price |
|---|---|---|
| 9/25/2026 | Listed for sale | $379,900+31.9%$542/sqft |
Source:  NNRMLS #260012384 Report a problem NNRMLS #260012384 Report a problem | ||
| 12/30/2021 | Sold | $288,000-3.4%$411/sqft |
Source: Public Record Report a problem | ||
| 11/26/2021 | Pending sale | $298,000$425/sqft |
Source: NNRMLS #210014453 Report a problem | ||
| 9/24/2021 | Listed for sale | $298,000+148.3%$425/sqft |
Source: NNRMLS #210014453 Report a problem | ||
| 1/2/2008 | Sold | $120,000$171/sqft |
Source: Public Record Report a problem | ||
Public tax history
| Year | Property taxes | Tax assessment |
|---|---|---|
| 2026 | $579 +2.8% | $43,034 +0.9% |
| 2025 | $564 +2.9% | $42,646 +4.9% |
| 2024 | $548 +2.7% | $40,648 -3.4% |
| 2023 | $533 +7.5% | $42,079 +26.3% |
| 2022 | $496 +3.3% | $33,328 +34.6% |
| 2021 | $480 +2.8% | $24,757 +4.9% |
| 2020 | $467 -2.7% | $23,611 |
| 2019 | $480 +2.8% | $23,611 +28.4% |
| 2018 | $467 +19.6% | $18,395 +19.5% |
| 2017 | $391 | $15,396 +7.4% |
| 2016 | $391 | $14,336 +14.1% |
| 2015 | $391 +3.1% | $12,563 +15.4% |
| 2014 | $379 | $10,890 +9.9% |
| 2013 | $379 | $9,912 |
| 2012 | -- | $9,912 +5.9% |
| 2011 | -- | $9,358 -8.3% |
| 2010 | -- | $10,205 -44.8% |
| 2009 | -- | $18,486 -10.8% |
| 2008 | -- | $20,728 -18.8% |
| 2007 | -- | $25,523 +12.3% |
| 2006 | -- | $22,732 +33.9% |
| 2005 | -- | $16,976 +22.3% |
| 2004 | -- | $13,879 -0.5% |
| 2003 | -- | $13,943 +0.3% |
| 2002 | -- | $13,903 |
| 2001 | -- | $13,903 |
Find assessor info on the county website
Monthly payment
Est. payment
Payment breakdown
Explore the cost of this home by adjusting the details. Changes won't be saved.Climate risks
Neighborhood: East University
Nearby schools
Schools provided by the listing agent
- Elementary: Lemelson Stem Academy
- Middle: Traner
- High: Hug
Source: NNRMLS. This data may not be complete. We recommend contacting the local school district to confirm school assignments for this home.
Similar homes
- $370,0002 bd2 ba816 sqft1016 Prater Way, Sparks, NV 89431Active

 MLS ID #260012394, Jared English, Congress Realty, INC.. NNRMLS
 - $425,0003 bd1 ba950 sqft1611 Stewart St, Reno, NV 89502Active
 MLS ID #260012408, Devin Scruggs, Dickson Realty - Caughlin. NNRMLS
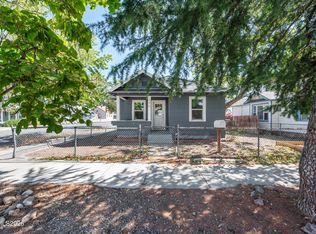
 - $370,0002 bd1 ba713 sqft346 9th St, Sparks, NV 89431Active
 MLS ID #260012296, Michael Givens, Dickson Realty - Downtown. NNRMLS
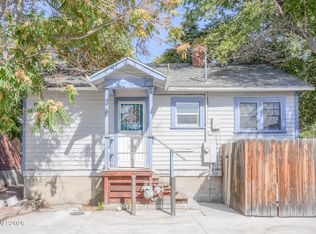
 - $350,0001 bd1 ba638 sqft963 S Center St, Reno, NV 89501Active
 MLS ID #260012442, Becca Martinez, Harcourts Vanguard. NNRMLS
 - $370,0002 bd1 ba720 sqft1750 Collins Cir, Reno, NV 89506ActiveMLS ID #260011708, Gustavo Torres, Dickson Realty - Caughlin. NNRMLS
- $310,0002 bd2 ba925 sqft1370 Castle Way, Reno, NV 89512ActiveMLS ID #260008904, Alexandra Barrera, LPT Realty, LLC. NNRMLS
- $445,0003 bd2 ba988 sqft3265 Downey Ave, Reno, NV 89503ActiveMLS ID #260012276, Michelle Barney, Century 21 Prime Nevada Prime Real Estate LLC. NNRMLS
- $354,7502 bd2 ba930 sqft1450 Idlewild Dr Unit 821, Reno, NV 89509ActiveMLS ID #260012330, Jim Tench, Ferrari-Lund Real Estate Reno. NNRMLS
- $425,0002 bd1 ba760 sqft970 Vine St, Reno, NV 89503ActiveMLS ID #260011613, Marian Huish, EXP Realty. NNRMLS
- $269,9992 bd1 ba960 sqft3865 E Leonesio Dr APT F2, Reno, NV 89512ActiveMLS ID #260012437, Alma Chilson, Solid Source Realty. NNRMLS
- $400,0002 bd1 ba850 sqft709 M St, Sparks, NV 89431ActiveMLS ID #260011777, Karen Melarkey, Dickson Realty - Caughlin. NNRMLS
- $450,0002 bd1 ba871 sqft960 Ralston St, Reno, NV 89503ActiveMLS ID #260011693, Catherine Howard, Ferrari-Lund Real Estate Reno. NNRMLS
- $360,0003 bd1 ba900 sqft550 J St, Sparks, NV 89431ActiveMLS ID #260011342, Kathleen Knuf Felte, Opal Real Estate Advisors. NNRMLS
- $349,9002 bd1 ba704 sqft831 Ryland St, Reno, NV 89502ActiveMLS ID #260003277, Alex Zujovich, Call It Closed International Realty. NNRMLS
- $359,0002 bd1 ba1k sqft529 11th St, Sparks, NV 89431ActiveMLS ID #260011168, Kristin Ryan, Serhant. NNRMLS
- $440,0002 bd1 ba796 sqft545 Claremont St, Reno, NV 89502ActiveMLS ID #260009782, Aaron Warburton, RE/MAX Professionals-Reno. NNRMLS
- $349,0001 bd2 ba674 sqft100 N Arlington Ave Unit 11G, Reno, NV 89501ActiveMLS ID #260012134, Riley Harrison, RE/MAX Prime Properties. NNRMLS
- $439,9002 bd1 ba946 sqft443 Burns St, Reno, NV 89502ActiveMLS ID #260009035, Fionn Lee Whittemore, eXp Realty. NNRMLS
- $380,0002 bd2 ba930 sqft1450 Idlewild Dr Unit 933, Reno, NV 89509ActiveMLS ID #260010701, Marissa Phillips, Dickson Realty - Damonte Ranch. NNRMLS
- $450,0002 bd1 ba900 sqft1306 Canyon Creek Rd, Reno, NV 89523ActiveMLS ID #260012053, Annette Junell, Keller Williams Group One Inc.. NNRMLS
