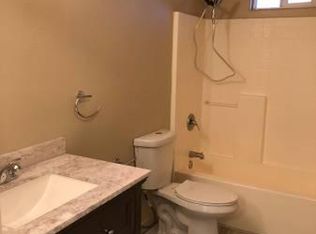
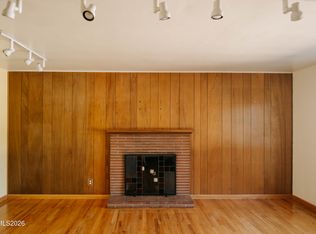
Eclectic, walkable, and full of charm — this 1943 bungalow puts you in the middle of everything that makes Midtown and the Wells Avenue district one of Reno's most loved neighborhoods. With 2 bedrooms, 1 bath, and 946 square feet, it pairs original character with modern comfort, including a newly added Mitsubishi Electric Heat Pump System for efficient central heating and air conditioning. Inside, you'll find original hardwood floors and newer vinyl windows. Fresh exterior paint gives the home crisp curb appeal. A unfinished basement houses the washer and dryer and offers generous storage, while the fully fenced yard gives you private outdoor space on a low-maintenance lot. Outside your door, Midtown delivers: locally owned restaurants, coffee shops, breweries, boutiques, and live music, all within an easy stroll. Downtown Reno's Riverwalk, events, and entertainment are minutes away, and the VA Sierra Nevada Health Care System is just a few blocks from home — a real convenience for veterans and medical professionals. Character, comfort, and one of Reno's best locations.
Active
Price cut: $15K (8/22)
$439,900
443 Burns St, Reno, NV 89502
2beds
946sqft
Single Family Residence
Built in 1943
3,049 Square Feet Lot
$436,900 Zestimate®
$465/sqft
$-- HOA
What's special
Newer vinyl windowsFully fenced yardPrivate outdoor spaceOriginal hardwood floorsCrisp curb appealLow-maintenance lotFresh exterior paint
- 62 days
- 932
- 75
Zillow last checked:
Listing updated:
Listed by:
Fionn Lee Whittemore S.176279 775-741-2041,
eXp Realty
Source: NNRMLS,MLS#: 260009035
Facts & features
Interior
Bedrooms & bathrooms
- Bedrooms: 2
- Bathrooms: 1
- Full bathrooms: 1
Heating
- Electric, Forced Air, Heat Pump
Cooling
- Electric, ENERGY STAR Qualified Equipment, Heat Pump
Appliances
- Included: Electric Cooktop, Electric Range, Refrigerator
- Laundry: In Basement
Features
- Smart Thermostat
- Flooring: Laminate, Tile, Varies, Wood
- Windows: Blinds, Vinyl Frames, Window Coverings
- Basement: Unfinished
- Has fireplace: No
- Common walls with other units/homes: No Common Walls
Interior area
- Total structure area: 946
- Total interior livable area: 946 sqft
Property
Parking
- Parking features: None
Features
- Stories: 1
- Exterior features: Rain Gutters
- Spa features: None
- Fencing: Full
Lot
- Size: 3,049 Square Feet
- Features: Level
Details
- Additional structures: None
- Parcel number: 01316616
- Zoning: MF14
Construction
Type & style
- Home type: SingleFamily
- Property subtype: Single Family Residence
Materials
- Plaster, Stucco
- Foundation: Crawl Space, Slab
- Roof: Composition,Pitched,Shingle
Condition
- New construction: No
- Year built: 1943
Utilities & green energy
- Sewer: Public Sewer
- Water: Public
- Utilities for property: Electricity Connected, Sewer Connected, Water Connected, Cellular Coverage, Water Meter Installed
Community & HOA
Community
- Subdivision: Burke'S Addition
HOA
- Has HOA: No
Location
- Region: Reno
Financial & listing details
- Price per square foot: $465/sqft
- Tax assessed value: $129,073
- Annual tax amount: $629
- Date on market: 7/15/2026
- Cumulative days on market: 62 days
- Listing terms: 1031 Exchange,Cash,Conventional,FHA,VA Loan
Estimated market value
$436,900
$415,000 - $459,000
$1,615/mo
Price history
| Date | Event | Price |
|---|---|---|
| 8/22/2026 | Price change | $439,900-3.3%$465/sqft |
Source:  NNRMLS #260009035 Report a problem NNRMLS #260009035 Report a problem | ||
| 8/4/2026 | Price change | $454,900-1.1%$481/sqft |
Source: NNRMLS #260009035 Report a problem | ||
| 7/20/2026 | Price change | $459,900-2.1%$486/sqft |
Source: NNRMLS #260009035 Report a problem | ||
| 7/15/2026 | Listed for sale | $469,900+81.4%$497/sqft |
Source: NNRMLS #260009035 Report a problem | ||
| 3/6/2019 | Sold | $259,000$274/sqft |
Source: Public Record Report a problem | ||
| 2/7/2019 | Pending sale | $259,000$274/sqft |
Source: Gorelick Real Estate Advisors #190000371 Report a problem | ||
| 1/22/2019 | Price change | $259,000-1.9%$274/sqft |
Source: Gorelick Real Estate Advisors #190000371 Report a problem | ||
| 1/11/2019 | Listed for sale | $264,000+325.8%$279/sqft |
Source: Gorelick Real Estate Advisors #190000371 Report a problem | ||
| 3/3/2016 | Listing removed | $1,125$1/sqft |
Source: Gorelick Real Estate Advisors Report a problem | ||
| 2/26/2016 | Listed for rent | $1,125+18.4%$1/sqft |
Source: Gorelick Real Estate Advisors Report a problem | ||
| 5/21/2014 | Listing removed | $950$1/sqft |
Source: Point2 #45327 Report a problem | ||
| 5/3/2014 | Listed for rent | $950$1/sqft |
Source: Point2 #45170 Report a problem | ||
| 12/22/2010 | Sold | $62,000-71.7%$66/sqft |
Source: Public Record Report a problem | ||
| 10/4/2010 | Sold | $219,302+32.9%$232/sqft |
Source: Public Record Report a problem | ||
| 9/20/2004 | Sold | $165,000+15.4%$174/sqft |
Source: Public Record Report a problem | ||
| 4/1/2004 | Sold | $143,000+8.3%$151/sqft |
Source: Public Record Report a problem | ||
| 11/16/1999 | Sold | $132,000+43.5%$140/sqft |
Source: Public Record Report a problem | ||
| 3/13/1995 | Sold | $92,000+30.5%$97/sqft |
Source: Public Record Report a problem | ||
| 12/1/1993 | Sold | $70,500$75/sqft |
Source: Public Record Report a problem | ||
Public tax history
| Year | Property taxes | Tax assessment |
|---|---|---|
| 2026 | $630 +7.7% | $45,176 +1.4% |
| 2025 | $585 +4.4% | $44,557 +3.2% |
| 2024 | $561 +3.1% | $43,192 +2.1% |
| 2023 | $544 +3.1% | $42,291 +20.7% |
| 2022 | $527 +3.4% | $35,051 +33.9% |
| 2021 | $510 +3% | $26,179 +9.2% |
| 2020 | $495 -2.9% | $23,978 |
| 2019 | $510 +3% | $23,978 +23.4% |
| 2018 | $495 +11.6% | $19,433 +8.9% |
| 2017 | $444 | $17,851 +6.4% |
| 2016 | $444 | $16,783 +12.4% |
| 2015 | $444 +285.3% | $14,933 +19.5% |
| 2014 | $115 -73.1% | $12,492 +11.4% |
| 2013 | $428 | $11,210 |
| 2012 | -- | $11,210 +0.5% |
| 2011 | -- | $11,155 -15.8% |
| 2010 | -- | $13,241 -22.1% |
| 2009 | -- | $17,000 -25.5% |
| 2008 | -- | $22,810 |
| 2007 | -- | $22,810 +22.8% |
| 2006 | -- | $18,571 +4% |
| 2005 | -- | $17,856 |
| 2004 | -- | -- |
Find assessor info on the county website
Monthly payment
Est. payment
Payment breakdown
Explore the cost of this home by adjusting the details. Changes won't be saved.Climate risks
Neighborhood: East Reno
Nearby schools
Schools provided by the listing agent
- Elementary: Veterans
- Middle: Vaughn
- High: Wooster
Source: NNRMLS. This data may not be complete. We recommend contacting the local school district to confirm school assignments for this home.
Similar homes
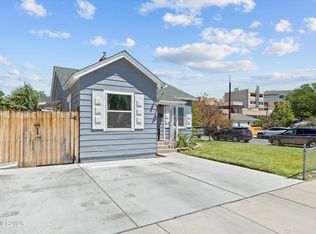
- $440,0002 bd1 ba796 sqft545 Claremont St, Reno, NV 89502Active
 MLS ID #260009782, Aaron Warburton, RE/MAX Professionals-Reno. NNRMLS
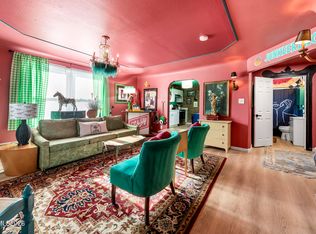
 - $434,0002 bd1 ba990 sqft581 Casazza Dr, Reno, NV 89502Active
 MLS ID #260010485, Whitney Myer, Real Broker LLC. NNRMLS
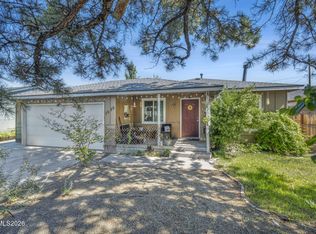
 - $423,0003 bd1 ba975 sqft1075 Stewart St, Reno, NV 89502Active
 MLS ID #260011514, Jamie Nelson, Ferrari-Lund Real Estate Reno. NNRMLS
 - $420,0003 bd1 ba1k sqft1510 Clemson Rd, Reno, NV 89502Active
 MLS ID #260011004, Shayla Blount, Ferrari-Lund Real Estate Reno. NNRMLS
 - $466,0003 bd1 ba1k sqft1570 Radcliffe Dr, Reno, NV 89502ActiveMLS ID #260006894, Alfonso Zamora, LPT Realty, LLC. NNRMLS
- $480,0002 bd1 ba871 sqft960 Ralston St, Reno, NV 89503ActiveMLS ID #260011693, Catherine Howard, Ferrari-Lund Real Estate Reno. NNRMLS
- $445,0003 bd2 ba1k sqft2495 Sunray Dr, Reno, NV 89503ActiveMLS ID #260011748, Kristin Lujan, Dandini Properties LLC. NNRMLS
- $450,0002 bd1 ba864 sqft1295 Feather Way, Reno, NV 89509ActiveMLS ID #260008182, Christy Kuzmik, Chase International-Damonte. NNRMLS
- $440,0002 bd2 ba1k sqft2875 Idlewild Dr APT 105, Reno, NV 89509ActiveMLS ID #260011702, Carrie Lipparelli, Dickson Realty - Caughlin. NNRMLS
- $379,9002 bd2 ba1.1k sqft100 N Arlington Ave Unit 12K, Reno, NV 89501ActiveMLS ID #260011809, The Dees Group, Dickson Realty - Caughlin. NNRMLS
- $450,0004 bd2 ba1.1k sqft1460 Russell Way, Sparks, NV 89431ActiveMLS ID #260011800, Yadira Izquierdo, Chase International-Damonte. NNRMLS
- $248,9002 bd2 ba1k sqft2201 Kietzke Ln APT H, Reno, NV 89502ActiveMLS ID #260011903, Jacob Fair, RE/MAX Realty Affiliates. NNRMLS
- $596,0002 bd1 ba700 sqft127 E Pueblo St, Reno, NV 89502ActiveMLS ID #260007302, Barbara Rainey, Coldwell Banker Select RE CC. NNRMLS
- $409,9003 bd1 ba1.1k sqft1505 Oliver Ave, Reno, NV 89512ActiveMLS ID #260011133, Ernie Pomin, Assist-2-Sell Buyers & Sellers. NNRMLS
- $499,9002 bd1 ba1k sqft1239 Patrick Ave, Reno, NV 89509ActiveMLS ID #260008155, Carl Jorgensen, Ferrari-Lund Real Estate Reno. NNRMLS
- $499,0003 bd2 ba1.2k sqft2810 Chavez Dr, Reno, NV 89502ActiveMLS ID #260010763, DJ Lynn, RE/MAX Professionals-Reno. NNRMLS
- $460,0003 bd2 ba1.4k sqft3160 Comstock Dr, Reno, NV 89512ActiveMLS ID #260007911, James Nava, Keller Williams Group One Inc.. NNRMLS
- $349,9002 bd1 ba704 sqft831 Ryland St, Reno, NV 89502ActiveMLS ID #260003277, Alex Zujovich, Call It Closed International Realty. NNRMLS
