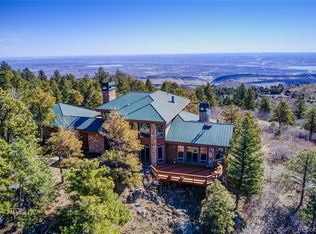
Spa-inspired bathOpen space meadow viewsSpacious laundry and mudroomGenerous walk-in closetCompletely remodeled retreatCity lights twinkle below
Welcome to a home that makes you cancel plans because honestly, why would you ever want to leave? Tucked among pine and aspen trees in West Ranch, this completely remodeled retreat offers a blend of privacy, views, and thoughtful design. Pass through the gate and the world quiets down. The kitchen is the kind that inspires long dinners, second bottles of wine, and friends lingering long after dessert. The kitchen flows effortlessly into the open family room where a striking stone fireplace with dramatic steel doors sets the tone for cozy winter evenings. Throw open the double doors and step onto the covered deck where city lights twinkle below and open space meadow views stretch out in front of you. Stairs lead down to an expansive entertaining deck ideal for summer dinners, barbecues, and outdoor gatherings. Just a few steps down from the main living area, a warm sitting room with wood-burning fireplace and large windows offers a quiet retreat surrounded by trees. A private main-level guest suite with deck access and full bath provides comfortable accommodations for visitors. The main floor also includes a powder bath, spacious laundry and mudroom, and access to the oversized four-car garage featuring built-in cabinetry, extensive storage, and granite work surfaces. Upstairs, the primary suite feels like a boutique retreat with a private balcony overlooking city lights, a spa-inspired bath, and a generous walk-in closet. 2 additional bedroom suites each offer private baths and walk-in closets. A large multipurpose room provides flexible space for a home gym, office, studio, or potential multigenerational living with garage access. The lower level “fun zone” includes a wet bar with beverage cooler, spacious rec room, and walkout patio perfect for game nights and gatherings. Outside, a private hiking trail just steps from the deck and easy access to Morrison, Denver, and the Front Range, this home offers the perfect balance of mountain serenity and city convenience.
Source: REcolorado as distributed by MLS GRID,MLS#: 5119121
Facts & features
Interior
Bedrooms & bathrooms
Bedrooms: 4
Bathrooms: 6
Full bathrooms: 3
3/4 bathrooms: 2
1/2 bathrooms: 1
Main level bathrooms: 2
Main level bedrooms: 1
Bedroom
Description: Main Level Bedrooms Suite With A Private Bath And Deck Access.
Level: Main
Bedroom
Description: Primary Suite Feels Like A Boutique Hotel Retreat.
Features: Primary Suite
Level: Upper
Bedroom
Description: Private Bedroom Suite With A Large Walk-In Closet And En Suite Bath.
Level: Upper
Bedroom
Description: Large Bedroom With A 3/4 Bath.
Level: Upper
Bathroom
Description: Main Level Guest Half Bath
Level: Main
Bathroom
Description: Main Level Bedroom Suite Full Bath
Features: En Suite Bathroom
Level: Main
Bathroom
Description: Large Spa Space With Custom Cabinetry And His And Her Sides.
Features: Primary Suite
Level: Upper
Bathroom
Description: Beautiful Private Bath For Bedroom #2
Features: En Suite Bathroom
Level: Upper
Bathroom
Description: Nice 3/4 Bath For Bedroom #3
Features: En Suite Bathroom
Level: Upper
Bathroom
Description: Your Guests Enjoying Sunday Football Don't Have To Go Far For The Bathroom!
Level: Basement
Bonus room
Description: This Room Is Truly A Bonus! It Is Currently Used As A Deluxe Home Gym But With A Separate Entrance From The Garage It Could Be Closed Off To Offer A One Bedroom, One Bath Suite For Multi-Generational Living Or It Could Be A Superb Home Office, Studio, Playroom Etc. The Options Are Endless. You Also Access The Unique Private "birds Nest" Deck For Happy Hour From Here.
Level: Upper
Dining room
Description: Big Enough For A Formal Table And Gatherings But Open To The Kitchen And Family Room.
Level: Main
Family room
Description: Grand Room With A Floor To Ceiling Stone Gas Fireplace, City Views, Covered Deck Access And Open To The Kitchen.
Level: Main
Game room
Description: Walk-Out Level Fun Area! This Space Features A Bar, Game Room, And Rec Room All With Walk-Out Access To A Patio.
Level: Basement
Kitchen
Description: Beautiful High-End Space With Room To Gather.
Level: Main
Laundry
Description: Convenient Main Level Space With Loads Of Custom Cabinetry And Storage. Washer And Dryer Included
Level: Main
Living room
Description: Beautiful Space With Large Windows, A Wood Burning Fireplace And Entertaining Deck Access.
Level: Main
Mud room
Description: Garage Entrance Mud Room Next To The Laundry Room With Plenty Of Space To Kick Off Shoes And Coats.
Level: Main
Heating
Propane, Radiant, Radiant Floor
Cooling
None
Appliances
Included: Bar Fridge, Dishwasher, Disposal, Double Oven, Dryer, Microwave, Oven, Range, Range Hood, Refrigerator, Washer, Wine Cooler
Features
Built-in Features, Ceiling Fan(s), Eat-in Kitchen, Entrance Foyer, Five Piece Bath, Granite Counters, High Ceilings, High Speed Internet, Kitchen Island, Open Floorplan, Pantry, Primary Suite, Vaulted Ceiling(s), Walk-In Closet(s), Wet Bar
Flooring: Carpet, Stone, Tile, Wood
Basement: Finished,Walk-Out Access
Number of fireplaces: 3
Fireplace features: Family Room, Gas, Living Room, Recreation Room, Wood Burning
Explore the cost of this home by adjusting the details. Changes won't be saved.
Principal & interest
$1,547
Mortgage insurance
$0
Property taxes
$170
Home insurance
$105
HOA fees
$0
Utilities
Not included
All calculations are estimates and provided by Zillow, Inc. for informational purposes only. Actual amounts may vary.
HOA fees may include property taxes on listings classified as Co-Ops. Contact the listing agent and/or owner for fee details.
Mortgage interest rates are dependent on a number of factors, including credit score, down payment, and repayment length. Interest rate data provided by Zillow Group Marketplace, Inc. as of 1/1/1970 from various mortgage lenders with which we have lead or other similar arrangements; the Estimated Payment is an average of those rates.
See how much you could borrow to make a competitive offer.
Source: REcolorado as distributed by MLS GRID. This data may not be complete. We recommend contacting the local school district to confirm school assignments for this home.