Brand-new estate living just outside Branson! Set on 1.13 acres in a new 16-lot development featuring spacious 1- to 2-acre homesites and estate-style homes, this 4-bedroom, 3-bath new construction offers 3,118 sq ft of beautifully designed living space--1,559 sq ft on each level. The striking exterior blends white and cream stone with warm cedar accents, black-framed windows, wood tone garage doors, roof, soffit and fascia, plus a 3-car garage. Inside, abundant natural light, Greek Villa paint in satin and crisp semi-gloss trim create a fresh, sophisticated feel. The main living area features an electric fireplace and flows into a modern kitchen with quartz countertops, stylish backsplash and pantry. The dining area opens directly to a screened-in deck for easy indoor/outdoor living. The main-level primary suite is conveniently located near the separate laundry room. Its spa-inspired bath features dual closets, a freestanding soaking tub and walk-in shower. Downstairs offers room to spread out with a second living/game room, 2 bedrooms, full bath, generous storage, and a John Deere room/workshop with exterior access. Step outside to the lower-level patio and enjoy the space and privacy of your 1.13-acre setting. Located in Reeds Spring, close to Reeds Spring schools and convenient to Walmart, coffee, restaurants, fitness, Branson attractions and Table Rock Lake, with Springfield to the north. New construction, acreage, thoughtful finishes, flexible living spaces and room for hobbies--all wrapped into one beautiful estate home. Designed for everyday comfort and entertaining, the two-level layout gives everyone room to gather and room to retreat. The screened deck is ready for morning coffee, quiet evenings or dinner with friends, or enjoy the sod in your beautiful front yard. With a 3-car garage, dedicated workshop/John Deere room, pantry, storage and a second living space, this home delivers the practical features buyers want without sacrificing style.
Pending
$549,700
45 Wilderness Pines Lane, Reeds Spring, MO 65737
4beds
3,118sqft
Single Family Residence
Built in 2026
1.13 Acres Lot
$544,500 Zestimate®
$176/sqft
$-- HOA
What's special
Electric fireplaceWood tone garage doorsGenerous storageStylish backsplashMain-level primary suiteSpa-inspired bathSecond living space
- 49 days
- 111
- 6
Likely to sell faster than
Zillow last checked:
Listing updated:
Listed by:
Sheila Hebing 417-677-6272,
Branson USA Realty, LLC
Source: SOMOMLS as distributed by MLS GRID,MLS#: 60332270
Facts & features
Interior
Bedrooms & bathrooms
- Bedrooms: 4
- Bathrooms: 3
- Full bathrooms: 3
Rooms
- Room types: Family Room, John Deere, Pantry, Workshop
Heating
- Central, Fireplace(s), Electric
Cooling
- Central Air, Ceiling Fan(s)
Appliances
- Included: Dishwasher, Free-Standing Electric Oven, Microwave, Electric Water Heater, Disposal
- Laundry: In Basement
Features
- Walk-in Shower, Walk-In Closet(s), Quartz Counters, Soaking Tub, Tray Ceiling(s)
- Flooring: Luxury Vinyl
- Basement: Walk-Out Access,Utility,Storage Space,Interior Entry,Finished,Exterior Entry,Full
- Has fireplace: Yes
- Fireplace features: Living Room, Electric, Stone
Interior area
- Total structure area: 3,118
- Total interior livable area: 3,118 sqft
- Finished area above ground: 1,559
- Finished area below ground: 1,559
Property
Parking
- Total spaces: 3
- Parking features: Driveway, Garage Faces Front
- Attached garage spaces: 3
- Has uncovered spaces: Yes
Features
- Levels: One and One Half
- Stories: 2
- Patio & porch: Patio, Covered, Deck, Screened
- Exterior features: Rain Gutters
- Has view: Yes
- View description: Panoramic
Lot
- Size: 1.13 Acres
- Features: Level, Wooded/Cleared Combo
Details
- Parcel number: 087.036000000005.200
Construction
Type & style
- Home type: SingleFamily
- Property subtype: Single Family Residence
Materials
- Frame, Vinyl Siding, Lap Siding, Cedar, HardiPlank Type
- Foundation: Permanent, Poured Concrete
Condition
- New construction: Yes
- Year built: 2026
Utilities & green energy
- Sewer: Public Sewer
- Water: Public
Community & HOA
Community
- Subdivision: Not in List: Stone
Location
- Region: Reeds Spring
Financial & listing details
- Price per square foot: $176/sqft
- Annual tax amount: $17
- Date on market: 8/25/2026
- Listing terms: Cash,VA Loan,USDA/RD,FHA,Conventional
Estimated market value
$544,500
$517,000 - $572,000
$3,882/mo
Price history
| Date | Event | Price |
|---|---|---|
| 9/16/2026 | Pending sale | $549,700$176/sqft |
Source:  SOMOMLS as distributed by MLS GRID #60332270 Report a problem SOMOMLS as distributed by MLS GRID #60332270 Report a problem | ||
| 8/25/2026 | Listed for sale | $549,700$176/sqft |
Source: SOMOMLS as distributed by MLS GRID #60332270 Report a problem | ||
Public tax history
Tax history is unavailable.
Monthly payment
Est. payment
Payment breakdown
Explore the cost of this home by adjusting the details. Changes won't be saved.Climate risks
Neighborhood: 65737
Nearby schools
Schools provided by the listing agent
- Elementary: Reeds Spring
- Middle: Reeds Spring
- High: Reeds Spring
Source: SOMOMLS as distributed by MLS GRID. This data may not be complete. We recommend contacting the local school district to confirm school assignments for this home.
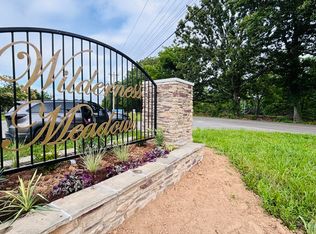
- $79,9001.27 acresLOT 203 Wilderness Pines Ln LOT 203, Reeds Spring, MO 65737Lot/Land
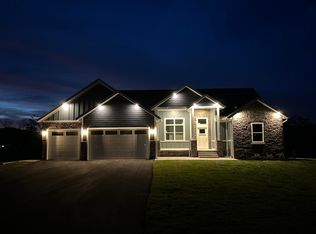
- $--4 bd3 ba3.1k sqft13 Wilderness Pines Ln, Reeds Spring, MO 65737Sold
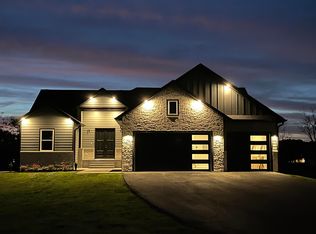
- $--4 bd3 ba3.4k sqft1 Wilderness Pines Ln LOT 200, Reeds Spring, MO 65737Sold
- $326,900-- bd-- ba2k sqft382 Three Pines Cir, Reeds Spring, MO 65737Off Market
Similar homes
- $599,9003 bd3 ba3.4k sqft49 E Pine Lane, Reeds Spring, MO 65737Active

 MLS ID #60333188, Ann Ferguson, Keller Williams Tri-Lakes. SOMOMLS as distributed by MLS GRID
 - $449,0004 bd4 ba1.9k sqft144 Santana Circle, Reeds Spring, MO 65737Active
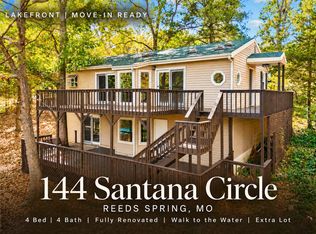 MLS ID #60335198, Battaglia Group, The Agency Real Estate. SOMOMLS as distributed by MLS GRID
 - $435,0004 bd3 ba2.9k sqft212 Angora Road, Branson West, MO 65737Active
 MLS ID #60330106, Parker Stone, Keller Williams Tri-Lakes. SOMOMLS as distributed by MLS GRID
 - $599,9004 bd4 ba2.7k sqft464 Slane Chapel Road, Branson West, MO 65737Active
 MLS ID #60335182, Team Serrano, Assist 2 Sell. SOMOMLS as distributed by MLS GRID
 - $499,0003 bd2 ba1.8k sqft350 Beechwood Drive, Branson West, MO 65737ActiveMLS ID #60325726, Dan Fortin, EXP Realty, LLC.. SOMOMLS as distributed by MLS GRID
- $525,0004 bd3 ba2.6k sqft511 Timberlane Drive, Branson, MO 65616ActiveMLS ID #60332580, April Redford Eby, Foggy River Realty LLC. SOMOMLS as distributed by MLS GRID
- $529,0004 bd2 ba2.2k sqft92 Mountain View Court, Branson West, MO 65737ActiveMLS ID #60319297, La Nora Kay, Weichert, Realtors-The Griffin Company. SOMOMLS as distributed by MLS GRID
- $579,4774 bd3 ba2.8k sqft546 Buttermilk Spring Road Road, Galena, MO 65656ActiveMLS ID #60334556, Brad A Fulk, Midwest Land Group. SOMOMLS as distributed by MLS GRID
- $679,0004 bd3 ba3.2k sqft411 Silverwood Circle, Branson West, MO 65737Active w/ContingencyMLS ID #60273432, Booker Cox III, Foggy River Realty LLC. SOMOMLS as distributed by MLS GRID
- $649,9995 bd4 ba2.6k sqft76 Hunters Drive, Galena, MO 65656ActiveMLS ID #60332162, Elizabeth White, Keller Williams Tri-Lakes. SOMOMLS as distributed by MLS GRID
- $349,9004 bd3 ba2.3k sqft78 Rollin C Lane, Branson West, MO 65737ActiveMLS ID #60334906, Scott Fraker, Weichert, Realtors-The Griffin Company. SOMOMLS as distributed by MLS GRID
- $549,9004 bd3 ba3.3k sqft903 Oak Grove Lane, Branson, MO 65616ActiveMLS ID #60332722, Deborah S Mundell, Keller Williams Tri-Lakes. SOMOMLS as distributed by MLS GRID
- $679,5006 bd3 ba4.3k sqft512 Silverwood Place, Branson West, MO 65737ActiveMLS ID #60319210, Lisa Renee' Johnson, Keller Williams Tri-Lakes. SOMOMLS as distributed by MLS GRID
- $550,0003 bd2 ba2.1k sqft1800 Yoachum Drive, Nixa, MO 65714ActiveMLS ID #60335014, Adam Graddy, Keller Williams Local. SOMOMLS as distributed by MLS GRID
- $575,0003 bd2 ba2.2k sqft148 Appaloosa Trail, Saddlebrooke, MO 65630ActiveMLS ID #60335266, Team Serrano, Assist 2 Sell. SOMOMLS as distributed by MLS GRID
- $475,0004 bd2 ba2.2k sqft82 Mountain View Court, Branson West, MO 65737ActiveMLS ID #60311404, La Nora Kay, Weichert, Realtors-The Griffin Company. SOMOMLS as distributed by MLS GRID
- $665,0004 bd3 ba2.8k sqft155 Sea Gull Lane, Cape Fair, MO 65624ActiveMLS ID #60327999, Tamera Tyner-Davis, HCW Realty. SOMOMLS as distributed by MLS GRID
- $799,0005 bd4 ba3k sqft70 Stone Ledge Drive, Branson West, MO 65737ActiveMLS ID #60333627, Barbara Beaumont, ReeceNichols -Kimberling City. SOMOMLS as distributed by MLS GRID
- $539,9005 bd4 ba3.9k sqft2016 Timberlake Road, Branson, MO 65616ActiveMLS ID #60322089, Shane Grady, Branson Lakes Country Realty. SOMOMLS as distributed by MLS GRID
- $635,0004 bd4 ba4k sqft26 Greenview Drive, Kimberling City, MO 65686ActiveMLS ID #60331026, Ann Ferguson, Keller Williams Tri-Lakes. SOMOMLS as distributed by MLS GRID
