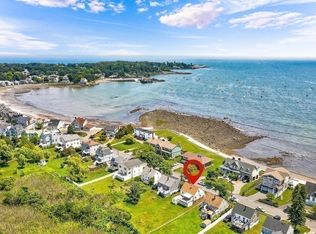
OCEANFRONT TRULY ONE OF A KIND! Spectacular Waterfront Custom Built Colonial Home in the area of Big Nahant with walking distance to Kelly Green Golf Course. Rebuilt in 1990, lovingly owned by the same family for over 50+ years with approximate 100+ feet of direct beachfront that overlooks Nahant Harbor. This exceptional coastal residence offers 2,690 sq ft of living space and sits oceanfront on 0.32 acres (14,113 sq ft). The main level of the property features living room with marble fireplace, formal dining room, eat-in-kitchen, den, gleaming hardwoods throughout, bath and open sunroom which leads to the exterior deck. The second floor has a primary suite with master jacuzzi bath that opens to private deck, 3 additional bedrooms, a study with marble fireplace and full bath. The property has full rear decks with unobstructed views of the ocean, wrap around front porch, a carport, and circular driveway for 5+ cars. Ultimate seaside lifestyle to enjoy amazing sunrise & sunsets.
For sale
Price cut: $400.5K (9/8)
$1,999,500
45 Willow Rd, Nahant, MA 01908
4beds
2,689sqft
Single Family Residence
Built in 1908
0.32 Acres Lot
$1,911,900 Zestimate®
$744/sqft
$-- HOA
What's special
Formal dining roomGleaming hardwoods throughoutWrap around front porchStudy with marble fireplace
- 100 days
- 1,196
- 38
Zillow last checked:
Listing updated:
Listed by:
Michael Connor 781-581-5940,
Connor Real Estate 781-581-5940
Source: MLS PIN,MLS#: 73541914
Facts & features
Interior
Bedrooms & bathrooms
- Bedrooms: 4
- Bathrooms: 3
- Full bathrooms: 3
Primary bedroom
- Features: Closet, Flooring - Hardwood, Balcony - Exterior
- Level: Second
Bedroom 2
- Features: Closet, Flooring - Hardwood
- Level: Second
Bedroom 3
- Features: Closet, Flooring - Hardwood
- Level: Second
Bedroom 4
- Features: Closet, Flooring - Hardwood
- Level: Second
Primary bathroom
- Features: Yes
Bathroom 1
- Features: Bathroom - Full, Bathroom - Tiled With Shower Stall
- Level: First
Bathroom 2
- Features: Bathroom - Full, Bathroom - Tiled With Tub & Shower
- Level: Second
Bathroom 3
- Features: Bathroom - Full, Bathroom - Tiled With Tub & Shower, Jacuzzi / Whirlpool Soaking Tub
- Level: Second
Dining room
- Features: Flooring - Hardwood, Balcony / Deck, Deck - Exterior
- Level: Main,First
Family room
- Features: Flooring - Hardwood
- Level: First
Kitchen
- Level: Main,First
Living room
- Features: Flooring - Hardwood, Deck - Exterior
- Level: Main,First
Heating
- Forced Air, Natural Gas, Fireplace(s)
Cooling
- Central Air
Appliances
- Included: Gas Water Heater, Range, Dishwasher, Microwave, Refrigerator, Washer, Dryer
- Laundry: Second Floor
Features
- Closet, Den, Sun Room
- Flooring: Tile, Hardwood, Flooring - Hardwood
- Doors: Storm Door(s)
- Basement: Full,Unfinished
- Number of fireplaces: 2
- Fireplace features: Living Room
Interior area
- Total structure area: 2,689
- Total interior livable area: 2,689 sqft
- Finished area above ground: 2,689
Property
Parking
- Total spaces: 6
- Parking features: Carport, Garage Faces Side, Paved Drive, Off Street, Paved
- Garage spaces: 1
- Has carport: Yes
- Uncovered spaces: 5
Features
- Patio & porch: Porch, Deck
- Exterior features: Balcony / Deck, Porch, Deck, Rain Gutters
- Has view: Yes
- View description: Scenic View(s), Water, Ocean
- Has water view: Yes
- Water view: Ocean,Water
- Waterfront features: Waterfront, Ocean, Frontage, Direct Access, Private, Ocean, Direct Access, Frontage, 0 to 1/10 Mile To Beach, Beach Ownership(Private)
Lot
- Size: 0.32 Acres
- Features: Level
Details
- Parcel number: M:0012C B:0000 L:0048,2062857
- Zoning: R2
Construction
Type & style
- Home type: SingleFamily
- Architectural style: Colonial
- Property subtype: Single Family Residence
Materials
- Frame
- Foundation: Stone
- Roof: Shingle
Condition
- Year built: 1908
Utilities & green energy
- Electric: Circuit Breakers, 200+ Amp Service
- Sewer: Public Sewer
- Water: Public
Community & HOA
Community
- Features: Golf, Marina
- Subdivision: Big Nahant
HOA
- Has HOA: No
Location
- Region: Nahant
Financial & listing details
- Price per square foot: $744/sqft
- Tax assessed value: $1,661,900
- Annual tax amount: $15,206
- Date on market: 7/12/2026
- Listing terms: Contract
Estimated market value
$1,911,900
$1.82M - $2.01M
$4,606/mo
Price history
| Date | Event | Price |
|---|---|---|
| 9/8/2026 | Price change | $1,999,500-16.7%$744/sqft |
Source: MLS PIN #73541914 Report a problem | ||
| 7/31/2026 | Price change | $2,400,000-7.7%$893/sqft |
Source: MLS PIN #73541914 Report a problem | ||
| 6/25/2026 | Listed for sale | $2,600,000+3780.6%$967/sqft |
Source: MLS PIN #73541914 Report a problem | ||
| 12/3/1999 | Sold | $67,000$25/sqft |
Source: Public Record Report a problem | ||
Public tax history
| Year | Property taxes | Tax assessment |
|---|---|---|
| 2025 | $15,206 +4.4% | $1,661,900 +3.5% |
| 2024 | $14,565 +5.5% | $1,605,800 +5.7% |
| 2023 | $13,806 | $1,518,800 |
| 2022 | $13,806 +5.4% | $1,518,800 +21.8% |
| 2021 | $13,101 +2.4% | $1,246,500 +6.9% |
| 2020 | $12,790 +8.4% | $1,165,900 +7.8% |
| 2019 | $11,804 +7.4% | $1,081,900 +0.9% |
| 2018 | $10,986 -2.1% | $1,071,800 |
| 2017 | $11,222 +2.4% | $1,071,800 +2.9% |
| 2016 | $10,961 +1.4% | $1,041,900 +5.3% |
| 2015 | $10,806 -1% | $989,600 |
| 2014 | $10,915 +2.7% | $989,600 |
| 2013 | $10,628 +1.8% | $989,600 |
| 2012 | $10,440 +2.4% | $989,600 -2.9% |
| 2011 | $10,194 +9.6% | $1,019,400 +3.3% |
| 2010 | $9,297 +10.4% | $986,900 0% |
| 2009 | $8,419 -0.6% | $987,000 -3% |
| 2008 | $8,474 +22% | $1,017,300 +4.1% |
| 2007 | $6,945 +2% | $976,800 +4.3% |
| 2006 | $6,808 +1% | $936,500 +9.2% |
| 2005 | $6,742 +0.8% | $857,700 +8.3% |
| 2004 | $6,686 +2.8% | $792,200 +11.1% |
| 2003 | $6,503 +18% | $713,000 +67% |
| 2000 | $5,513 +24.3% | $427,000 +24.8% |
| 1996 | $4,434 | $342,100 |
Find assessor info on the county website
Monthly payment
Est. payment
Payment breakdown
Explore the cost of this home by adjusting the details. Changes won't be saved.Climate risks
Neighborhood: 01908
Nearby schools
Schools provided by the listing agent
- Elementary: Johnson
- Middle: Swampscott
- High: Swampscott
Source: MLS PIN. This data may not be complete. We recommend contacting the local school district to confirm school assignments for this home.
Similar homes
- $1,075,0003 bd2 ba1.5k sqft43 Maple Ave, Nahant, MA 01908For Sale
 MLS ID #73485612, Annie Wachtel, Coldwell Banker Realty - Marblehead. MLS PIN
 - $1,990,0004 bd4 ba2.7k sqft54 Elizabeth Rd, Belmont, MA 02478For Sale
 MLS ID #73574359, Anne Mahon, Leading Edge Real Estate. MLS PIN
 - $1,968,0004 bd5 ba3.1k sqft148 Pine St, Auburndale, MA 02466For Sale
 MLS ID #73585821, Sino-US Realty Team, Keller Williams Realty. MLS PIN
 - $1,995,0005 bd4 ba3.8k sqft38 Hunnewell St, Needham, MA 02494For Sale
 MLS ID #73581810, Migdol Moore Team, Gibson Sotheby's International Realty. MLS PIN
