DESIRABLE 4 BEDROOM NORTH MADISON HOME. Nestled on 2.62 peaceful, tree-lined acres in desirable North Madison, this classic yellow Colonial combines timeless New England charm with spacious, modern comfort. Offering 2,600+ square feet of beautifully appointed living space, the four-bedroom, 2.5 bath home is anchored by rich hardwood floors throughout the home. The front Living Room is spacious, the Family Room has a warm, inviting wood burning fireplace that serves as the heart of the main floor. The light-filled layout includes a finished basement that provides versatile extra rooms for a home gym, media area, or private office, while central air conditioning ensures year-round comfort throughout. An attached two-car garage adds everyday convenience to this tranquil retreat. Outside, the property opens up to an impressive bluestone patio designed for seamless outdoor entertaining, or simply taking in the scenic, natural views of your vast private grounds. The setting balances serene seclusion with easy accessibility, placing you just minutes from local hiking trails, North Madison amenities, close to Durham, with the vibrant shops and beaches of downtown Madison, 15 minutes away. Perfect for both relaxing everyday life and hosting family and friends, this classic residence captures the very best of shoreline Connecticut living.
Accepting backups
$735,000
450 County Road, Madison, CT 06443
4beds
2,614sqft
Single Family Residence
Built in 1999
2.62 Acres Lot
$766,500 Zestimate®
$281/sqft
$-- HOA
What's special
Central air conditioningAttached two-car garageLight-filled layout
- 15 days
- 1,378
- 61
Zillow last checked:
Listing updated:
Listed by:
Kirsten Adams (203)500-4000,
William Pitt Sotheby's Int'l 203-245-6700
Source: Smart MLS,MLS#: 24201961
Facts & features
Interior
Bedrooms & bathrooms
- Bedrooms: 4
- Bathrooms: 3
- Full bathrooms: 2
- 1/2 bathrooms: 1
Primary bedroom
- Features: Bedroom Suite, Full Bath, Walk-In Closet(s), Hardwood Floor
- Level: Upper
- Area: 210 Square Feet
- Dimensions: 14 x 15
Bedroom
- Features: Hardwood Floor
- Level: Upper
- Area: 156 Square Feet
- Dimensions: 12 x 13
Bedroom
- Features: Hardwood Floor
- Level: Upper
- Area: 120 Square Feet
- Dimensions: 10 x 12
Bedroom
- Features: Hardwood Floor
- Level: Upper
- Area: 120 Square Feet
- Dimensions: 10 x 12
Dining room
- Features: Hardwood Floor
- Level: Main
- Area: 132 Square Feet
- Dimensions: 11 x 12
Family room
- Features: Fireplace, Hardwood Floor
- Level: Main
- Area: 330 Square Feet
- Dimensions: 15 x 22
Kitchen
- Features: Bookcases, Half Bath, Hardwood Floor
- Level: Main
- Area: 200 Square Feet
- Dimensions: 10 x 20
Living room
- Features: Hardwood Floor
- Level: Main
- Area: 247 Square Feet
- Dimensions: 13 x 19
Office
- Features: Bookcases, Wall/Wall Carpet
- Level: Lower
- Area: 170 Square Feet
- Dimensions: 10 x 17
Rec play room
- Features: Bookcases, Wall/Wall Carpet
- Level: Lower
- Area: 312 Square Feet
- Dimensions: 12 x 26
Heating
- Forced Air, Oil
Cooling
- Central Air
Appliances
- Included: Oven/Range, Range Hood, Refrigerator, Dishwasher, Washer, Dryer, Water Heater
- Laundry: Lower Level
Features
- Basement: Full,Interior Entry,Partially Finished
- Attic: Storage,Floored,Walk-up
- Number of fireplaces: 1
Interior area
- Total structure area: 2,614
- Total interior livable area: 2,614 sqft
- Finished area above ground: 1,992
- Finished area below ground: 622
Property
Parking
- Total spaces: 6
- Parking features: Attached, Driveway, Garage Door Opener, Private, Paved
- Attached garage spaces: 2
- Has uncovered spaces: Yes
Features
- Patio & porch: Patio
Lot
- Size: 2.62 Acres
- Features: Few Trees, Dry
Details
- Parcel number: 2221577
- Zoning: RU-1
Construction
Type & style
- Home type: SingleFamily
- Architectural style: Colonial
- Property subtype: Single Family Residence
Materials
- Vinyl Siding
- Foundation: Concrete Perimeter
- Roof: Asphalt
Condition
- New construction: No
- Year built: 1999
Utilities & green energy
- Sewer: Septic Tank
- Water: Well
- Utilities for property: Cable Available
Community & HOA
Community
- Security: Security System
- Subdivision: North Madison
HOA
- Has HOA: No
Location
- Region: Madison
Financial & listing details
- Price per square foot: $281/sqft
- Tax assessed value: $382,200
- Annual tax amount: $8,573
- Date on market: 8/28/2026
Estimated market value
$766,500
$728,000 - $805,000
$4,255/mo
Price history
| Date | Event | Price |
|---|---|---|
| 8/28/2026 | Listed for sale | $735,000+87%$281/sqft |
Source:  Smart MLS #24201961 Report a problem Smart MLS #24201961 Report a problem | ||
| 7/11/2003 | Sold | $393,000+40.4%$150/sqft |
Source: Smart MLS #M9074452 Report a problem | ||
| 4/29/1999 | Sold | $279,900$107/sqft |
Source: Public Record Report a problem | ||
Public tax history
| Year | Property taxes | Tax assessment |
|---|---|---|
| 2025 | $8,573 +2% | $382,200 |
| 2024 | $8,408 +2.5% | $382,200 +39.7% |
| 2023 | $8,200 +1.9% | $273,600 |
| 2022 | $8,047 +2% | $273,600 |
| 2021 | $7,893 0% | $273,600 |
| 2020 | $7,893 +1.8% | $273,600 |
| 2019 | $7,757 -7.4% | $273,600 -8.4% |
| 2018 | $8,373 +2.7% | $298,600 |
| 2017 | $8,152 +3.1% | $298,600 |
| 2016 | $7,910 +2.8% | $298,600 |
| 2015 | $7,692 -12.4% | $298,600 -14.4% |
| 2014 | $8,782 +23.4% | $348,900 |
| 2013 | $7,114 +3.1% | $348,900 |
| 2012 | $6,898 +2.4% | $348,900 |
| 2010 | $6,737 +3.6% | $348,900 -0.1% |
| 2009 | $6,502 +4.4% | $349,200 |
| 2008 | $6,230 +5.3% | $349,200 +37.9% |
| 2007 | $5,915 +4.8% | $253,300 |
| 2006 | $5,644 +4.9% | $253,300 |
| 2005 | $5,378 +11.1% | $253,300 |
| 2003 | $4,841 +3% | $253,300 +41.5% |
| 2001 | $4,701 | $179,000 |
Find assessor info on the county website
Monthly payment
Est. payment
Payment breakdown
Explore the cost of this home by adjusting the details. Changes won't be saved.Climate risks
Neighborhood: 06443
Nearby schools
Schools provided by the listing agent
- Elementary: Brown Elementary
- High: Daniel Hand
Source: Smart MLS. This data may not be complete. We recommend contacting the local school district to confirm school assignments for this home.
Similar homes
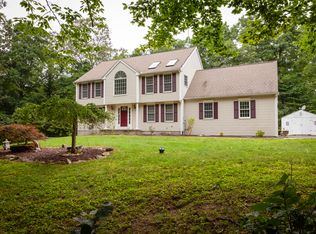
- $709,0004 bd3 ba2.4k sqft7 Milestone Lane, Madison, CT 06443For Sale

 MLS ID #24195695, Cathy Lynch, Coldwell Banker Realty. Smart MLS
 - $824,9004 bd4 ba2.7k sqft275 West Main Street, Chester, CT 06412For Sale
 MLS ID #24204638, Shirley Tapper, Great Estates, CT. Smart MLS
 - $624,9003 bd2 ba1.6k sqft67 Emanuel Church Road, Killingworth, CT 06419For Sale
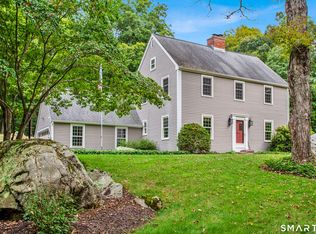 MLS ID #24202427, Chuck Conti, Coldwell Banker Realty. Smart MLS
 - $559,0003 bd3 ba1.9k sqft25 Samantha Lane, Madison, CT 06443For Sale
 MLS ID #24198297, Dee Hasuly, KW Legacy Partners. Smart MLS
 - $750,0003 bd4 ba3.4k sqft32 Staba Drive, Haddam, CT 06441For SaleMLS ID #24183927, Eileen Boulay, William Pitt Sotheby's Int'l. Smart MLS
- $700,0003 bd3 ba2.1k sqft67 Blakeman Road, Madison, CT 06443For SaleMLS ID #24172475, Todd Gould, William Pitt Sotheby's Int'l. Smart MLS
- $925,0004 bd3 ba3.5k sqft14 James Vincent Drive, Clinton, CT 06413For SaleMLS ID #24205932, Kirsten Adams, William Pitt Sotheby's Int'l. Smart MLS
- $675,0003 bd3 ba2.3k sqft5 Northwinds Drive, Essex, CT 06442For SaleMLS ID #24201184, Ed McCaffrey, Compass Connecticut, LLC. Smart MLS
- $650,0003 bd3 ba3.1k sqft78 Millstone Drive, Marlborough, CT 06447For SaleMLS ID #24205228, Lauren M. Spina, William Raveis Real Estate. Smart MLS
- $649,9993 bd3 ba1.9k sqft48 Russett Drive, Guilford, CT 06437For SaleMLS ID #24205408, Miranda Micarelli, Coldwell Banker Realty. Smart MLS
- $840,0002 bd2 ba2.4k sqft33 Little City Road, Haddam, CT 06441For SaleMLS ID #24199272, Kathy W. Schellens, William Pitt Sotheby's Int'l. Smart MLS
- $799,0004 bd3 ba2.8k sqft93 Flax Mill Road, Branford, CT 06405For SaleMLS ID #24193002, Michelle Chadwick-Hotis, William Raveis Real Estate. Smart MLS
- $675,0004 bd3 ba3.1k sqft31 Cliffside Drive, Wallingford, CT 06492For SaleMLS ID #24194591, Preston B. Roth, Coldwell Banker Realty. Smart MLS
- $915,0004 bd3 ba2.9k sqft86 Laurel Ridge Trail, Killingworth, CT 06419For SaleMLS ID #24192918, Melanie Scull, William Pitt Sotheby's Int'l. Smart MLS
- $629,0003 bd3 ba2.5k sqft128 Killingworth Road, Haddam, CT 06441For SaleMLS ID #24182766, Lori A. Vogel, William Raveis Real Estate. Smart MLS
- $799,9003 bd3 ba2.4k sqft28 Sergeant Morgan Road, Haddam, CT 06424For SaleMLS ID #24186859, Bryan Feery, Berkshire Hathaway NE Prop.. Smart MLS
- $639,0003 bd2 ba2.5k sqft11 Autumn Lane, Clinton, CT 06413For SaleMLS ID #24202401, Bonnie Fillion, Berkshire Hathaway NE Prop.. Smart MLS
- $685,0003 bd3 ba3.1k sqft170 Birchwood Drive, Hamden, CT 06518For SaleMLS ID #24206387, Paula A. Andrews, BHGRE Gaetano Marra Homes. Smart MLS
- $585,0004 bd3 ba1.9k sqft85 Oakcliff Road, Middletown, CT 06457For SaleMLS ID #24198723, Carissa Mastriano, GRL & Realtors, LLC. Smart MLS
- $639,0003 bd3 ba1.3k sqft1431 Long Hill Road, Guilford, CT 06437For SaleMLS ID #24202376, Vicky Welch, William Raveis Real Estate. Smart MLS
