A terrific home at a remarkable price for Madison! This solid, well-maintained property offers incredible potential for buyers looking to make a home their own. Lovingly cared for more than 60 years by the original owner, this home is now ready for its next chapter. While cosmetic updates would enhance the interior, it offers the opportunity to move right in and make renovations over time, at your own pace. Notable improvements include low-maintenance vinyl siding, a new well pump, a new garage door, a whole-house generator, and a roof just over 10 years old. The property also boasts a large, private lot with attractive landscaping, providing a peaceful setting to enjoy the outdoors. The best part of this home is the four season bonus room addition featuring vaulted ceiling and flooded with natural light. It provides the perfect space to entertain company. With its solid construction, history of care, and opportunity for personalization, this property offers exceptional value. Bring your vision and make this well-loved home your own! The home is an estate sale and is being sold as-is. Offers must include as-is rider. **HIGHEST/BEST DUE BY 6 PM- 10/26. ** This property consists of two separate land parcels. The second adjacent parcel (Parcel ID 1161093) is included in the sale. Map is attached to show this additional land (approx .24 acres). The acreage of both parcels is reflected in the total lot size advertised in this listing.
Accepting backups
$395,000
466 County Road, Madison, CT 06443
3beds
2,303sqft
Single Family Residence
Built in 1965
2.08 Acres Lot
$-- Zestimate®
$172/sqft
$-- HOA
What's special
New garage doorFlooded with natural lightVaulted ceilingLow-maintenance vinyl siding
- 5 days
- 3,347
- 407
Likely to sell faster than
Zillow last checked:
Listing updated:
Listed by:
Kim Vigliotti (203)214-8453,
Coldwell Banker Realty 203-245-4700
Source: Smart MLS,MLS#: 24215669
Facts & features
Interior
Bedrooms & bathrooms
- Bedrooms: 3
- Bathrooms: 2
- Full bathrooms: 1
- 1/2 bathrooms: 1
Primary bedroom
- Features: Ceiling Fan(s), Hardwood Floor
- Level: Main
Bedroom
- Features: Ceiling Fan(s), Hardwood Floor
- Level: Main
Bedroom
- Features: Hardwood Floor
- Level: Main
Dining room
- Features: French Doors, Hardwood Floor
- Level: Main
Family room
- Features: Vaulted Ceiling(s), Beamed Ceilings, Ceiling Fan(s), Hardwood Floor
- Level: Main
Kitchen
- Features: Eating Space, Laminate Floor
- Level: Main
Living room
- Features: Fireplace, Hardwood Floor
- Level: Main
Heating
- Baseboard, Electric, Oil
Cooling
- Ceiling Fan(s)
Appliances
- Included: Oven/Range, Microwave, Refrigerator, Dishwasher, Washer, Dryer, Water Heater
- Laundry: Lower Level
Features
- Wired for Data
- Basement: Partial,Heated,Storage Space,Finished,Garage Access,Walk-Out Access,Liveable Space
- Attic: Pull Down Stairs
- Number of fireplaces: 1
Interior area
- Total structure area: 2,303
- Total interior livable area: 2,303 sqft
- Finished area above ground: 1,470
- Finished area below ground: 833
Property
Parking
- Total spaces: 1
- Parking features: Attached, Garage Door Opener
- Attached garage spaces: 1
Features
- Patio & porch: Deck
- Exterior features: Rain Gutters, Garden
Lot
- Size: 2.08 Acres
- Features: Wooded, Dry, Sloped, Cleared, Landscaped
Details
- Parcel number: 1161136
- Zoning: RU-1
Construction
Type & style
- Home type: SingleFamily
- Architectural style: Ranch
- Property subtype: Single Family Residence
Materials
- Vinyl Siding
- Foundation: Concrete Perimeter, Raised
- Roof: Asphalt
Condition
- New construction: No
- Year built: 1965
Utilities & green energy
- Sewer: Septic Tank
- Water: Well
Community & HOA
Community
- Features: Lake, Private School(s)
HOA
- Has HOA: No
Location
- Region: Madison
Financial & listing details
- Price per square foot: $172/sqft
- Tax assessed value: $277,800
- Annual tax amount: $6,406
- Date on market: 10/23/2026
Estimated market value
Not available
Estimated sales range
Not available
Not available
Price history
| Date | Event | Price |
|---|---|---|
| 10/23/2026 | Listed for sale | $395,000$172/sqft |
Source:  Smart MLS #24215669 Report a problem | ||
Public tax history
| Year | Property taxes | Tax assessment |
|---|---|---|
| 2025 | $5,886 +2% | $262,400 |
| 2024 | $5,773 -1.2% | $262,400 +34.6% |
| 2023 | $5,844 +1.9% | $195,000 |
| 2022 | $5,735 +1.9% | $195,000 |
| 2021 | $5,626 +1.8% | $195,000 |
| 2020 | $5,528 | $195,000 |
| 2019 | $5,528 -1.7% | $195,000 -2.7% |
| 2018 | $5,622 +2.7% | $200,500 |
| 2017 | $5,474 +3.1% | $200,500 |
| 2016 | $5,311 +2.8% | $200,500 |
| 2015 | $5,165 -19.6% | $200,500 -21.5% |
| 2014 | $6,426 +23.4% | $255,300 |
| 2013 | $5,206 | $255,300 |
Find assessor info on the county website
Monthly payment
Est. payment
Payment breakdown
Explore the cost of this home by adjusting the details. Changes won't be saved.Climate risks
Neighborhood: 06443
Nearby schools
Schools provided by the listing agent
- High: Daniel Hand
Source: Smart MLS. This data may not be complete. We recommend contacting the local school district to confirm school assignments for this home.
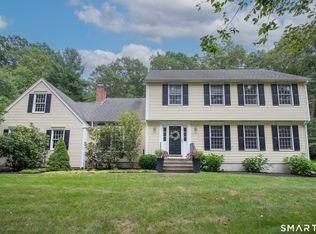
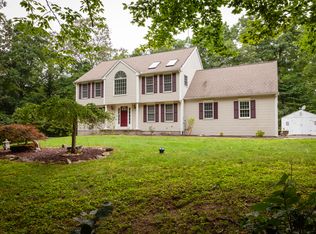
Similar homes
- $424,0003 bd2 ba1.7k sqft270 Scotland Road, Madison, CT 06443For Sale
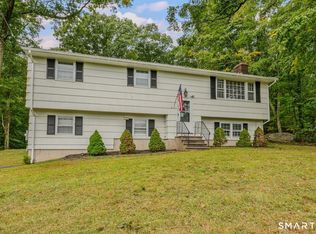
 MLS ID #24210705, Kira M. Coon, William Raveis Real Estate. Smart MLS
- $--4 bd3 ba1.9k sqft122 Baldwin Dr, Middletown, CT 06457Auction
 Auction.com 2
- $370,0003 bd2 ba2.2k sqft55 Berkeley Road, Middletown, CT 06457For Sale
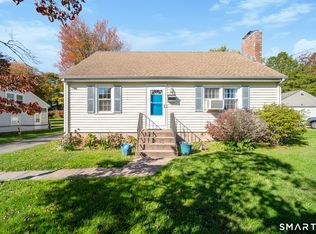 MLS ID #24216927, Jacqueline Ruppert, Berkshire Hathaway NE Prop.. Smart MLS
- $450,0003 bd2 ba1.4k sqft23 Bur Del Drive, Haddam, CT 06441For Sale
 MLS ID #24215654, Zina Planeta, Coldwell Banker Realty. Smart MLS
- $459,9004 bd2 ba1.8k sqft11 Walnut Lane, North Branford, CT 06472For SaleMLS ID #24187678, Kim Dawson, Real Broker CT, LLC. Smart MLS
- $499,9003 bd2 ba1.2k sqft35 Aileen Drive, Madison, CT 06443For SaleMLS ID #24199405, Leslie McLennan Richo, William Raveis Real Estate. Smart MLS
- $515,0004 bd2 ba1.8k sqft201 Emanuel Church Road, Killingworth, CT 06419For SaleMLS ID #24214782, Veronica Rhodes-Rojas, Berkshire Hathaway NE Prop.. Smart MLS
- $359,9993 bd3 ba2k sqft44 Haddam Neck Road, East Hampton, CT 06424For SaleMLS ID #24217011, Jadan L. Canada, Coldwell Banker Realty. Smart MLS
- $529,0003 bd3 ba1.9k sqft25 Samantha Lane, Madison, CT 06443For SaleMLS ID #24198297, Dee Hasuly, KW Legacy Partners. Smart MLS
- $500,0003 bd3 ba2k sqft240 Route 148, Killingworth, CT 06419For SaleMLS ID #24211529, Tommy Connors, Redfin Corporation. Smart MLS
- $379,9003 bd2 ba1.6k sqft400 Hidden Lake Road, Haddam, CT 06441For SaleMLS ID #24210523, Craig Milton, Re/Max Valley Shore. Smart MLS
- $385,0003 bd2 ba1.9k sqft63 Millbrook Road, Middletown, CT 06457For SaleMLS ID #24210439, Robert Link, Sterling REALTORS. Smart MLS
- $429,9003 bd2 ba1.9k sqft36 Sweet Birch Drive, Meriden, CT 06450For SaleMLS ID #24215600, Tracey A. Precourt, Century 21 Clemens Group. Smart MLS
- $379,9993 bd2 ba1.8k sqft66 Durant Street, Middletown, CT 06457For SaleMLS ID #24211673, Sean Brittell, Vylla Home (CT) LLC. Smart MLS
- $433,5004 bd2 ba1.3k sqft2 Jerz Lane, North Branford, CT 06471For SaleMLS ID #24215921, Diane Beckwith Popolizio, William Raveis Real Estate. Smart MLS
- $489,0003 bd3 ba1.3k sqft14 Country Village Lane, Clinton, CT 06413For SaleMLS ID #24214616, Gigi Giordano, Compass Connecticut, LLC. Smart MLS
- $344,9004 bd2 ba2.4k sqft137 Parmelee Hill Road, Durham, CT 06422For SaleMLS ID #24198889, Patrick R. Combs, Dan Combs Real Estate. Smart MLS
- $460,0003 bd1 ba1.9k sqft1040 Washington Street, Middletown, CT 06457For SaleMLS ID #24214279, Michelle Pirruccio, Carl Guild & Associates. Smart MLS
