Welcome home to 450 Ferry Rd! This inviting 3-bedroom, 2-bathroom home combines comfortable one-level living with updated interior features and versatile spaces to relax and entertain. Conveniently located in the heart of it all, this home offers a welcoming setting for everyday living. Inside, new vinyl plank flooring brings a fresh look to the home, while the inviting single-level floor plan makes moving between living spaces easy. The updated kitchen provides a comfortable place to prepare meals and gather, whether you’re starting your morning or hosting friends and family. The outdoor living spaces are a standout feature! An expansive screened-in back deck offers room for outdoor dining, entertaining, or simply unwinding in the fresh air. Create a cozy seating area, enjoy your morning coffee, or gather for an evening meal with the added comfort of a screened enclosure. An enclosed three-season room adds even more flexibility, providing a bright retreat for reading, hobbies, or relaxing as the seasons change. With its updated kitchen, new flooring, and multiple spaces to enjoy both indoors and out, 450 Ferry Rd offers a wonderful opportunity to make yourself at home. Schedule your showing and explore everything this property has to offer!
Coming soon 10/29
$425,000
450 Ferry Rd, Fredericksburg, VA 22405
3beds
1,392sqft
Single Family Residence
Built in 1972
0.35 Acres Lot
$433,000 Zestimate®
$305/sqft
$-- HOA
What's special
- 10 days
- 325
- 26
Zillow last checked:
Listing updated:
Listed by:
Taylor Bowling 540-681-0391,
Samson Properties 5402996001
Source: Bright MLS,MLS#: VAST2054480
Facts & features
Interior
Bedrooms & bathrooms
- Bedrooms: 3
- Bathrooms: 2
- Full bathrooms: 2
- Main level bathrooms: 2
- Main level bedrooms: 3
Rooms
- Room types: Living Room, Dining Room, Kitchen, Laundry, Recreation Room, Storage Room
Dining room
- Level: Main
Kitchen
- Level: Main
Laundry
- Level: Lower
Living room
- Level: Main
Recreation room
- Level: Lower
Storage room
- Level: Lower
Heating
- Central, Electric
Cooling
- None, Electric
Appliances
- Included: Electric Water Heater
- Laundry: Laundry Room
Features
- Basement: Full
- Has fireplace: No
Interior area
- Total structure area: 2,212
- Total interior livable area: 1,392 sqft
- Finished area above ground: 1,392
Property
Parking
- Total spaces: 1
- Parking features: Attached Carport, Driveway
- Carport spaces: 1
- Has uncovered spaces: Yes
Accessibility
- Accessibility features: None
Features
- Levels: Two
- Stories: 2
- Pool features: None
Lot
- Size: 0.35 Acres
Details
- Additional structures: Above Grade
- Parcel number: 54M 1 4
- Zoning: R1
- Special conditions: Standard
Construction
Type & style
- Home type: SingleFamily
- Architectural style: Ranch/Rambler
- Property subtype: Single Family Residence
Materials
- Brick
- Foundation: Concrete Perimeter
- Roof: Architectural Shingle
Condition
- New construction: No
- Year built: 1972
Utilities & green energy
- Sewer: Public Septic
- Water: Public
Community & HOA
Community
- Subdivision: Ferry Farms
HOA
- Has HOA: No
Location
- Region: Fredericksburg
Financial & listing details
- Price per square foot: $305/sqft
- Tax assessed value: $378,500
- Annual tax amount: $3,715
- Date on market: 10/29/2026
- Listing agreement: Exclusive Right To Sell
- Listing terms: Cash,Conventional,FHA,VA Loan
- Exclusions: Deep Freezer In The Basement, Fridge In Carport
- Ownership: Fee Simple
Estimated market value
$433,000
$411,000 - $455,000
$2,349/mo
Price history
| Date | Event | Price |
|---|---|---|
| 3/12/2004 | Sold | $167,000$120/sqft |
Source: Agent Provided Report a problem | ||
Public tax history
| Year | Property taxes | Tax assessment |
|---|---|---|
| 2025 | $3,068 +3.4% | $332,200 |
| 2024 | $2,969 +13.7% | $332,200 +14.2% |
| 2023 | $2,610 +5.6% | $290,800 |
| 2022 | $2,472 +0.6% | $290,800 +14.8% |
| 2021 | $2,457 | $253,300 |
| 2020 | $2,457 +2.6% | $253,300 +6.8% |
| 2019 | $2,395 +2% | $237,100 |
| 2018 | $2,347 | $237,100 |
| 2017 | $2,347 | $237,100 |
| 2016 | $2,347 | $237,100 +17.5% |
| 2015 | -- | $201,800 |
| 2014 | -- | $201,800 +5.5% |
| 2013 | -- | $191,300 |
| 2012 | -- | $191,300 +2.7% |
| 2011 | -- | $186,300 |
| 2010 | -- | $186,300 -28.7% |
| 2009 | -- | $261,300 |
| 2008 | -- | $261,300 -20.9% |
| 2006 | -- | $330,300 |
| 2005 | -- | $330,300 +65.7% |
| 2004 | -- | $199,300 +38% |
| 2003 | -- | $144,400 |
| 2002 | -- | $144,400 +11.4% |
| 2001 | -- | $129,600 |
| 2000 | -- | $129,600 |
Find assessor info on the county website
Monthly payment
Est. payment
Payment breakdown
Explore the cost of this home by adjusting the details. Changes won't be saved.Climate risks
Neighborhood: 22405
Nearby schools
Schools provided by the listing agent
- Elementary: Ferry Farm
- Middle: Dixon-smith
- High: Stafford
- District: Stafford County Public Schools
Source: Bright MLS. This data may not be complete. We recommend contacting the local school district to confirm school assignments for this home.
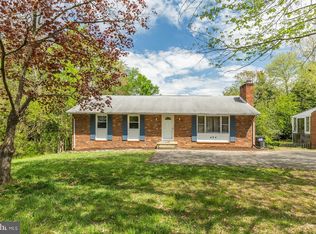
Similar homes
- $425,0003 bd2 ba1.2k sqft253 Chapel Green Rd, Fredericksburg, VA 22405For Sale
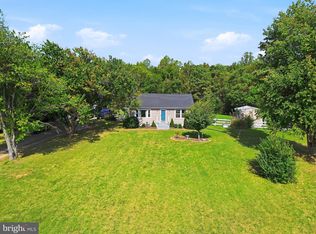
 MLS ID #VAST2054432, Clay Murray, Pathway Realty, Inc.. Bright MLS
 - $379,9003 bd2 ba1.2k sqft714 Scott Dr, Fredericksburg, VA 22405For Sale
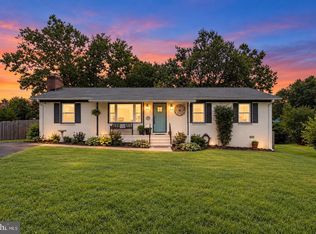 MLS ID #VAST2054698, Dagmar Maticic, Belcher Real Estate, LLC.. Bright MLS
 - $509,9003 bd2 ba1.5k sqft336 Phillips St, Fredericksburg, VA 22405For Sale
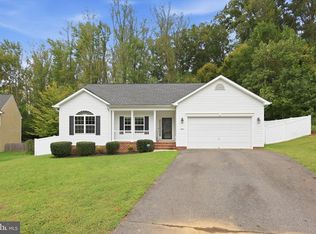 MLS ID #VAST2053948, REY GOMEZ, Samson Properties. Bright MLS
 - $479,9994 bd3 ba2k sqft40 Melanie Hollow Ln, Fredericksburg, VA 22405For Sale
 MLS ID #VAST2053884, Isela Melgar, Fairfax Realty Select. Bright MLS
 - $425,0003 bd2 ba1.4k sqft6201 Pella Ln, Fredericksburg, VA 22407For SaleMLS ID #VASP2046146, Taylor Bowling, Samson Properties. Bright MLS
- $430,0003 bd2 ba1.7k sqft1411 Milestone Dr, Fredericksburg, VA 22407For SaleMLS ID #VASP2045342, Amanda Martinez, Gallery Realty LLC. Bright MLS
- $524,9003 bd2 ba1.8k sqft534 Cumberland Rd, Fredericksburg, VA 22405For SaleMLS ID #VAST2053552, Sarah Stelmok, Nest Realty Fredericksburg. Bright MLS
- $410,0003 bd2 ba1.3k sqft2401 Lafayette Blvd, Fredericksburg, VA 22401For SaleMLS ID #VAFB2011106, Ed Daminski, One Percent Lists Virginia. Bright MLS
- $423,0003 bd2 ba1.6k sqft5119 Macnamara Dr, Fredericksburg, VA 22407For SaleMLS ID #VASP2045012, Jennifer Short, CTI Real Estate. Bright MLS
- $360,0004 bd2 ba1.6k sqft187 Longstreet Ave, Fredericksburg, VA 22401For SaleMLS ID #VAFB2011310, Dalal Abilmona, Berkshire Hathaway HomeServices PenFed Realty. Bright MLS
- $399,0004 bd2 ba1.7k sqft5516 Peters Ln, Fredericksburg, VA 22407For SaleMLS ID #VASP2046426, Jon Snow, United Real Estate Premier. Bright MLS
- $414,9003 bd3 ba1.8k sqft10708 Bentwood Ct, Spotsylvania, VA 22553For SaleMLS ID #VASP2046624, Dagmar Maticic, Belcher Real Estate, LLC.. Bright MLS
- $423,0004 bd2 ba1.6k sqft5 Sumner Ct, Fredericksburg, VA 22407For SaleMLS ID #VASP2042910, John Myers, RE/MAX Supercenter. Bright MLS
- $444,0003 bd3 ba1.8k sqft800 Shamrock Dr, Fredericksburg, VA 22407For SaleMLS ID #VASP2046446, Daniel Margoupis, Berkshire Hathaway HomeServices PenFed Realty. Bright MLS
- $495,0004 bd3 ba1.9k sqft11318 Springfield Dr, Fredericksburg, VA 22408For SaleMLS ID #VASP2046320, Andrew Powers, EXP Realty, LLC. Bright MLS
- $449,9003 bd3 ba1.8k sqft113 Nina Cv, Stafford, VA 22554For SaleMLS ID #VAST2053842, Susan Shelton, Berkshire Hathaway HomeServices PenFed Realty. Bright MLS
- $419,9993 bd2 ba1.5k sqftNone Available, Fredericksburg, VA 22407For SaleMLS ID #VASP2045832, Jacqueline Henriquez Alvarado, Alpha Realty Group LLC. Bright MLS
- $449,9003 bd3 ba1.7k sqft5812 Glen Eagles Dr, Fredericksburg, VA 22407For SaleMLS ID #VASP2044942, Kim Jewell, Reform Realty. Bright MLS
- $360,0003 bd2 ba1.5k sqft520 Butternut Dr, Fredericksburg, VA 22408For SaleMLS ID #VASP2045412, Tabitha urf, Innovate Real Estate Inc. Bright MLS
- $375,9003 bd2 ba1k sqft10114 Ballston Rd, Fredericksburg, VA 22408For SaleMLS ID #VASP2043746, Vickie Clark-Jennings, Berkshire Hathaway HomeServices PenFed Realty. Bright MLS
