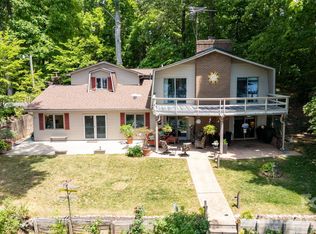
Welcome to your dream waterfront retreat on beautiful High Rock Lake! Located in the sought-after Anchor Downs community, 450 Mainsail Road has been extensively renovated and offers the perfect blend of luxury, comfort, and lakefront living. Inside, enjoy an open-concept layout with a stunning 2024 kitchen and dining renovation, refinished red oak floors, updated lighting, remodeled baths, new gas fireplace, custom blinds, and stylish finishes throughout. Major upgrades include a new roof, Pella windows and doors, HVAC (2021), updated electrical, encapsulated crawl space, drainage improvements, gutters with transferable warranty, and more. Outdoor living shines with panoramic lake views, refinished deck, expanded patio, rebuilt dock, new walkways, and extensive landscaping. Whether you’re seeking a full-time home or weekend getaway, this turnkey waterfront property delivers exceptional quality and unforgettable lake living.
Coming soon
$924,900
450 Mainsail Rd, Salisbury, NC 28146
3beds
2,247sqft
Est.: Get pre-qualified
Stick/Site Built, Residential, Single Family Residence
Built in 1974
0.77 Acres Lot
$-- Zestimate®
$--/sqft
$6/mo HOA
What's special
- --
- on Zillow |
- 2,242
- views |
- 146
- saves |
Zillow last checked:
Listing updated:
Listed by:
Melissa Yates 704-239-3835,
Lantern Realty & Development, LLC Salisbury Branch
Source: Triad MLS,MLS#: 1219737 Originating MLS: Winston-Salem
Originating MLS: Winston-SalemFacts & features
Interior
Bedrooms & bathrooms
- Bedrooms: 3
- Bathrooms: 3
- Full bathrooms: 3
- Main level bathrooms: 1
Heating
- Fireplace(s), Forced Air, Heat Pump, Electric, Propane
Cooling
- Central Air
Appliances
- Included: Dishwasher, Free-Standing Range, Cooktop, Electric Water Heater
- Laundry: Dryer Connection, Washer Hookup
Features
- Ceiling Fan(s), Dead Bolt(s), Freestanding Tub, Separate Shower, Sound System, Vaulted Ceiling(s)
- Flooring: Wood
- Basement: Crawl Space
- Number of fireplaces: 1
- Fireplace features: Gas Log, Living Room
Interior area
- Total structure area: 2,247
- Total interior livable area: 2,247 sqft
- Finished area above ground: 1,444
- Finished area below ground: 803
Property
Parking
- Total spaces: 2
- Parking features: Driveway, Garage, Garage Door Opener, Attached, Detached
- Attached garage spaces: 2
- Has uncovered spaces: Yes
Features
- Levels: Multi/Split
- Patio & porch: Porch
- Pool features: None
- On waterfront: Yes
- Waterfront features: Lake Privileges, Lake Front, Lake
Lot
- Size: 0.77 Acres
- Dimensions: 99 x 286 x 129 x 321
- Features: Partially Cleared, Subdivided, Subdivision
Details
- Additional structures: Boat Ramp, Pier
- Parcel number: 612101
- Zoning: R
- Special conditions: Owner Sale
Construction
Type & style
- Home type: SingleFamily
- Property subtype: Stick/Site Built, Residential, Single Family Residence
Materials
- Brick, Stone, Vinyl Siding, Wood Siding
Condition
- Year built: 1974
Utilities & green energy
- Sewer: Public Sewer, Septic Tank
- Water: Private, Well
Community & HOA
Community
- Security: Smoke Detector(s)
HOA
- Has HOA: Yes
- HOA fee: $75 annually
Location
- Region: Salisbury
Financial & listing details
- Tax assessed value: $584,363
- Annual tax amount: $4,032
- Date on market: 6/1/2026
- Cumulative days on market: 17 days
- Listing agreement: Exclusive Right To Sell
- Listing terms: Cash,FHA,USDA Loan,VA Loan
- Exclusions: 2 Decrotive Silver Towel Hooks In The Middle Bathroom
Estimated market value
Not available
Estimated sales range
Not available
Not available
Price history
| Date | Event | Price |
|---|---|---|
| 4/8/2019 | Sold | $425,000-5.5% |
Source:  Triad MLS #915636 Report a problem Triad MLS #915636 Report a problem | ||
| 2/21/2019 | Pending sale | $449,900$200/sqft |
Source: Re/Max Leading Edge #915636 Report a problem | ||
| 1/28/2019 | Listed for sale | $449,900$200/sqft |
Source: RE/MAX LEADING EDGE #3468841 Report a problem | ||
Public tax history
| Year | Property taxes | Tax assessment |
|---|---|---|
| 2025 | $4,032 | $584,363 |
| 2024 | $4,032 +3.4% | $584,363 |
| 2023 | $3,901 +32% | $584,363 +47.3% |
| 2022 | $2,955 | $396,658 |
| 2021 | $2,955 +1% | $396,658 |
| 2020 | $2,925 +20.4% | $396,658 |
| 2019 | $2,429 +9.5% | $396,658 +32.7% |
| 2018 | $2,219 -0.9% | $298,848 |
| 2017 | $2,239 | $298,848 |
| 2016 | $2,239 | $298,848 |
| 2015 | $2,239 -2% | $298,848 |
| 2014 | $2,285 | -- |
| 2013 | -- | -- |
| 2012 | -- | -- |
| 2011 | -- | -- |
| 2010 | -- | -- |
| 2008 | -- | -- |
| 2007 | -- | -- |
| 2006 | -- | -- |
| 2005 | -- | -- |
| 2004 | -- | -- |
| 2003 | -- | -- |
| 2002 | -- | -- |
| 2001 | -- | -- |
| 2000 | -- | -- |
Find assessor info on the county website
Monthly payment
Est. payment$--/mo
Payment breakdown
Explore the cost of this home by adjusting the details. Changes won't be saved.
All calculations are estimates and provided by Zillow, Inc. for informational purposes only. Actual amounts may vary.
HOA fees may include property taxes on listings classified as Co-Ops. Contact the listing agent and/or owner for fee details.
Mortgage interest rates are dependent on a number of factors, including credit score, down payment, and repayment length. Interest rate data provided by Zillow Group Marketplace, Inc. as of 1/1/1970 from various mortgage lenders with which we have lead or other similar arrangements; the Estimated Payment is an average of those rates.
See how much you could borrow to make a competitive offer.
Climate risks
Neighborhood: 28146
Nearby schools
GreatSchools rating
- 4/10E Hanford Dole Elementary SchoolGrades: PK-5Distance: 6 mi
- 2/10North Rowan Middle SchoolGrades: 6-8Distance: 6.6 mi
- 2/10North Rowan High SchoolGrades: 9-12Distance: 6.7 mi
A local agent can set up tours, give advice and negotiate with sellers.


- North Carolina
- Rowan County
- Salisbury
- 28146
- 450 Mainsail Rd
Nearby cities
Nearby neighborhoods
Nearby zip codes
Other Salisbury Topics
