Beautiful new construction located in Rivers Edge Subdivision with stunning views of the Fox River. Welcoming foyer leads to open concept living room with tray ceiling and inviting fireplace for cozy evenings. Kitchen features custom cabinets, quartz counters and walk-in pantry. Dining area with door leading to covered patio area perfect for entertaining. Spacious primary suite offers walk-in closet and bath with tiled shower and dual vanity. Convenient first floor laundry & mudroom area complete w/half bath. Lower level awaits future expansion with egress windows and stubbed for bath. Garage with basement access. Walking distance to Sunset Park and Fox River. Must see! Est complete 12.1.26.
Active-no offer
$649,900
450 Rivers Edge Dr, Kimberly, WI 54136
3beds
2,039sqft
Single Family Residence
Built in 2026
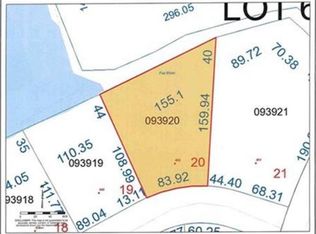
0.51 Acres Lot
$-- Zestimate®
$319/sqft
$-- HOA
What's special
Garage with basement accessWalk-in closetQuartz countersWalk-in pantryWelcoming foyerCustom cabinetsTray ceiling
- 3 days
- 93
- 1
Zillow last checked:
Listing updated:
Listed by:
Lisa R Parkos-Verhagen OFF-D:920-255-6580,
Resource One Realty, LLC
Source: RANW as distributed by MLS GRID,MLS#: 50334788
Facts & features
Interior
Bedrooms & bathrooms
- Bedrooms: 3
- Bathrooms: 3
- Full bathrooms: 2
- 1/2 bathrooms: 1
Bedroom 1
- Level: Main
- Dimensions: 15x15
Bedroom 2
- Level: Main
- Dimensions: 12x11
Bedroom 3
- Level: Main
- Dimensions: 12x11
Dining room
- Level: Main
- Dimensions: 15x9
Kitchen
- Level: Main
- Dimensions: 19x14
Living room
- Level: Main
- Dimensions: 20x18
Other
- Description: Laundry
- Level: Main
- Dimensions: 10x6
Heating
- Forced Air
Cooling
- Forced Air, Central Air
Appliances
- Included: Dishwasher, Microwave, Range, Refrigerator
Features
- Kitchen Island, Pantry
- Basement: Full,Bath/Stubbed
- Number of fireplaces: 1
- Fireplace features: One, Gas
Interior area
- Total interior livable area: 2,039 sqft
- Finished area above ground: 2,039
- Finished area below ground: 0
Video & virtual tour
Property
Parking
- Total spaces: 3
- Parking features: Attached, Basement
- Attached garage spaces: 3
Accessibility
- Accessibility features: 1st Floor Bedroom, 1st Floor Full Bath, Laundry 1st Floor
Features
- Patio & porch: Patio
Lot
- Size: 0.51 Acres
Details
- Parcel number: 250093920
- Zoning: Residential
Construction
Type & style
- Home type: SingleFamily
- Architectural style: Ranch
- Property subtype: Single Family Residence
Materials
- Stone, Vinyl Siding
- Foundation: Poured Concrete
Condition
- New construction: No
- Year built: 2026
Details
- Builder name: Black Diamond Builders
Utilities & green energy
- Sewer: Public Sewer
- Water: Public
Community & HOA
Community
- Subdivision: Rivers Edge
Location
- Region: Kimberly
Financial & listing details
- Price per square foot: $319/sqft
- Tax assessed value: $52,300
- Annual tax amount: $1,014
- Date on market: 10/22/2026
- Inclusions: Refrigerator, Range/Oven, Dishwasher, Microwave, 1 Year Builder Warranty from date of closing
- Exclusions: Sellers personal property
Estimated market value
Not available
Estimated sales range
Not available
Not available
Price history
| Date | Event | Price |
|---|---|---|
| 10/22/2026 | Listed for sale | $649,900+766.5%$319/sqft |
Source: RANW as distributed by MLS GRID #50334788 Report a problem | ||
| 4/20/2026 | Sold | $75,000$37/sqft |
Source: Public Record Report a problem | ||
Public tax history
| Year | Property taxes | Tax assessment |
|---|---|---|
| 2025 | $1,014 +4.7% | $52,300 |
| 2024 | $969 +6.7% | $52,300 |
| 2023 | $908 +6.7% | $52,300 |
| 2022 | $851 +1.6% | $52,300 |
| 2021 | $837 -15.1% | $52,300 +7.2% |
| 2020 | $986 | $48,800 |
| 2019 | -- | -- |
| 2018 | -- | -- |
Find assessor info on the county website
Monthly payment
Est. payment
Payment breakdown
Explore the cost of this home by adjusting the details. Changes won't be saved.Climate risks
Neighborhood: 54136
Similar homes
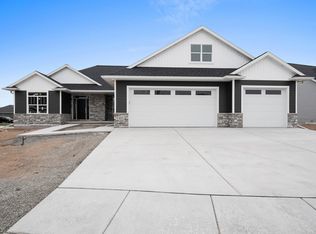
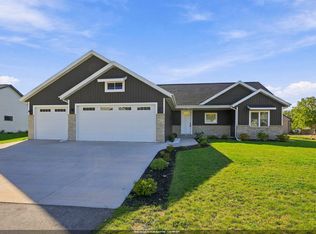
- $459,9003 bd3 ba2.9k sqft1218 Coolidge Ave, Little Chute, WI 54140For Sale
 MLS ID #50334774, Jean M Grenlie. RANW as distributed by MLS GRID
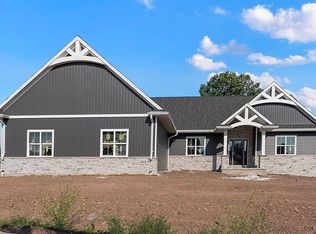
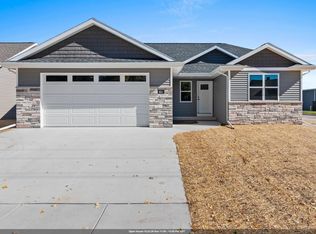
- $540,0003 bd3 ba1.9k sqft407 Jerelyn Ct, Combined Locks, WI 54113For Sale
 MLS ID #50334034, Duane G Murphy. RANW as distributed by MLS GRID
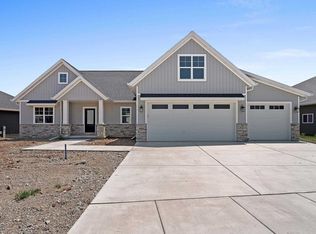
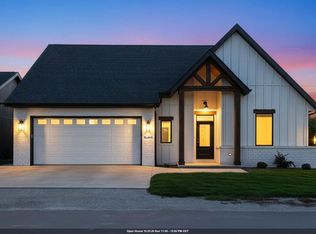
- $434,9003 bd2 ba1.5k sqft351 Wilson St, Kimberly, WI 54136New Construction
 MLS ID #50334003, Tom J McHugh. RANW as distributed by MLS GRID
- $649,9993 bd3 ba2.6k sqft441 Riverview Ridge Pl, Combined Locks, WI 54113For Sale
 MLS ID #50333700, Jenny M Landro. RANW as distributed by MLS GRID
