Better than new in highly desired North Appleton! Built in 2021 by Tom McHugh, this beautifully maintained and updated home offers thoughtful, professionally completed upgrades throughout. The main level features 3 bedrooms & 2 full baths, while the Fully-Finished LL, completed in 2023, adds another bedroom, full bath, spacious family room & gathering/flex space. Enjoy the expanded patio & white vinyl fence surrounding the backyard, both added in 2022, plus an included hot tub! Additional updates include a 2024 garbage disposal & Closets by Design primary bedroom closet in 2025. Furniture is negotiable. Near Appleton North High School & the new Sandy Slope Elementary School. Move in & enjoy!
Active-no offer
$549,900
3424 E Rubyred Dr, Appleton, WI 54913
3beds
2,343sqft
Single Family Residence
Built in 2021
0.29 Acres Lot
$545,900 Zestimate®
$235/sqft
$-- HOA
What's special
- 5 days
- 359
- 18
Zillow last checked:
Listing updated:
Listed by:
Roxanne S Schwandt-Knutson CELL:920-470-7451,
EXP Realty LLC
Source: RANW as distributed by MLS GRID,MLS#: 50333569
Facts & features
Interior
Bedrooms & bathrooms
- Bedrooms: 3
- Bathrooms: 3
- Full bathrooms: 3
Bedroom 1
- Level: Main
- Dimensions: 11x14
Bedroom 2
- Level: Main
- Dimensions: 11x13
Bedroom 3
- Level: Main
- Dimensions: 11x14
Dining room
- Level: Main
- Dimensions: 10x9
Family room
- Level: Lower
- Dimensions: 25x17
Kitchen
- Level: Main
- Dimensions: 11x14
Living room
- Level: Main
- Dimensions: 17x18
Other
- Description: Foyer
- Level: Main
- Dimensions: 9x5
Other
- Description: Laundry
- Level: Main
- Dimensions: 7x5
Other
- Description: Game Room
- Level: Lower
- Dimensions: 26x13
Heating
- Forced Air
Cooling
- Forced Air
Appliances
- Included: Dishwasher, Disposal, Dryer, Microwave, Range, Refrigerator, Washer
Features
- At Least 1 Bathtub, Kitchen Island, Pantry, Split Bedroom, Walk-In Closet(s), Walk-in Shower
- Basement: Full,Finished
- Has fireplace: No
- Fireplace features: None
Interior area
- Total interior livable area: 2,343 sqft
- Finished area above ground: 1,580
- Finished area below ground: 763
Property
Parking
- Total spaces: 2
- Parking features: Attached
- Attached garage spaces: 2
Accessibility
- Accessibility features: 1st Floor Bedroom, 1st Floor Full Bath, Laundry 1st Floor, Low Pile Or No Carpeting, Open Floor Plan, Stall Shower
Features
- Patio & porch: Patio
- Has spa: Yes
- Spa features: Hot Tub
- Fencing: Fenced
Lot
- Size: 0.29 Acres
- Dimensions: 90x185
- Features: Rural - Subdivision
Details
- Parcel number: 040200013201
- Zoning: Residential
Construction
Type & style
- Home type: SingleFamily
- Architectural style: Ranch
- Property subtype: Single Family Residence
Materials
- Vinyl Siding
- Foundation: Poured Concrete
Condition
- New construction: No
- Year built: 2021
Details
- Builder name: Tom McHugh Builders
Utilities & green energy
- Sewer: Public Sewer
- Water: Public
Community & HOA
Community
- Subdivision: North Edgewood Estates
Location
- Region: Appleton
Financial & listing details
- Price per square foot: $235/sqft
- Tax assessed value: $321,100
- Annual tax amount: $7,958
- Date on market: 10/2/2026
- Inclusions: Fridge, Stove/Oven, Microwv, Dishwasher, Disposal, Washer, Dryer, Dry Bar in LL, LL beverage fridge, Hot Tub, all TV Mounts, All window treatments
- Exclusions: Seller's Personal Property
Estimated market value
$545,900
$519,000 - $573,000
Not available
Price history
| Date | Event | Price |
|---|---|---|
| 10/2/2026 | Listed for sale | $549,900+72.1%$235/sqft |
Source: RANW as distributed by MLS GRID #50333569 Report a problem | ||
| 8/31/2022 | Listing removed | -- |
Source: RANW as distributed by MLS GRID #50245241 Report a problem | ||
| 9/8/2021 | Pending sale | $319,540$136/sqft |
Source: RANW as distributed by MLS GRID #50245241 Report a problem | ||
| 8/3/2021 | Listed for sale | $319,540$136/sqft |
Source: RANW as distributed by MLS GRID #50245241 Report a problem | ||
Public tax history
| Year | Property taxes | Tax assessment |
|---|---|---|
| 2025 | $7,959 +41.7% | $321,100 |
| 2024 | $5,617 +0.1% | $321,100 |
| 2023 | $5,609 +37.6% | $321,100 +72% |
| 2022 | $4,076 +454.7% | $186,700 +431.9% |
| 2021 | $735 -5% | $35,100 |
| 2020 | $773 +406.7% | $35,100 +361.8% |
| 2019 | $153 | $7,600 |
Find assessor info on the county website
Monthly payment
Est. payment
Payment breakdown
Explore the cost of this home by adjusting the details. Changes won't be saved.Climate risks
Neighborhood: 54913
Nearby schools
Schools provided by the listing agent
- Elementary: Sandy Slope
- Middle: Einstein
- High: Appleton North
Source: RANW as distributed by MLS GRID. This data may not be complete. We recommend contacting the local school district to confirm school assignments for this home.
Similar homes
- $569,9004 bd3 ba2.6k sqft3309 E Aquamarine Ave, Appleton, WI 54913For Sale
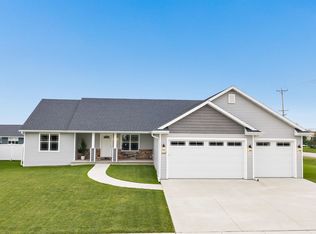 MLS ID #50332402, Nathan D Medina. RANW as distributed by MLS GRID
 - $514,9004 bd4 ba3.2k sqft2927 Gardenia Dr, Appleton, WI 54913For Sale
 MLS ID #50333553, Talia A Budz. RANW as distributed by MLS GRID
 - $599,9005 bd4 ba2.7k sqft5485 N Amethyst Dr, Appleton, WI 54913For Sale
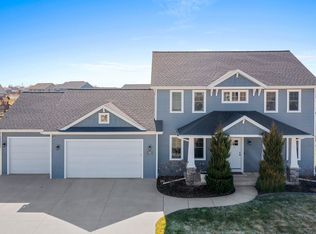 MLS ID #50323569, Julie A Krejcarek. RANW as distributed by MLS GRID
 - $525,0004 bd3 ba2.4k sqft4866 N Wren Dr, Appleton, WI 54913For Sale
 MLS ID #50331665, Jill M Coenen. RANW as distributed by MLS GRID
