Lake McQueeney waterfront living, fully furnished and ready to enjoy. On 2.2 surveyed acres with 240 LF of surveyed shoreline, this 4-bedroom, 3.5-bath, 2,582-square-foot stone-and-stucco home offers gathering spaces and direct lake access. The sale includes furnishings plus a 2015 Bennington 25-foot pontoon with 115 HP Mercury four-stroke and under 150 owner-reported hours. Enjoy a private boat ramp, approximately 250 LF of new bulkhead, covered rear patio, lakeside outdoor fireplace and mature trees. A metal barn provides a drive-through workshop with tall overhead doors, two-car carport and separate two-level flex area with kitchen, bathroom and loft. Recent updates include a June 2025 roof with five-year workmanship warranty, two water heaters, two A/C compressors, irrigation pump and new appliances. The residence is mapped in unshaded FEMA Zone X, outside the mapped 100-year floodplain; lower shoreline portions may include shaded X and AE.
Active
$2,395,000
450 Three Oaks Rd, Seguin, TX 78155
4beds
2,582sqft
Single Family Residence
Built in 2000
2.2 Acres Lot
$1,010,100 Zestimate®
$928/sqft
$-- HOA
What's special
Private boat rampNew appliancesTwo-car carportGathering spacesTwo water heatersCovered rear patioDirect lake access
- 4 days
- 126
- 12
Likely to sell faster than
Zillow last checked:
Listing updated:
Listed by:
Jonathan Minerick (888)400-2513,
Homecoin.Com
Source: Central Texas MLS,MLS#: 627002 Originating MLS: Fort Hood Area Association of REALTORS
Originating MLS: Fort Hood Area Association of REALTORSFacts & features
Interior
Bedrooms & bathrooms
- Bedrooms: 4
- Bathrooms: 4
- Full bathrooms: 3
- 1/2 bathrooms: 1
Heating
- Central, Electric, Multiple Heating Units
Cooling
- Central Air, Electric, 2 Units
Appliances
- Included: Double Oven, Dryer, Dishwasher, Electric Cooktop, Multiple Water Heaters, Refrigerator, Washer, Built-In Oven, Cooktop
- Laundry: Washer Hookup, Electric Dryer Hookup, Inside, Laundry in Utility Room, Main Level, Laundry Room
Features
- Bookcases, Built-in Features, Ceiling Fan(s), Dining Area, Separate/Formal Dining Room, Double Vanity, Entrance Foyer, Game Room, High Ceilings, Home Office, Jetted Tub, Primary Downstairs, MultipleDining Areas, Main Level Primary, Open Floorplan, Pantry, Recessed Lighting, Storage, Separate Shower, Vanity, Vaulted Ceiling(s)
- Flooring: Carpet, Ceramic Tile, Laminate
- Windows: Window Treatments
- Attic: None
- Number of fireplaces: 2
- Fireplace features: Living Room, Stone, Wood Burning, Outside
Interior area
- Total interior livable area: 2,582 sqft
Video & virtual tour
Property
Parking
- Total spaces: 4
- Parking features: Attached Carport, Attached, Door-Single, Detached, Garage Faces Front, Garage, Garage Faces Rear
- Attached garage spaces: 2
- Carport spaces: 2
- Covered spaces: 4
Features
- Levels: Two
- Stories: 2
- Patio & porch: Covered, Patio, Porch
- Exterior features: Covered Patio, Dock, Porch, Private Yard, Storage
- Pool features: None
- Fencing: None
- Has view: Yes
- View description: Lake, Water
- Has water view: Yes
- Water view: Lake,Water
- Waterfront features: Boat Ramp/Lift Access, Dock Access, Water Access, Other
- Body of water: Lake,Lake McQueeney,Water Access,Water View,Waterf
Lot
- Size: 2.2 Acres
- Topography: Sloping
- Residential vegetation: Partially Wooded
Details
- Additional structures: Barn(s), Boat House, Outbuilding, Storage, Workshop
- Additional parcels included: 43728, 43735
- Parcel number: 43728
Construction
Type & style
- Home type: SingleFamily
- Architectural style: Traditional
- Property subtype: Single Family Residence
Materials
- Frame, Stone, Stucco
- Foundation: Slab
- Roof: Composition,Shingle
Condition
- Resale
- Year built: 2000
Utilities & green energy
- Sewer: Septic Tank
- Water: Community/Coop
- Utilities for property: Electricity Available, Trash Collection Private
Community & HOA
Community
- Features: None
- Subdivision: Three Oaks
HOA
- Has HOA: No
Location
- Region: Seguin
Financial & listing details
- Price per square foot: $928/sqft
- Tax assessed value: $796,434
- Annual tax amount: $15,198
- Date on market: 10/5/2026
- Listing terms: Cash,Conventional
- Electric utility on property: Yes
- Road surface type: Paved
Estimated market value
$1,010,100
$899,000 - $1.14M
$2,157/mo
Price history
| Date | Event | Price |
|---|---|---|
| 10/5/2026 | Listed for sale | $2,395,000+145.6%$928/sqft |
Source:  Central Texas MLS #627002 Report a problem Central Texas MLS #627002 Report a problem | ||
| 8/12/2012 | Listing removed | $975,000$378/sqft |
Source: Karen McMillan + Assoc REALTOR #907932 Report a problem | ||
| 8/12/2011 | Listed for sale | $975,000$378/sqft |
Source: Karen McMillan + Assoc REALTOR #907932 Report a problem | ||
| 12/11/2010 | Listing removed | $975,000$378/sqft |
Source: Karen McMillan + Assoc REALTOR #866911 Report a problem | ||
| 11/14/2010 | Listed for sale | $975,000$378/sqft |
Source: Systems Engineering, Inc. #175211 Report a problem | ||
Public tax history
| Year | Property taxes | Tax assessment |
|---|---|---|
| 2025 | $15,198 -5.6% | $796,434 -8.2% |
| 2024 | $16,097 -9% | $868,000 -14.9% |
| 2023 | $17,696 -0.2% | $1,020,431 +12.7% |
| 2022 | $17,727 +21.3% | $905,196 +14.3% |
| 2021 | $14,611 +29.3% | $791,892 +12.1% |
| 2020 | $11,300 | $706,673 -20.4% |
| 2019 | -- | $888,100 0% |
| 2018 | $15,009 +6.6% | $888,139 +6.3% |
| 2017 | $14,085 +2.2% | $835,660 +2.4% |
| 2016 | $13,783 +2.1% | $815,875 +1.1% |
| 2015 | $13,505 | $807,357 +1.8% |
| 2014 | $13,505 | $793,318 +13.3% |
| 2013 | -- | $700,448 -0.8% |
| 2012 | -- | $706,280 +3.1% |
| 2011 | -- | $685,087 +11.5% |
| 2010 | -- | $614,498 +5% |
| 2009 | -- | $585,498 +18.5% |
| 2008 | -- | $494,045 +10% |
| 2007 | -- | $449,132 +10% |
| 2006 | -- | $408,302 +10% |
| 2005 | -- | $371,184 +11.6% |
| 2004 | -- | $332,606 +10% |
| 2003 | -- | $302,369 |
| 2002 | -- | -- |
| 2001 | -- | -- |
| 2000 | -- | -- |
Find assessor info on the county website
Monthly payment
Est. payment
Payment breakdown
Explore the cost of this home by adjusting the details. Changes won't be saved.Climate risks
Neighborhood: 78155
Nearby schools
Schools provided by the listing agent
- Elementary: Navarro Elementary School
- Middle: Navarro Junior High School
- High: Navarro High School
- District: Navarro ISD
Source: Central Texas MLS. This data may not be complete. We recommend contacting the local school district to confirm school assignments for this home.
Similar homes
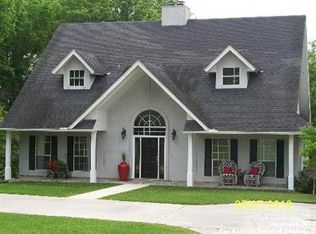
- $3,500,0003 bd3 ba2.7k sqft102 Rio Azul, Seguin, TX 78155For Sale
 MLS ID #1996298, Forrest Dick TREC #644953, Kuper Sotheby's Int'l Realty. LERA MLS
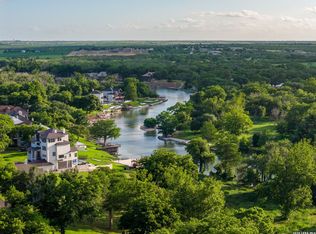
 - $1,199,0003 bd3 ba2.4k sqft630 THREE OAKS RD, Seguin, TX 78155For Sale
 MLS ID #1970827, Emilio Alcazar TREC #479511, Compass RE Texas, LLC. LERA MLS
 - $1,699,7774 bd3 ba2.9k sqft2323 Terminal Loop Rd, Mc Queeney, TX 78123Active
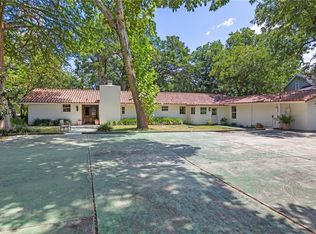
 MLS ID #610708, Kendra Wray, Keller Williams Heritage. Central Texas MLS
 - $1,880,0003 bd3 ba2.9k sqft8293 Boenig Rd, Seguin, TX 78155Active
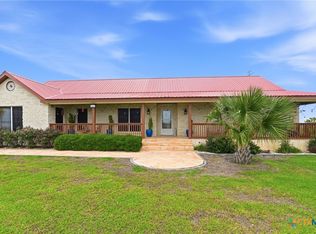 MLS ID #613570, Amanda Lopez, San Antonio Elite Realty. Central Texas MLS
 - $1,600,0004 bd3 ba3.8k sqft1591 Leissner School Rd, Seguin, TX 78155ActiveMLS ID #624160, Scott Schwandt, RE/MAX GO - NB. Central Texas MLS
- $2,575,0005 bd6 ba3.7k sqft70 Guada Coma Dr, New Braunfels, TX 78130ActiveMLS ID #625270, Rebecca Wiley, W.C. Miller Properties. Central Texas MLS
- $1,549,9994 bd4 ba2.8k sqft5335 Fm 775, Seguin, TX 78155For SaleMLS ID #1972841, Aaron Lee TREC #768185, Phyllis Browning Company. LERA MLS
- $1,600,0004 bd3 ba3.8k sqft1591 Leissner School, Seguin, TX 78155For SaleMLS ID #1993821, Leah Giron TREC #639482, RE/Max GO. LERA MLS
- $1,645,0004 bd3 ba3.7k sqft1807 Terminal Loop Rd, Mc Queeney, TX 78123Active
 MLS ID #9835274, Heather Hearne, LPT Realty, LLC. Unlock MLS
 - $1,250,0003 bd3 ba1.4k sqft34 river oak, Seguin, TX 78155For SaleMLS ID #2009394, Donald Walker TREC #697847, Keller Williams City-View. LERA MLS
- $1,299,0004 bd4 ba3.1k sqft1775 Sunflower Blf, New Braunfels, TX 78130For SaleMLS ID #2016130, Jordan Lippe Walker TREC #526143, Keller Williams Heritage. LERA MLS
- $1,495,0003 bd3 ba2.8k sqft210 Admiral Benbow Ln, McQueeney, TX 78123ActiveMLS ID #622733, Jordan Lippe Walker, Keller Williams Heritage. Central Texas MLS
- $1,365,0004 bd5 ba3k sqft2317 Waterford Grace, New Braunfels, TX 78130ActiveMLS ID #622884, Kathy Bearden-Porter, Kuper Sotheby's Intl RTY - NB. Central Texas MLS
- $1,400,0003 bd4 ba2.7k sqft210 Royal George Cir, Mc Queeney, TX 78123ActiveMLS ID #610600, Teresa Johnson, BHHS Don Johnson REALTORS - NB. Central Texas MLS
- $2,900,0003 bd3 ba3.1k sqft1690 Waterway Ln, New Braunfels, TX 78130ActiveMLS ID #618483, Cheri Kimble, All City San Antonio Registere. Central Texas MLS
- $1,989,9993 bd2 ba2k sqft1238 Sleepy Hollow Ln, New Braunfels, TX 78130ActiveMLS ID #614252, Sarah Brieden, Real Broker, LLC. Central Texas MLS
- $1,299,0004 bd2 ba2.2k sqft456 Rio Dr, New Braunfels, TX 78130ActiveMLS ID #614012, Heath Anders, Anders Pierce Realty, LLC. Central Texas MLS
- $1,600,0004 bd4 ba3.6k sqft5679 COPPER VLY, New Braunfels, TX 78132For SaleMLS ID #2020791, Melissa Rountree TREC #764375, BRAVA Realty. LERA MLS
- $1,495,0003 bd3 ba2k sqft1735 Edgewater Fls, Canyon Lake, TX 78133ActiveMLS ID #627074, Morgan Behrens, Compass RE Texas, LLC. Central Texas MLS
