Welcome to this stunning south-facing Colonial, where elegance, comfort, and thoughtful updates come together beautifully. A dramatic 2-story foyer sets the tone, opening to a grand living room featuring vaulted ceilings and an impressive open staircase leading to the second level. Perfect for entertaining, the formal dining room flows seamlessly into the completely renovated gourmet kitchen. Designed with both style and function in mind, it boasts quartz countertops, a designer backsplash, European-inspired cabinetry, commercial-grade appliances, and a separate dining area with a sliding glass door leading to the maintenance-free deck ideal for indoor-outdoor living. The kitchen opens directly to the inviting family room, highlighted by a cozy gas fireplace and abundant natural light. A convenient first-floor laundry room and powder room complete the main level. Upstairs, retreat to the spacious primary suite featuring hardwood floors, two wardrobe closets, and a luxurious spa-like bath w/ a double-sink vanity, jetted soaking tub, and oversized jetted walk-in shower. 3 additional generously sized bedrooms share a beautifully renovated full bath with premium finishes and a jetted shower. The finished lower level provides additional living space with a large rec room, powder room, and endless possibilities for a home office, gym, media room, or play area. Additional highlights include fully owned solar panels, an EV charger, abundant storage, and numerous upgrades throughout.
Active
$899,000
450 Vanderveer Rd, Bridgewater Twp., NJ 08807
4beds
--sqft
:
Get pre-qualified$5,729/mo
Single Family Residence
Built in 1999
6,534 Square Feet Lot
$-- Zestimate®
$--/sqft
$-- HOA
What's special
- 33 days |
- 1,529 |
- 80 |
Zillow last checked:
Listing updated:
Listed by:
Michele Klug 908-766-0085,
Keller Williams Towne Square Real
Source: GSMLS,MLS#: 4036580
Facts & features
Interior
Bedrooms & bathrooms
- Bedrooms: 4
- Bathrooms: 4
- Full bathrooms: 2
- 1/2 bathrooms: 2
Primary bedroom
- Description: Full Bath, Walk-In Closet
Bedroom 1
- Level: Second
- Area: 240
- Dimensions: 20 x 12
Bedroom 2
- Level: Second
- Area: 170
- Dimensions: 17 x 10
Bedroom 3
- Level: Second
- Area: 120
- Dimensions: 12 x 10
Bedroom 4
- Level: Second
- Area: 144
- Dimensions: 12 x 12
Primary bathroom
- Features: Stall Shower
Dining room
- Features: Formal Dining Room
- Level: First
- Area: 182
- Dimensions: 14 x 13
Family room
- Level: First
- Area: 342
- Dimensions: 19 x 18
Kitchen
- Features: Eat-in Kitchen, Separate Dining Area
- Level: First
- Area: 190
- Dimensions: 19 x 10
Living room
- Level: First
- Area: 266
- Dimensions: 19 x 14
Basement
- Features: Office, Powder Room, Rec Room, Storage Room, Utility Room
Heating
- 1 Unit, Forced Air, Natural Gas, Solar-Owned
Cooling
- 1 Unit, Ceiling Fan(s), Central Air
Appliances
- Included: Carbon Monoxide Detector, Dishwasher, Disposal, Dryer, Kitchen Exhaust Fan, Microwave, Range/Oven-Gas, Refrigerator, Washer, Electric Water Heater, Solar Hot Water
- Laundry: Laundry Room
Features
- Rec Room, Office
- Flooring: Tile, Wood
- Windows: Blinds
- Basement: Yes,Finished,Full
- Number of fireplaces: 1
- Fireplace features: Family Room, Gas
Property
Parking
- Total spaces: 2
- Parking features: 2 Car Width, Asphalt, Attached Garage
- Attached garage spaces: 2
Features
- Patio & porch: Deck
- Exterior features: Sidewalk
- Has spa: Yes
- Spa features: Bath
Lot
- Size: 6,534 Square Feet
- Dimensions: .151 AC
- Features: Level
Details
- Parcel number: 2706001920000000580000
- Zoning description: Residential
Construction
Type & style
- Home type: SingleFamily
- Architectural style: Colonial
- Property subtype: Single Family Residence
Materials
- Brick, Vinyl Siding
- Roof: Composition Shingle
Condition
- Year built: 1999
Utilities & green energy
- Gas: Gas-Natural
- Sewer: Public Sewer
- Water: Public
- Utilities for property: Electricity Connected, Natural Gas Connected, Cable Available, Fiber Optic Available, Garbage Extra Charge
Community & HOA
Community
- Security: Carbon Monoxide Detector
Location
- Region: Bridgewater
Financial & listing details
- Tax assessed value: $787,400
- Annual tax amount: $14,318
- Date on market: 6/27/2026
- Ownership type: Fee Simple
- Electric utility on property: Yes
Estimated market value
Not available
Estimated sales range
Not available
Not available
Price history
| Date | Event | Price |
|---|---|---|
| 6/27/2026 | Listed for sale | $899,000-5.3% |
Source:  GSMLS #4036580 Report a problem GSMLS #4036580 Report a problem | ||
| 6/14/2026 | Listing removed | $949,000 |
Source: GSMLS #4013739 Report a problem | ||
| 5/1/2026 | Price change | $949,000-5% |
Source: GSMLS #4013739 Report a problem | ||
| 3/11/2026 | Listed for sale | $999,000+181.4% |
Source: GSMLS #4013739 Report a problem | ||
| 8/13/2001 | Sold | $355,000+31.5% |
Source: Public Record Report a problem | ||
| 8/6/1999 | Sold | $269,900 |
Source: Public Record Report a problem | ||
Public tax history
| Year | Property taxes | Tax assessment |
|---|---|---|
| 2025 | $14,282 +0.9% | $742,300 +0.9% |
| 2024 | $14,157 +5.8% | $735,800 +9.1% |
| 2023 | $13,383 +2.2% | $674,200 +4.5% |
| 2022 | $13,094 | $645,200 +6.5% |
| 2021 | -- | $606,000 +0.7% |
| 2020 | $12,582 +1.4% | $601,600 +1.1% |
| 2019 | $12,413 +2.3% | $594,900 +1.1% |
| 2018 | $12,136 +1.7% | $588,300 +2.4% |
| 2017 | $11,935 +1% | $574,600 +0.2% |
| 2016 | $11,812 +7.8% | $573,500 +1% |
| 2015 | $10,959 +1.9% | $567,900 +9.4% |
| 2014 | $10,754 +2.9% | $518,900 -0.1% |
| 2013 | $10,449 +7.7% | $519,500 +4% |
| 2012 | $9,706 +2.3% | $499,300 |
| 2011 | $9,492 -0.5% | $499,300 -2.1% |
| 2010 | $9,542 -2.6% | $509,800 -4.2% |
| 2009 | $9,794 | $532,200 -5.6% |
| 2008 | -- | $563,500 -3.4% |
| 2007 | -- | $583,200 +1% |
| 2006 | -- | $577,700 +15.2% |
| 2005 | -- | $501,600 +46.2% |
| 2004 | $6,613 | $343,200 |
| 2003 | -- | $343,200 |
| 2002 | -- | $343,200 |
| 2001 | -- | $343,200 |
Find assessor info on the county website
Monthly payment
Est. payment
Payment breakdown
Explore the cost of this home by adjusting the details. Changes won't be saved.Climate risks
Neighborhood: 08807
Nearby schools
GreatSchools rating
- 6/10John F. Kennedy Elementary SchoolGrades: K-4Distance: 1.1 mi
- 7/10Bridgewater-Raritan Middle SchoolGrades: 7-8Distance: 3.7 mi
- 7/10Bridgewater Raritan High SchoolGrades: 9-12Distance: 1.4 mi
Schools provided by the listing agent
- Elementary: Milltown
- High: Bridg-rar
Source: GSMLS. This data may not be complete. We recommend contacting the local school district to confirm school assignments for this home.
- $880,500-- bd-- ba2.4k sqft448 Vanderveer Rd, Bridgewater, NJ 08807Off Market
- $756,900-- bd-- ba2.6k sqft445 Vanderveer Rd, Raritan, NJ 08869Off Market
- $1,060,8005 bd3 ba3k sqft452 Vanderveer Rd, Bridgewater, NJ 08807Off Market
- $800,800-- bd-- ba2.5k sqft447 Vanderveer Rd, Raritan, NJ 08869Off Market
- $699,400-- bd-- ba1.3k sqft444 Vanderveer Rd, Bridgewater, NJ 08807Off Market
- $1,006,600-- bd-- ba2.6k sqft11 Aaron Ct, Bridgewater, NJ 08807Off Market
- $1,010,0005 bd3 ba3.1k sqft456 Vanderveer Rd, Bridgewater, NJ 08807Off Market
- $899,9004 bd2 ba2.5k sqft443 Vanderveer Rd, Raritan, NJ 08869Off Market
A local agent can set up tours, give advice and negotiate with sellers.
A local lender can help you make sure your offer is ready when you are.
Similar homes
- $719,9004 bd2 ba-- sqft946 Country Club Rd, Bridgewater Twp., NJ 08807For Sale
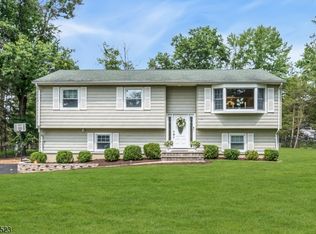 MLS ID #4042411, Lana Evers, Coldwell Banker Realty. GSMLS
 - $534,9003 bd2 ba1k sqft179 Maple St, Bridgewater Twp., NJ 08807For Sale
 MLS ID #4042518, Denise Moskal, Bhhs Fox & Roach. GSMLS
 - $829,0005 bd3 ba2.2k sqft1365 Well Rd, Bridgewater Twp., NJ 08807For Sale
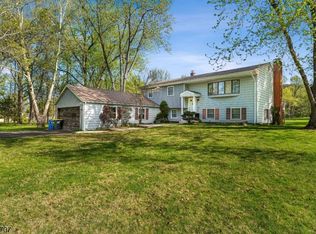 MLS ID #4021934, Ivan Bludov, Nj Realty Pros. GSMLS
 - $1,150,0005 bd4 ba3.3k sqft1379 Blair Ct, Bridgewater Twp., NJ 08807For Sale
 MLS ID #4039783, Wenner Nunes, Keller Williams Park Views. GSMLS
 - $900,0004 bd5 ba-- sqft33 Murray Dr, Hillsborough Twp., NJ 08844For SaleMLS ID #4030701, Joanne Liscovitz, Coldwell Banker Realty. GSMLS
- $1,100,0005 bd4 ba-- sqft828 Star View Way, Bridgewater Twp., NJ 08807For SaleMLS ID #4034009, Sandra D O Keefe, Re/Max Preferred Professionals. GSMLS
- $1,019,0004 bd3 ba2.8k sqft22 Wesley Rd, Hillsborough Twp., NJ 08844For SaleMLS ID #4038811, Marie Decicco, Re/Max Instyle. GSMLS
- $825,0004 bd3 ba-- sqft947 Old York Rd, Branchburg Twp., NJ 08853For SaleMLS ID #4036733, Michael Moore, Re/Max Instyle. GSMLS
- $949,9004 bd3 ba2.3k sqft9 Stirrup Way #9, Franklin Twp., NJ 08540For SaleMLS ID #4040120, Bina Patel, Halo Realty Properties Llc. GSMLS
- $825,0004 bd3 ba-- sqft4 Leigh Rd, Hillsborough Twp., NJ 08844For SaleMLS ID #4038280, Adam Chu, Weichert Realtors. GSMLS
- $799,0004 bd4 ba2.1k sqft16 Ditmars Cir, Hillsborough Twp., NJ 08844For SaleMLS ID #4018570, Michael Moore, Re/Max Instyle. GSMLS
- $960,0005 bd3 ba-- sqft1125 Van Arsdale Dr, Branchburg Twp., NJ 08853For SaleMLS ID #4037173, Heather M Morley, Bhhs Fox & Roach. GSMLS
- $939,0004 bd3 ba3.2k sqft2 Chester Woods Dr, Chester Twp., NJ 07930For SaleMLS ID #4038814, Michael Thibault, Ast Realty, Llc. GSMLS
- $799,9005 bd3 ba3.1k sqft126 12Th St, Franklin Twp., NJ 08873For SaleMLS ID #4042596, Benny Yento, Coldwell Banker Realty. GSMLS
- $655,0003 bd3 ba-- sqft66 Bond St, Bridgewater Twp., NJ 08807For SaleMLS ID #4039924, Dahlia Wong, Coldwell Banker Realty. GSMLS
- $799,0004 bd3 ba-- sqft231 Sutphin Ln, Hillsborough Twp., NJ 08844For SaleMLS ID #4025548, Nimreta Sandhu, Keller Williams Cornerstone. GSMLS
- $749,9004 bd3 ba-- sqft8 Crest Dr, Bridgewater Twp., NJ 08805For SaleMLS ID #4036234, Michael Santini, Coldwell Banker Realty. GSMLS
- $969,0004 bd3 ba-- sqft23 Wayne Ter, Bernards Twp., NJ 07920For SaleMLS ID #4034843, Neha Jain, Coldwell Banker Realty. GSMLS
- $849,0005 bd3 ba-- sqft303 Cherry Valley Road, Montgomery Twp., NJ 08540For SaleMLS ID #4039058, Anna Shulkina, Re/Max Of Princeton. GSMLS
- $715,0004 bd3 ba-- sqft25 Deer Run Dr, Montgomery Twp., NJ 08502For SaleMLS ID #4042161, Mansi Verma, Keller Williams Village Square. GSMLS
