This custom-built, one-owner ranch is beautifully situated on a 1/2-acre-plus lot in an excellent Bridgewater neighborhood. Features include a spacious 20' x 13' living room with fireplace, eat-in kitchen, formal dining room, and oversized 2-car garage with rear access. The home needs a little TLC but is really well built and has lots of potential. There is a full, dry basement which could easily be finished, adding additional living space. Additional features include an expansive rear deck, newer Weil-McLain boiler, and 200-amp electric service. Great location, super convenient to Routes 22, 202, 206 & 287. Make this home your own!
Active
$629,900
444 Vanderveer Rd, Bridgewater Twp., NJ 08807
3beds
--sqft
Single Family Residence
Built in 1970
0.57 Acres Lot
$-- Zestimate®
$--/sqft
$-- HOA
What's special
Eat-in kitchenFull dry basementFormal dining roomExpansive rear deck
- 25 days
- 1,424
- 72
Likely to sell faster than
Zillow last checked:
Listing updated:
Listed by:
Thomas Boniakowski 732-968-0700,
Era Boniakowski Real Estate,
Brooke Boniakowski
Source: GSMLS,MLS#: 4056345
Facts & features
Interior
Bedrooms & bathrooms
- Bedrooms: 3
- Bathrooms: 1
- Full bathrooms: 1
Primary bedroom
- Description: 1st Floor
Bedroom 1
- Level: First
- Area: 130
- Dimensions: 13 x 10
Bedroom 2
- Level: First
- Area: 144
- Dimensions: 12 x 12
Bedroom 3
- Level: First
- Area: 144
- Dimensions: 12 x 12
Primary bathroom
- Features: Tub Shower
Dining room
- Features: Formal Dining Room
- Level: First
- Area: 132
- Dimensions: 12 x 11
Kitchen
- Features: Eat-in Kitchen
- Level: First
- Area: 169
- Dimensions: 13 x 13
Living room
- Level: First
- Area: 260
- Dimensions: 20 x 13
Basement
- Features: Storage Room
Heating
- Baseboard - Hotwater, Natural Gas
Cooling
- Window Unit(s)
Appliances
- Included: Dishwasher, Dryer, Microwave, Range/Oven-Gas, Refrigerator, Washer, Gas Water Heater
Features
- Flooring: Carpet, Vinyl-Linoleum
- Basement: Yes,Full,Unfinished
- Number of fireplaces: 1
- Fireplace features: Wood Burning
Property
Parking
- Total spaces: 6
- Parking features: Crushed Stone, Attached Garage
- Attached garage spaces: 2
- Uncovered spaces: 6
Features
- Patio & porch: Deck
Lot
- Size: 0.57 Acres
- Dimensions: .571 AC
- Features: Level
Details
- Parcel number: 2706001920000000590000
Construction
Type & style
- Home type: SingleFamily
- Architectural style: Ranch
- Property subtype: Single Family Residence
Materials
- Wood Siding
- Roof: Asphalt Shingle
Condition
- Year built: 1970
Utilities & green energy
- Gas: Gas-Natural
- Sewer: Public Sewer
- Water: Well
- Utilities for property: Electricity Connected, Natural Gas Connected
Community & HOA
Location
- Region: Bridgewater
Financial & listing details
- Tax assessed value: $580,600
- Annual tax amount: $10,675
- Date on market: 10/1/2026
- Ownership type: Fee Simple
- Electric utility on property: Yes
Estimated market value
Not available
Estimated sales range
Not available
Not available
Price history
| Date | Event | Price |
|---|---|---|
| 10/1/2026 | Listed for sale | $629,900 |
Source:  GSMLS #4056345 Report a problem | ||
Public tax history
| Year | Property taxes | Tax assessment |
|---|---|---|
| 2026 | $10,675 +0.3% | $580,600 +4.9% |
| 2025 | $10,647 +4.4% | $553,400 +4.4% |
| 2024 | $10,201 +5.8% | $530,200 +9.2% |
| 2023 | $9,639 +5.2% | $485,600 +9.1% |
| 2022 | $9,166 | $445,300 +1.9% |
| 2021 | -- | $436,900 +0.4% |
| 2020 | $9,143 +0.9% | $435,100 +0.6% |
| 2019 | $9,062 +4.7% | $432,300 +0.7% |
| 2018 | $8,659 +3.5% | $429,500 +4.8% |
| 2017 | $8,366 +0.6% | $410,000 +2% |
| 2016 | $8,318 +6.8% | $402,000 +0.5% |
| 2015 | $7,791 +1.9% | $399,900 +8.4% |
| 2014 | $7,647 -3.6% | $368,900 -0.1% |
| 2013 | $7,930 +0.3% | $369,400 -9.2% |
| 2012 | $7,908 +2.9% | $406,800 |
| 2011 | $7,683 +0.6% | $406,800 -1.4% |
| 2010 | $7,640 -1.5% | $412,600 -3.2% |
| 2009 | $7,753 | $426,100 -4.5% |
| 2008 | -- | $446,100 -2.4% |
| 2007 | -- | $457,000 +0.6% |
| 2006 | -- | $454,100 +12.7% |
| 2005 | -- | $402,900 +52.2% |
| 2004 | $5,101 | $264,700 |
| 2003 | -- | $264,700 |
| 2002 | -- | $264,700 |
| 2001 | -- | $264,700 |
Find assessor info on the county website
Monthly payment
Est. payment
Payment breakdown
Explore the cost of this home by adjusting the details. Changes won't be saved.Climate risks
Neighborhood: 08807
Nearby schools
Schools provided by the listing agent
- High: Bridg-rar
Source: GSMLS. This data may not be complete. We recommend contacting the local school district to confirm school assignments for this home.

Similar homes
- $649,9003 bd2 ba-- sqft320 Garretson Rd, Bridgewater Twp., NJ 08807For Sale
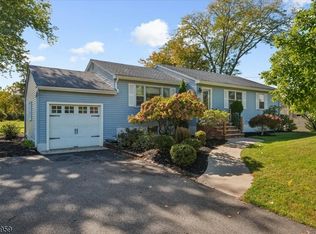 MLS ID #4058606, Lee M Opperman, Coldwell Banker Realty. GSMLS
- $--3 bd1 ba936 sqft272 Van Holten Rd, Bridgewater, NJ 08807Auction
 Auction.com 2
- $590,0004 bd1 ba-- sqft61 Leghorn Ave, Bridgewater Twp., NJ 08807For Sale
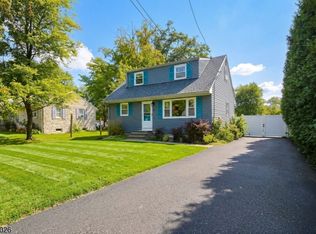 MLS ID #4059482, Eric Kiamie, Weichert Realtors. GSMLS
- $649,9004 bd2 ba-- sqft168 Oak St, Bridgewater Twp., NJ 08807For Sale
 MLS ID #4059045, Brenda Lee, Weichert Realtors Corp Hq. GSMLS
