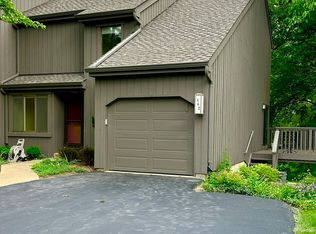
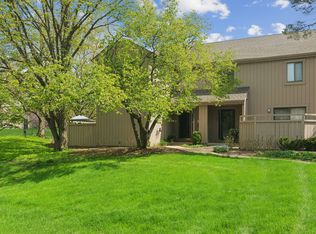
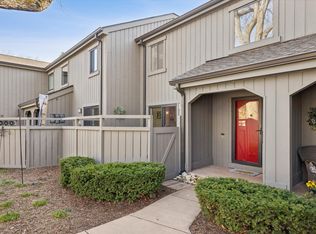
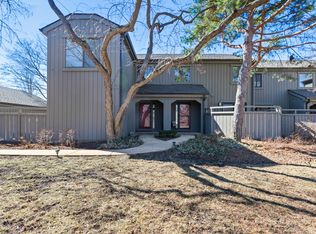
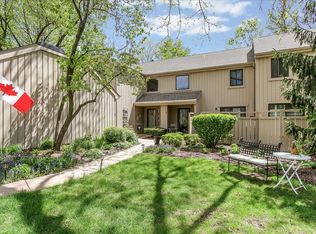
Simply stunning! This beautifully updated end-unit townhome in sought-after Lake Barrington Shores offers resort-style living in a premier guard-gated community. Impeccably maintained and filled with natural light, you'll fall in love the moment you step inside. Oversized windows frame picturesque views, creating a tranquil backdrop throughout. The open-concept living and dining room is ideal for entertaining or cozy family gatherings, with sliders opening to a spacious wood balcony for seamless indoor-outdoor living. The chef's kitchen is a delight with granite countertops, soft-close maple cabinetry, stainless steel appliances, and a charming breakfast nook featuring a large window with sunny southern exposure-perfect for your morning coffee. Upstairs, you'll find two spacious bedrooms and two updated baths, including a serene primary suite with its own ensuite bath. The finished walkout lower level expands your living space with a large recreation room that offers flexibility for entertaining, relaxing, or a home office. Sliders open to a private patio-ideal for enjoying quiet evenings surrounded by nature. A large walk-in storage closet and an attached two-car garage with direct access complete this exceptional home. Enjoy the many amenities Lake Barrington Shores has to offer: a 100-acre lake, private beach and marina with kayaks, canoes, and sailboats; golf course and clubhouse with restaurant; indoor and outdoor pools, fitness center, tennis, paddle, and pickleball courts, and miles of scenic walking and biking paths. Experience the best of resort-style living in one of the area's most coveted gated communities!
Contingent
$450,000
450 Woodview Rd, Lake Barrington, IL 60010
2beds
1,935sqft
Est.:
Townhouse, Single Family Residence
Built in 1975
-- sqft lot
$-- Zestimate®
$233/sqft
$709/mo HOA
What's special
Picturesque viewsTwo spacious bedroomsBeautifully updated end-unit townhomeSeamless indoor-outdoor livingOversized windowsFilled with natural lightTwo updated baths
- --
- on Zillow |
- 473
- views |
- 31
- saves |
Zillow last checked:
Listing courtesy of:
John Morrison, SFR 847-409-0297,
@properties Christie's International Real Estate
Source: MRED as distributed by MLS GRID,MLS#: 12500960
Facts & features
Interior
Bedrooms & bathrooms
- Bedrooms: 2
- Bathrooms: 3
- Full bathrooms: 2
- 1/2 bathrooms: 1
Rooms
- Room types: Eating Area, Recreation Room, Foyer
Primary bedroom
- Features: Flooring (Hardwood), Bathroom (Full)
- Level: Second
- Area: 221 Square Feet
- Dimensions: 17X13
Bedroom 2
- Features: Flooring (Hardwood)
- Level: Second
- Area: 168 Square Feet
- Dimensions: 14X12
Dining room
- Features: Flooring (Hardwood)
- Level: Main
- Area: 121 Square Feet
- Dimensions: 11X11
Eating area
- Features: Flooring (Hardwood)
- Level: Main
- Area: 56 Square Feet
- Dimensions: 8X7
Foyer
- Features: Flooring (Ceramic Tile)
- Level: Main
- Area: 132 Square Feet
- Dimensions: 12X11
Kitchen
- Features: Kitchen (Eating Area-Table Space, Galley), Flooring (Ceramic Tile)
- Level: Main
- Area: 110 Square Feet
- Dimensions: 11X10
Laundry
- Features: Flooring (Vinyl)
- Level: Basement
- Area: 96 Square Feet
- Dimensions: 12X8
Living room
- Features: Flooring (Hardwood)
- Level: Main
- Area: 280 Square Feet
- Dimensions: 20X14
Recreation room
- Features: Flooring (Carpet)
- Level: Basement
- Area: 609 Square Feet
- Dimensions: 29X21
Heating
- Electric
Cooling
- Central Air
Appliances
- Included: Range, Microwave, Dishwasher, Refrigerator, Washer, Dryer, Disposal, Stainless Steel Appliance(s), Humidifier
- Laundry: Washer Hookup
Features
- Storage
- Flooring: Hardwood
- Windows: Screens
- Basement: Finished,Full,Walk-Out Access
- Common walls with other units/homes: End Unit
Interior area
- Total structure area: 1,935
- Total interior livable area: 1,935 sqft
Video & virtual tour
Property
Parking
- Total spaces: 2
- Parking features: Asphalt, Garage Door Opener, Yes, Garage Owned, Attached, Garage
- Attached garage spaces: 2
- Has uncovered spaces: Yes
Accessibility
- Accessibility features: No Disability Access
Features
- Patio & porch: Patio
- Exterior features: Balcony
Lot
- Features: Landscaped
Details
- Parcel number: 13114000040000
- Special conditions: None
- Other equipment: Water-Softener Owned, Ceiling Fan(s), Sump Pump
Construction
Type & style
- Home type: Townhouse
- Property subtype: Townhouse, Single Family Residence
Materials
- Cedar
- Foundation: Concrete Perimeter
- Roof: Asphalt
Condition
- New construction: No
- Year built: 1975
Details
- Builder model: HAMILTON
Utilities & green energy
- Electric: Circuit Breakers
- Sewer: Public Sewer
- Water: Shared Well
- Utilities for property: Cable Available
Community & HOA
Community
- Subdivision: Lake Barrington Shores
HOA
- Has HOA: Yes
- Amenities included: Bike Room/Bike Trails, Boat Dock, Exercise Room, Golf Course, On Site Manager/Engineer, Park, Party Room, Indoor Pool, Pool, Restaurant, Sauna, Tennis Court(s), Spa/Hot Tub
- Services included: Water, Insurance, Security, Cable TV, Clubhouse, Exercise Facilities, Pool, Exterior Maintenance, Lawn Care, Scavenger, Snow Removal, Lake Rights, Internet
- HOA fee: $709 monthly
Location
- Region: Lake Barrington
Financial & listing details
- Price per square foot: $233/sqft
- Tax assessed value: $287,390
- Annual tax amount: $6,147
- Ownership: Condo
Estimated market value
Not available
Estimated sales range
Not available
Not available
Price history
| Date | Event | Price |
|---|---|---|
| 8/4/2016 | Sold | $230,900-20.4%$119/sqft |
Source: Public Record Report a problem | ||
| 7/17/2002 | Sold | $290,000$150/sqft |
Source: Public Record Report a problem | ||
Public tax history
| Year | Property taxes | Tax assessment |
|---|---|---|
| 2023 | $6,480 +6.5% | $103,971 +8.5% |
| 2022 | $6,083 +1.4% | $95,787 +8.2% |
| 2021 | $6,000 +2.4% | $88,556 +2% |
| 2020 | $5,861 +4.1% | $86,781 +2.7% |
| 2019 | $5,630 +14.5% | $84,491 +8.2% |
| 2018 | $4,919 | $78,063 +2.1% |
| 2017 | $4,919 +7.7% | $76,494 +3.9% |
| 2016 | $4,566 -4.3% | $73,608 +6.6% |
| 2015 | $4,769 +0.6% | $69,038 +0.2% |
| 2014 | $4,743 -14.1% | $68,912 -1.7% |
| 2012 | $5,519 +10.6% | $70,097 -19.7% |
| 2011 | $4,991 +5.6% | $87,338 -2.2% |
| 2010 | $4,724 +5.6% | $89,346 -6.4% |
| 2009 | $4,474 -0.6% | $95,457 |
| 2008 | $4,502 +2.3% | $95,457 +4.9% |
| 2006 | $4,402 +8.8% | $90,972 |
| 2005 | $4,046 +0.3% | -- |
| 2004 | $4,033 +7.9% | -- |
| 2003 | $3,738 +2.6% | -- |
| 2002 | $3,642 +102.4% | -- |
| 2001 | $1,799 -42.8% | $66,482 +4.4% |
| 2000 | $3,146 | $63,674 |
Find assessor info on the county website
Monthly payment
Est. payment$--/mo
Payment breakdown
Explore the cost of this home by adjusting the details. Changes won't be saved.
All calculations are estimates and provided by Zillow, Inc. for informational purposes only. Actual amounts may vary.
HOA fees may include property taxes on listings classified as Co-Ops. Contact the listing agent and/or owner for fee details.
Mortgage interest rates are dependent on a number of factors, including credit score, down payment, and repayment length. Interest rate data provided by Zillow Group Marketplace, Inc. as of 1/1/1970 from various mortgage lenders with which we have lead or other similar arrangements; the Estimated Payment is an average of those rates.
See how much you could borrow to make a competitive offer.
Climate risks
Neighborhood: 60010
Nearby schools
GreatSchools rating
- 9/10North Barrington Elementary SchoolGrades: K-5Distance: 0.4 mi
- 8/10Barrington Middle School- Prairie CampusGrades: 6-8Distance: 6.2 mi
- 10/10Barrington High SchoolGrades: 9-12Distance: 4.3 mi
Schools provided by the listing agent
- Elementary: North Barrington Elementary Scho
- Middle: Barrington Middle School-Prairie
- High: Barrington High School
- District: 220
Source: MRED as distributed by MLS GRID. This data may not be complete. We recommend contacting the local school district to confirm school assignments for this home.
A local agent can set up tours, give advice and negotiate with sellers.
A local lender can help you make sure your offer is ready when you are.
- Illinois
- Lake County
- Lake Barrington
- 60010
- 450 Woodview Rd
Nearby cities
Nearby zip codes
Other Lake Barrington Topics
