Coming Soon! Updated 3-bedroom, 2-bath ranch home offering modern upgrades, comfortable living spaces, and plenty of outdoor appeal. The kitchen features brand-new appliances, including a refrigerator/freezer with ice maker and water filtration, oven/stovetop, microwave, and garbage disposal. The newly renovated primary bathroom offers a stylish double vanity and convenient mirror storage. Additional major improvements include new plumbing throughout the home and a new HVAC/furnace installed in 2026. Outside, enjoy the screened-in porch, perfect for relaxing or entertaining, along with a fully fenced backyard and fire pit. The property also features a detached building offering dedicated laundry space and ample storage. The crawl space has been professionally cleaned and insulated, adding to the home's overall comfort and upkeep. With its combination of modern updates, practical features, and inviting outdoor spaces, this charming ranch home is one you won't want to miss!
Coming soon 08/18
$675,000
2167 Fairway Cir NE, Atlanta, GA 30319
3beds
1,404sqft
Single Family Residence
Built in 1953
0.3 Acres Lot
$546,500 Zestimate®
$481/sqft
$-- HOA
What's special
- --
- on Zillow |
- 300
- views |
- 35
- saves |
Zillow last checked:
Listing updated:
Listed by:
Evelyn Ruth 404-509-1688,
Redfin Corporation
Source: GAMLS,MLS#: 10822786
Facts & features
Interior
Bedrooms & bathrooms
- Bedrooms: 3
- Bathrooms: 2
- Full bathrooms: 1
- 1/2 bathrooms: 1
- Main level bathrooms: 1
- Main level bedrooms: 3
Rooms
- Room types: Laundry, Other
Kitchen
- Features: Breakfast Room, Pantry
Heating
- Central
Cooling
- Ceiling Fan(s), Central Air
Appliances
- Included: Dishwasher, Disposal, Dryer, Microwave, Refrigerator, Washer
- Laundry: Other
Features
- Beamed Ceilings, Master On Main Level, Other
- Flooring: Hardwood
- Basement: None
- Has fireplace: No
- Common walls with other units/homes: No Common Walls
Interior area
- Total structure area: 1,404
- Total interior livable area: 1,404 sqft
- Finished area above ground: 1,404
- Finished area below ground: 0
Property
Parking
- Total spaces: 1
- Parking features: Carport
- Has carport: Yes
Features
- Levels: One
- Stories: 1
- Patio & porch: Patio, Screened
- Body of water: None
Lot
- Size: 0.3 Acres
- Features: Private
Details
- Parcel number: 18 201 08 025
Construction
Type & style
- Home type: SingleFamily
- Architectural style: Traditional
- Property subtype: Single Family Residence
Materials
- Brick
- Foundation: Slab
- Roof: Composition
Condition
- Updated/Remodeled
- New construction: No
- Year built: 1953
Utilities & green energy
- Sewer: Public Sewer
- Water: Public
- Utilities for property: Electricity Available, Sewer Available, Water Available
Community & HOA
Community
- Features: None
- Security: Carbon Monoxide Detector(s), Security System, Smoke Detector(s)
- Subdivision: Hillsdale Park
HOA
- Has HOA: No
- Services included: None
Location
- Region: Atlanta
Financial & listing details
- Price per square foot: $481/sqft
- Annual tax amount: $6,673
- Date on market: 8/18/2026
- Listing agreement: Exclusive Right To Sell
- Electric utility on property: Yes
Estimated market value
$546,500
$475,000 - $628,000
$2,929/mo
Price history
| Date | Event | Price |
|---|---|---|
| 9/16/2025 | Listing removed | $485,000-16.4%$345/sqft |
Source:  FMLS GA #6880034 Report a problem FMLS GA #6880034 Report a problem | ||
| 3/31/2022 | Sold | $580,000+16.2%$413/sqft |
Source: FMLS GA #7010231 Report a problem | ||
| 3/22/2022 | Pending sale | $499,000$355/sqft |
Source:  GAMLS #10027389 Report a problem GAMLS #10027389 Report a problem | ||
| 3/9/2022 | Price change | $499,000+2.9%$355/sqft |
Source: GAMLS #10027389 Report a problem | ||
| 7/4/2021 | Pending sale | $485,000$345/sqft |
Source: FMLS GA #6901424 Report a problem | ||
| 6/18/2021 | Listed for sale | $485,000$345/sqft |
Source: FMLS GA #6901424 Report a problem | ||
| 6/9/2021 | Listing removed | -- |
Source: FMLS GA #6880034 Report a problem | ||
| 6/9/2021 | Listed for sale | $485,000$345/sqft |
Source: FMLS GA #6880034 Report a problem | ||
| 6/8/2021 | Pending sale | $485,000$345/sqft |
Source: FMLS GA #6880034 Report a problem | ||
| 6/2/2021 | Contingent | $485,000$345/sqft |
Source: FMLS GA #6880034 Report a problem | ||
| 5/25/2021 | Listed for sale | $485,000$345/sqft |
Source: FMLS GA #6880034 Report a problem | ||
| 5/16/2021 | Contingent | $485,000$345/sqft |
Source: FMLS GA #6880034 Report a problem | ||
| 5/7/2021 | Listed for sale | $485,000$345/sqft |
Source: FMLS GA #6880034 Report a problem | ||
Public tax history
Tax history is unavailable.
Monthly payment
Est. payment
Payment breakdown
Explore the cost of this home by adjusting the details. Changes won't be saved.Climate risks
Neighborhood: Hillsdale
Nearby schools
GreatSchools rating
- 4/10Woodward Elementary SchoolGrades: PK-5Distance: 0.4 mi
- 4/10Sequoyah Middle SchoolGrades: 6-8Distance: 4.9 mi
- 3/10Cross Keys High SchoolGrades: 9-12Distance: 0.3 mi
Schools provided by the listing agent
- Elementary: Woodward
- Middle: Sequoyah
- High: Cross Keys
Source: GAMLS. This data may not be complete. We recommend contacting the local school district to confirm school assignments for this home.
- $639,1003 bd1 ba1.4k sqft2167 Fairway Cir, Atlanta, GA 30319Off Market
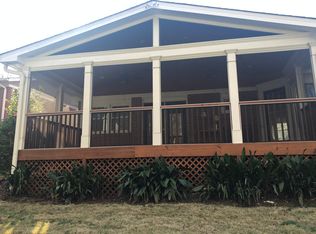
- $662,6004 bd3 ba1.8k sqft2173 Fairway Cir, Atlanta, GA 30319Off Market
- $445,2003 bd1 ba1.1k sqft2161 Fairway Cir, Atlanta, GA 30319Off Market
- $510,0003 bd2 ba2.6k sqft2155 Fairway Cir NE, Atlanta, GA 30319Sold
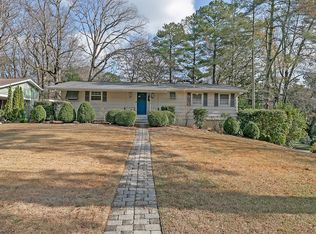
- $510,0003 bd2 ba2k sqft2155 Fairway Cir, Atlanta, GA 30319Sold
- $566,5002 bd2 ba1.4k sqft2179 Fairway Cir, Atlanta, GA 30319Off Market
- $434,7003 bd1 ba1.4k sqft1268 Brookshire Ln, Atlanta, GA 30319Off Market
- $646,0003 bd2 ba1.4k sqft2185 Fairway Cir, Atlanta, GA 30319Off Market
A local agent can set up tours, give advice and negotiate with sellers.
Similar homes
- $--3 bd2 ba1.6k sqft2107 Trailmark Dr, Decatur, GA 30033Auction
 Auction.com 2
 - $600,0004 bd3 ba1.9k sqft1415 Driftwood Ct, Roswell, GA 30075Active

 MLS ID #10822712, JC Vina, Method Real Estate Advisors. GAMLS
 - $--3 bd3 ba1.4k sqft1105 Oakland Dr SW, Atlanta, GA 30310Auction
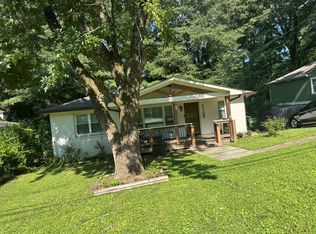 Auction.com 2
 - $435,0002 bd2 ba1.2k sqft3962 Chamblee Dunwoody Rd, Atlanta, GA 30341For Sale

 MLS ID #7819398, Jimmy Y Tian, Universal Properties Realty, LLC. FMLS GA
 - $--3 bd2 ba1.4k sqft3976 Ridgewood Dr SE, Smyrna, GA 30080AuctionAuction.com 2
- $--2 bd3 ba1.4k sqft411 Lynnhaven Dr SW, Atlanta, GA 30310AuctionAuction.com 2
- $--3 bd2 ba1k sqft3434 Creatwood Trl SE, Smyrna, GA 30080AuctionXome
- $--3 bd2 ba1.5k sqft2487 Old Peachtree Rd, Duluth, GA 30097AuctionAuction.com 2
- $--4 bd2 ba1.6k sqft911 Moreland Ave SE, Atlanta, GA 30316AuctionXome
- $--2 bd3 ba1.4k sqft669 Fielding Ln SW, Atlanta, GA 30311AuctionAuction.com 2
- $--3 bd2 ba1.4k sqft2181 Lessie Maude Dr, Marietta, GA 30066AuctionAuction.com 2
- $--3 bd2 ba1.4k sqft2933 Glenwood Ave SE, Atlanta, GA 30317AuctionAuction.com 2
- $--3 bd2 ba1.4k sqft1755 Jody Dr NE, Marietta, GA 30066AuctionAuction.com 2
- $590,0003 bd2 ba1.9k sqft3929 Gladney Dr, Atlanta, GA 30340ActiveMLS ID #10810657, Linda Kyles, Harry Norman Realtors. GAMLS
- $--3 bd3 ba1.8k sqft2417 Tilson Ridge Ln, Decatur, GA 30032AuctionServiceLink Auction
- $625,0003 bd2 ba1.5k sqft136 Bucher Dr, Decatur, GA 30030For SaleMLS ID #7585603, DEREK A BOMBACH, HomeSmart. FMLS GA
- $790,0004 bd3 ba2.1k sqft645 Patrick Pl NE, Atlanta, GA 30328For SaleMLS ID #7798832, JIM PARKER, HomeSmart. FMLS GA
- $710,0003 bd2 ba1.5k sqft117 N 4th Ave, Decatur, GA 30030ActiveMLS ID #10777547, Kim M Shupe, Coldwell Banker Upchurch Realty. GAMLS
- $425,0004 bd3 ba1.8k sqft2847 Mitchell Pl, Decatur, GA 30032ActiveMLS ID #10826770, Tyrone Hines, Azure Realty. GAMLS
- $349,9003 bd2 ba1.3k sqft214 Lester Rd NW, Lawrenceville, GA 30044ActiveMLS ID #10826712, Mohammad Zakir Sikder, Chapman Hall Realtors Professionals. GAMLS
