More photos coming soon. Super location in the heart of Sun City Center. Affordable, low maintenance, 2 bedroom/2 bathroom stand alone condominium home with a garage. *Roof 2022, *A.C. 2022, *Hot Water Heater 2022 * Re-piped supply lines 2025 * Updated double pane windows and door. This one only needs cosmetic updates to make it your own. Golf cart friendly, Sun City Center has been named the #1 retirement community in the USA with all the services you need including recreation, clubs and activities, volunteer opportunities, stores, restaurants, medical facilities, financial services, and houses of worship. Minutes away is I 75 linking to a short drive to Tampa, Sarasota and St. Petersburg, near 3 international airports, beaches, theater, museums, fine dining, advanced medical, special events and major league sports too. What a great place to be living the dream!
Coming soon
$169,900
701 READING PLACE, SUN CITY CENTER, FL 33573
2beds
1,141sqft
Condominium
Built in 1976
-- sqft lot
$149,300 Zestimate®
$149/sqft
$168/mo HOA
What's special
- 2 days |
- 66 |
- 7 |
Zillow last checked:
Listing updated:
Listed by:
Nancy Stanton 813-785-9525,
DALTON WADE INC 888-668-8283
Source: Stellar MLS,MLS#: TB8536134 Originating MLS: Suncoast Tampa
Originating MLS: Suncoast Tampa
Facts & features
Interior
Bedrooms & bathrooms
- Bedrooms: 2
- Bathrooms: 2
- Full bathrooms: 2
Primary bedroom
- Features: Built-in Closet
- Level: First
- Area: 154 Square Feet
- Dimensions: 14x11
Bedroom 2
- Features: Built-in Closet
- Level: First
- Area: 154 Square Feet
- Dimensions: 14x11
Bathroom 1
- Level: First
- Area: 54 Square Feet
- Dimensions: 9x6
Bathroom 2
- Level: First
- Area: 35 Square Feet
- Dimensions: 7x5
Dinette
- Level: First
- Area: 81 Square Feet
- Dimensions: 9x9
Family room
- Level: First
- Area: 135 Square Feet
- Dimensions: 15x9
Florida room
- Level: First
- Area: 132 Square Feet
- Dimensions: 11x12
Kitchen
- Level: First
- Area: 64 Square Feet
- Dimensions: 8x8
Living room
- Level: First
- Area: 238 Square Feet
- Dimensions: 17x14
Utility room
- Level: First
- Area: 240 Square Feet
- Dimensions: 15x16
Heating
- Central, Electric
Cooling
- Central Air
Appliances
- Included: Dishwasher, Disposal, Dryer, Electric Water Heater, Microwave, Range, Refrigerator, Washer
- Laundry: Laundry Room
Features
- Ceiling Fan(s)
- Flooring: Carpet
- Has fireplace: No
Interior area
- Total structure area: 1,809
- Total interior livable area: 1,141 sqft
Property
Parking
- Total spaces: 1
- Parking features: Carport
- Carport spaces: 1
Features
- Levels: One
- Stories: 1
- Exterior features: Irrigation System
Lot
- Size: 1,733 Square Feet
Details
- Parcel number: U0732202WN00000000010.0
- Zoning: PD
- Special conditions: None
Construction
Type & style
- Home type: Condo
- Architectural style: Florida
- Property subtype: Condominium
Materials
- Stucco
- Foundation: Block
- Roof: Shingle
Condition
- Completed
- New construction: No
- Year built: 1976
Details
- Builder model: Desoto
Utilities & green energy
- Sewer: Public Sewer
- Water: Public
- Utilities for property: Cable Available, Electricity Connected, Public, Sewer Connected, Underground Utilities, Water Connected
Community & HOA
Community
- Features: Association Recreation - Owned, Clubhouse, Deed Restrictions, Dog Park, Fitness Center, Golf Carts OK, Golf, Pool, Racquetball, Restaurant, Sidewalks, Special Community Restrictions, Tennis Court(s)
- Pet fee: $0 monthly
- Senior community: Yes
- Subdivision: READING PLACE A CONDO
HOA
- Has HOA: Yes
- Amenities included: Basketball Court, Clubhouse, Fence Restrictions, Fitness Center, Handicap Modified, Pickleball Court(s), Pool, Recreation Facilities, Sauna, Shuffleboard Court, Spa/Hot Tub, Tennis Court(s), Trail(s), Vehicle Restrictions, Wheelchair Access
- Services included: Community Pool, Maintenance Grounds, Manager, Pool Maintenance, Recreational Facilities, Sewer
- HOA fee: $168 monthly
- HOA name: Sun City Center Community Association/Jody Gross
- HOA phone: 813-642-2016
Location
- Region: Sun City Center
Financial & listing details
- Price per square foot: $149/sqft
- Tax assessed value: $160,955
- Annual tax amount: $1,276
- Date on market: 8/13/2026
- Listing terms: Cash,Conventional
- Ownership: Condominium
- Total actual rent: 0
- Electric utility on property: Yes
- Road surface type: Asphalt, Paved
Estimated market value
$149,300
$133,000 - $166,000
$1,643/mo
Price history
| Date | Event | Price |
|---|---|---|
| 5/3/2010 | Sold | $71,000$62/sqft |
Source: Public Record Report a problem | ||
Public tax history
| Year | Property taxes | Tax assessment |
|---|---|---|
| 2025 | $1,277 +9.5% | $88,803 +2.9% |
| 2024 | $1,166 +5.6% | $86,300 +3% |
| 2023 | $1,105 +10.4% | $83,786 +3% |
| 2022 | $1,000 +2.3% | $81,346 +3% |
| 2021 | $978 +7.4% | $78,977 +1.4% |
| 2020 | $910 +9.3% | $77,887 +2.3% |
| 2019 | $832 | $76,136 +1.9% |
| 2018 | $832 +1.7% | $74,716 -11.8% |
| 2017 | $818 +0.4% | $84,756 +18.3% |
| 2016 | $815 +0% | $71,674 +5.6% |
| 2015 | $814 -40.4% | $67,878 +12.1% |
| 2014 | $1,366 | $60,570 +6.3% |
| 2013 | $1,366 +9.3% | $56,977 +9.3% |
| 2012 | $1,249 -10.2% | $52,108 -11.7% |
| 2011 | $1,391 +90.4% | $59,023 +6% |
| 2010 | $731 -24.9% | $55,676 -4.9% |
| 2009 | $973 +56.7% | $58,558 +0.1% |
| 2008 | $621 -9.1% | $58,500 +3% |
| 2007 | $683 -4.1% | $56,796 +2.5% |
| 2006 | $712 +2% | $55,411 +3% |
| 2005 | $698 | $53,797 +3% |
| 2004 | -- | $52,230 +1.9% |
| 2003 | -- | $51,256 +2.4% |
| 2002 | -- | $50,055 +6.8% |
| 2001 | -- | $46,870 |
| 2000 | $568 | $46,870 |
Find assessor info on the county website
Monthly payment
Est. payment
Payment breakdown
Explore the cost of this home by adjusting the details. Changes won't be saved.Climate risks
Neighborhood: 33573
Nearby schools
GreatSchools rating
- 3/10Cypress Creek Elementary SchoolGrades: PK-5Distance: 2.3 mi
- 2/10Shields Middle SchoolGrades: 6-8Distance: 2.4 mi
- NALennard Adult & Community CenterGrades: Distance: 3.7 mi
- $142,1002 bd2 ba1.1k sqft601 Rickenbacker Dr, Sun City Center, FL 33573Off Market
- $176,8002 bd2 ba1.1k sqft703 Reading Pl, Sun City Center, FL 33573Off Market
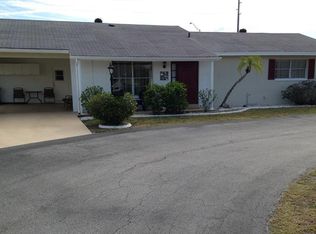
- $210,3002 bd2 ba1.2k sqft702 Reading Pl, Sun City Center, FL 33573Off Market
- $151,6002 bd2 ba1.5k sqft704 Reading Pl, Sun City Center, FL 33573Off Market
- $151,6002 bd2 ba1.1k sqft705 Reading Pl, Sun City Center, FL 33573Off Market
- $235,0002 bd2 ba1.1k sqft701 Rickenbacker Dr, Ruskin, FL 33573Sold
- $195,0002 bd2 ba1.1k sqft700 Rutgers Pl, Sun City Center, FL 33573For Sale
- $210,0002 bd2 ba1.2k sqft707 Reading Pl, Sun City Center, FL 33573Sold
A local agent can set up tours, give advice and negotiate with sellers.
Similar homes
- $174,6002 bd2 ba1k sqft2245 GREENWICH DRIVE #0, SUN CITY CENTER, FL 33573For Sale

 MLS ID #TB8537727, Mary Odum, COLDWELL BANKER REALTY. Stellar MLS
 - $134,9002 bd2 ba984 sqft2228 GREENHAVEN DRIVE #384, SUN CITY CENTER, FL 33573For Sale
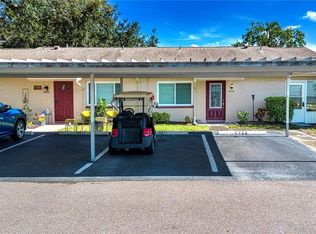 MLS ID #TB8536506, Sheila Sanford, DALTON WADE INC. Stellar MLS
 - $154,9002 bd2 ba992 sqft1329 NEW BEDFORD DRIVE, SUN CITY CENTER, FL 33573For Sale
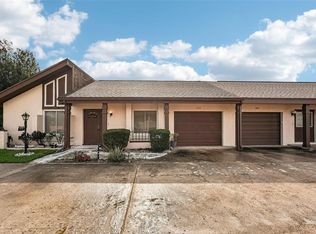 MLS ID #TB8530285, David Lovitch, KELLER WILLIAMS SOUTH SHORE. Stellar MLS
 - $139,9002 bd2 ba1.5k sqft2110 HARLESTON PLACE, SUN CITY CENTER, FL 33573For Sale
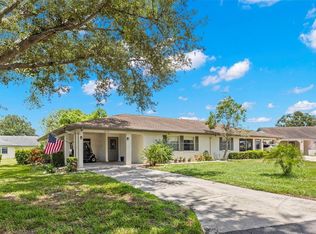 MLS ID #TB8538936, Debra Valdes, COASTAL PROPERTIES GROUP INTER. Stellar MLS
 - $165,9002 bd2 ba1.5k sqft332 CLUB MANOR DRIVE, SUN CITY CENTER, FL 33573For SaleMLS ID #TB8461359, David Lovitch, KELLER WILLIAMS SOUTH SHORE. Stellar MLS
- $210,0002 bd2 ba1.1k sqft652 MC DANIEL STREET, SUN CITY CENTER, FL 33573For SaleMLS ID #TB8514832, chris Spooner, FLORIDA'S 1ST CHOICE RLTY LLC. Stellar MLS
- $170,0002 bd2 ba1k sqft1905 HANSON COURT #305, SUN CITY CENTER, FL 33573For SaleMLS ID #TB8526065, Trevar Salva, Y REALTY. Stellar MLS
- $174,9002 bd2 ba1.1k sqft109 GLENDOWER CIRCLE, SUN CITY CENTER, FL 33573For SaleMLS ID #TB8512802, Kimberly Evans, CENTURY 21 BEGGINS ENTERPRISES. Stellar MLS
- $179,9002 bd2 ba1k sqft213 GLENELLEN PLACE, SUN CITY CENTER, FL 33573For SaleMLS ID #TB8520658, Michaelene Tracey, SUNCOAST ELITE REALTY, INC.. Stellar MLS
- $189,5002 bd2 ba1.2k sqft609 LIVELY DRIVE #B, SUN CITY CENTER, FL 33573For SaleMLS ID #TB8528523, Cheryl White, KELLER WILLIAMS SOUTH SHORE. Stellar MLS
- $85,0002 bd2 ba960 sqft201 KINGS BOULEVARD #5, SUN CITY CENTER, FL 33573For SaleMLS ID #TB8537622, Gloria Johnpierre, SIVEN PREMIER REAL ESTATE. Stellar MLS
- $159,0002 bd2 ba1k sqft417 GLADSTONE PLACE, SUN CITY CENTER, FL 33573For SaleMLS ID #TB8496048, Cisco Hernandez, FRANK ALBERT REALTY. Stellar MLS
- $179,9002 bd2 ba1.5k sqft1023 MCDANIEL STREET #139, SUN CITY CENTER, FL 33573For SaleMLS ID #TB8534010, Erin Connelly, 27NORTH REALTY. Stellar MLS
- $171,5002 bd2 ba1.4k sqft2101 HAILSTONE CIRCLE #0, SUN CITY CENTER, FL 33573For SaleMLS ID #TB8476289, Christine Waugh, DALTON WADE INC. Stellar MLS
- $197,0002 bd2 ba1.1k sqft703 HUXLEY PLACE, SUN CITY CENTER, FL 33573For SaleMLS ID #TB8528462, Angelica Vazquez, EZ CHOICE REALTY. Stellar MLS
- $210,0002 bd2 ba1.1k sqft702 HUXLEY PLACE, SUN CITY CENTER, FL 33573For SaleMLS ID #A4689086, Chris Oleson, PREFERRED SHORE LLC. Stellar MLS
- $175,0002 bd2 ba1.5k sqft1001 OTTER MILL WAY, SUN CITY CENTER, FL 33573For SaleMLS ID #TB8515882, Celeste Christman, CENTURY 21 BEGGINS ENTERPRISES. Stellar MLS
- $138,5002 bd2 ba1.1k sqft1828 FOXHUNT DRIVE #A, SUN CITY CENTER, FL 33573For SaleMLS ID #TB8528327, Sheila Sanford, DALTON WADE INC. Stellar MLS
- $164,8002 bd2 ba1.4k sqft2109 HARLESTON PLACE #2109, SUN CITY CENTER, FL 33573For SaleMLS ID #TB8425380, Cathy Griggs, KELLER WILLIAMS SOUTH SHORE. Stellar MLS
- $146,9002 bd2 ba1k sqft508 FOXGLOVE CIRCLE #B, SUN CITY CENTER, FL 33573For SaleMLS ID #TB8508232, Heidi Seddon, CENTURY 21 BEGGINS ENTERPRISES. Stellar MLS
