Short Sale. BANKRUPTCY PROPERTY - PRE-APPROVED PRICE! Spacious 2-bedroom, 2-bath, 2-car garage home in Sun City Center! New roof in 2025, some new windows, AC new in 2024 = the big stuff is all taken care of! Features include an open living/dining area, granite kitchen, and an enclosed back porch overlooking the big back yard. Both bedrooms have walk-in closets and appealing baths, big laundry room with storage cabinetry and washer/dryer and utility sink. Two-car garage with natural light, and the landscape upkeep is covered by the association. Located in a 55+ golf cart-friendly community with pools, clubs, fitness center, and more, this is Florida living at its best! Pet friendly, too!
Foreclosure
Price cut: $11K (10/7)
Est. $214,700
1209 WILD FEATHER LANE, SUN CITY CENTER, FL 33573
2beds
1,860sqft
Single Family Residence
Built in 1980
8,580 Square Feet Lot
$-- Zestimate®
$115/sqft
$134/mo HOA
What's special
Granite kitchenAppealing baths
- 503 days
- 357
- 8
Zillow last checked:
Listing updated:
Listed by:
Tanja Cisliek 727-480-4155,
FUTURE HOME REALTY INC 813-855-4982
Source: Stellar MLS,MLS#: TB8403258 Originating MLS: Suncoast Tampa
Facts & features
Interior
Bedrooms & bathrooms
- Bedrooms: 2
- Bathrooms: 2
- Full bathrooms: 2
Rooms
- Room types: Florida Room
Primary bedroom
- Features: Walk-In Closet(s)
- Level: First
- Area: 156 Square Feet
- Dimensions: 12x13
Bedroom 2
- Features: En Suite Bathroom, Built-in Closet
- Level: First
- Area: 144 Square Feet
- Dimensions: 12x12
Balcony porch lanai
- Features: Ceiling Fan(s), Other
- Level: First
- Area: 48 Square Feet
- Dimensions: 4x12
Balcony porch lanai
- Features: Ceiling Fan(s), Other
- Level: First
- Area: 209 Square Feet
- Dimensions: 11x19
Dining room
- Level: First
- Area: 120 Square Feet
- Dimensions: 10x12
Family room
- Features: Ceiling Fan(s), Other
- Level: First
- Area: 210 Square Feet
- Dimensions: 14x15
Kitchen
- Features: Breakfast Bar
- Level: First
- Area: 96 Square Feet
- Dimensions: 8x12
Living room
- Level: First
- Area: 280 Square Feet
- Dimensions: 14x20
Utility room
- Features: Other
- Level: First
- Area: 72 Square Feet
- Dimensions: 6x12
Heating
- Central, Electric
Cooling
- Central Air
Appliances
- Included: Electric Water Heater, Microwave, Range, Refrigerator
- Laundry: Inside, Laundry Room
Features
- Ceiling Fan(s), Split Bedroom
- Flooring: Carpet, Laminate, Tile
- Has fireplace: No
Interior area
- Total structure area: 2,340
- Total interior livable area: 1,860 sqft
Video & virtual tour
Property
Parking
- Total spaces: 2
- Parking features: Garage Door Opener
- Attached garage spaces: 2
- Details: Garage Dimensions: 20X21
Features
- Levels: One
- Stories: 1
- Patio & porch: Covered, Front Porch, Rear Porch, Screened
- Exterior features: Irrigation System, Rain Gutters
- Has view: Yes
- View description: Garden
Lot
- Size: 8,580 Square Feet
- Dimensions: 66 x 130
Details
- Parcel number: U0732202X200000600005.0
- Zoning: PD-MU
- Special conditions: Short Sale
Construction
Type & style
- Home type: SingleFamily
- Property subtype: Single Family Residence
- Attached to another structure: Yes
Materials
- Block, Stucco
- Foundation: Slab
- Roof: Shingle
Condition
- New construction: No
- Year built: 1980
Utilities & green energy
- Sewer: Public Sewer
- Water: Public
- Utilities for property: Electricity Connected
Community & HOA
Community
- Features: Clubhouse, Community Mailbox, Deed Restrictions, Fitness Center, Golf Carts OK, Pool, Tennis Court(s)
- Pet fee: $0 monthly
- Senior community: Yes
- Subdivision: SUN CITY CENTER UNIT 45 1ST AD
HOA
- Has HOA: Yes
- Amenities included: Clubhouse, Pool, Tennis Court(s)
- Services included: Common Area Taxes, Community Pool, Reserve Fund, Maintenance Grounds, Manager, Pool Maintenance, Recreational Facilities
- HOA fee: $134 monthly
- HOA name: Kayla La Torre
- Second HOA name: Sun City Center Community Association
Location
- Region: Sun City Center
Financial & listing details
- Price per square foot: $115/sqft
- Tax assessed value: $246,969
- Annual tax amount: $4,885
- Date on market: 7/6/2025
- Cumulative days on market: 398 days
- Listing terms: Cash,Conventional,FHA,VA Loan
- Ownership: Fee Simple
- Total actual rent: 0
- Electric utility on property: Yes
- Road surface type: Paved
Foreclosure details
Estimated market value
Not available
Estimated sales range
Not available
$1,939/mo
Price history
| Date | Event | Price |
|---|---|---|
| 10/7/2026 | Price change | $214,700-4.9%$115/sqft |
Source:  Stellar MLS #TB8403258 Report a problem | ||
| 8/10/2026 | Price change | $225,700-3%$121/sqft |
Source: Stellar MLS #TB8403258 Report a problem | ||
| 6/10/2026 | Price change | $232,700-3.8%$125/sqft |
Source: Stellar MLS #TB8403258 Report a problem | ||
| 4/23/2026 | Price change | $242,000+7.6%$130/sqft |
Source: Stellar MLS #TB8403258 Report a problem | ||
| 1/8/2026 | Pending sale | $225,000$121/sqft |
Source: Stellar MLS #TB8403258 Report a problem | ||
| 12/3/2025 | Price change | $225,000-4.2%$121/sqft |
Source: Stellar MLS #TB8403258 Report a problem | ||
| 10/16/2025 | Price change | $234,900-2.1%$126/sqft |
Source: Stellar MLS #TB8403258 Report a problem | ||
| 9/10/2025 | Price change | $239,900-4%$129/sqft |
Source: Stellar MLS #TB8403258 Report a problem | ||
| 8/13/2025 | Price change | $250,000-5.7%$134/sqft |
Source: Stellar MLS #TB8403258 Report a problem | ||
| 7/6/2025 | Listed for sale | $265,000-1.9%$142/sqft |
Source: Stellar MLS #TB8403258 Report a problem | ||
| 8/9/2024 | Sold | $270,000$145/sqft |
Source: Stellar MLS #U8228891 Report a problem | ||
| 7/4/2024 | Pending sale | $270,000$145/sqft |
Source: Stellar MLS #U8228891 Report a problem | ||
| 7/4/2024 | Price change | $270,000+2.3%$145/sqft |
Source: Stellar MLS #U8228891 Report a problem | ||
| 6/13/2024 | Price change | $264,000-1.9%$142/sqft |
Source: Stellar MLS #U8228891 Report a problem | ||
| 5/30/2024 | Price change | $269,000-3.6%$145/sqft |
Source: Stellar MLS #U8228891 Report a problem | ||
| 4/11/2024 | Price change | $279,000-3.5%$150/sqft |
Source: Stellar MLS #U8228891 Report a problem | ||
| 3/26/2024 | Listed for sale | $289,000$155/sqft |
Source: Stellar MLS #U8228891 Report a problem | ||
| 3/14/2024 | Pending sale | $289,000$155/sqft |
Source: Stellar MLS #U8228891 Report a problem | ||
| 3/7/2024 | Listed for sale | $289,000+25.7%$155/sqft |
Source: Stellar MLS #U8228891 Report a problem | ||
| 12/15/2023 | Sold | $230,000+142.1%$124/sqft |
Source: Public Record Report a problem | ||
| 8/31/2012 | Sold | $95,000-4%$51/sqft |
Source: Stellar MLS #T2507017 Report a problem | ||
| 3/28/2012 | Price change | $99,000-9.2%$53/sqft |
Source: Landmark Realty of Apollo Beach #T2507017 Report a problem | ||
| 2/21/2012 | Listed for sale | $109,000+26%$59/sqft |
Source: Landmark Realty of Apollo Beach #T2507017 Report a problem | ||
| 10/5/2002 | Sold | $86,500$47/sqft |
Source: Public Record Report a problem | ||
Public tax history
| Year | Property taxes | Tax assessment |
|---|---|---|
| 2025 | $4,342 -11.1% | $246,969 -0.9% |
| 2024 | $4,885 +205.1% | $249,245 +133.6% |
| 2023 | $1,601 +8.5% | $106,699 +3% |
| 2022 | $1,476 +2% | $103,591 +3% |
| 2021 | $1,447 +5.4% | $100,574 +1.4% |
| 2020 | $1,373 +6.4% | $99,185 +2.3% |
| 2019 | $1,290 | $96,955 +1.9% |
| 2018 | $1,290 +4% | $95,147 -20.5% |
| 2017 | $1,240 +2.3% | $119,619 +31.1% |
| 2016 | $1,212 +2.1% | $91,273 +0.7% |
| 2015 | $1,187 +1.1% | $90,639 +0.8% |
| 2014 | $1,174 | $89,920 +1.5% |
| 2013 | $1,174 -36.7% | $88,591 +9.4% |
| 2012 | $1,856 -1.9% | $80,967 -2% |
| 2011 | $1,892 -6.4% | $82,580 -7.9% |
| 2010 | $2,022 -4.9% | $89,686 -5.3% |
| 2009 | $2,126 -12.4% | $94,728 -13.7% |
| 2008 | $2,427 -22.2% | $109,757 -25.1% |
| 2007 | $3,120 -5.8% | $146,451 +2.3% |
| 2006 | $3,311 +18.4% | $143,100 +23.7% |
| 2005 | $2,795 | $115,728 +13.9% |
| 2004 | -- | $101,571 +9.3% |
| 2003 | -- | $92,933 +27% |
| 2002 | -- | $73,173 +1.6% |
| 2001 | -- | $72,021 -1.2% |
| 2000 | $1,303 | $72,877 |
Find assessor info on the county website
Monthly payment
Climate risks
Neighborhood: 33573
Nearby schools
Schools provided by the listing agent
- Elementary: Cypress Creek-HB
- Middle: Shields-HB
- High: Lennard-HB
Source: Stellar MLS. This data may not be complete. We recommend contacting the local school district to confirm school assignments for this home.
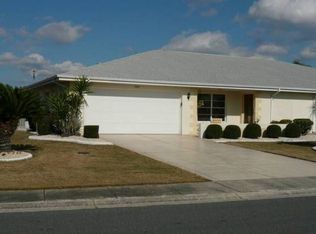
- $236,7002 bd2 ba1.7k sqft1211 Wild Feather Ln, Sun City Center, FL 33573Off Market
- $229,9002 bd2 ba1.7k sqft1207 Wild Feather Ln, Sun City Center, FL 33573Off Market
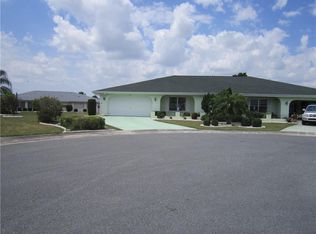
- $228,7002 bd2 ba1.5k sqft304 Hickory Stick Ct, Sun City Center, FL 33573Off Market
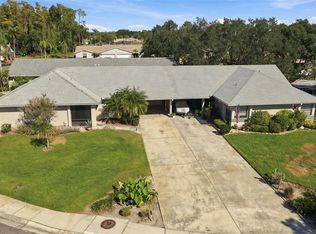
- $266,6002 bd2 ba1.6k sqft1215 Wild Feather Ln, Sun City Center, FL 33573Off Market

Similar homes
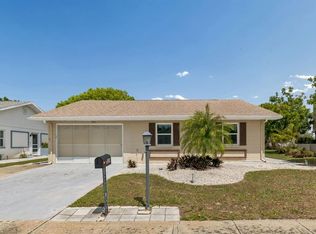
- $185,9002 bd2 ba1.2k sqft1741 ATRIUM DRIVE, SUN CITY CENTER, FL 33573For Sale
 MLS ID #TB8564891, Kim Guillory, COLDWELL BANKER REALTY. Stellar MLS
- $214,9002 bd2 ba1.3k sqft1722 W DEL WEBB BOULEVARD, SUN CITY CENTER, FL 33573For Sale
 MLS ID #TB8552316, David Lovitch, KELLER WILLIAMS SOUTH SHORE. Stellar MLS
- $210,0002 bd2 ba1.1k sqft209 GENET COURT, SUN CITY CENTER, FL 33573For Sale
 MLS ID #TB8494958, Aaron Eshack, ASSIST 2 SELL THE ESHACK TEAM. Stellar MLS
- $215,0002 bd2 ba1.2k sqft1529 ALLEGHENY DRIVE, SUN CITY CENTER, FL 33573For Sale
 MLS ID #TB8520430, Bob Pasquarello, CENTURY 21 BEGGINS ENTERPRISES. Stellar MLS
- $240,0002 bd1 ba1.3k sqft1210 SIMMONS WAY, SUN CITY CENTER, FL 33573For SaleMLS ID #TB8565298, Jennifer Golston, MARK SPAIN REAL ESTATE. Stellar MLS
- $250,0002 bd2 ba1.8k sqft104 CACTUSFLOWER LANE, SUN CITY CENTER, FL 33573For SaleMLS ID #TB8554470, Kevin Jacobs, KELLER WILLIAMS SOUTH SHORE. Stellar MLS
- $199,9002 bd2 ba1.3k sqft1940 GRAND CYPRESS LANE, SUN CITY CENTER, FL 33573For SaleMLS ID #TB8559365, Eddie Burton, KELLER WILLIAMS SUBURBAN TAMPA. Stellar MLS
- $195,0002 bd2 ba1.1k sqft700 RUTGERS PLACE, SUN CITY CENTER, FL 33573For SaleMLS ID #TB8503707, Tom McCombs, CENTURY 21 BEGGINS ENTERPRISES. Stellar MLS
- $259,0002 bd2 ba1.5k sqft1001 ARDMORE WAY, SUN CITY CENTER, FL 33573For SaleMLS ID #TB8542224, Cathy Griggs, KELLER WILLIAMS SOUTH SHORE. Stellar MLS
- $279,4002 bd2 ba1.7k sqft907 BLUEWATER DRIVE, SUN CITY CENTER, FL 33573For SaleMLS ID #TB8533224, Nicole Torres, AZURE REAL ESTATE & PROPERTY MANAGEMENT GROUP LLC. Stellar MLS
- $299,9002 bd2 ba1.7k sqft609 ALLEGHENY DRIVE, SUN CITY CENTER, FL 33573For SaleMLS ID #TB8542590, Rose Alexander, KELLER WILLIAMS SOUTH SHORE. Stellar MLS
- $210,0002 bd2 ba1.1k sqft702 HUXLEY PLACE, SUN CITY CENTER, FL 33573For SaleMLS ID #A4689086, Chris Oleson, PREFERRED SHORE LLC. Stellar MLS
- $260,0002 bd2 ba1.4k sqft1517 ALLEGHENY DRIVE, SUN CITY CENTER, FL 33573For SaleMLS ID #TB8548872, Michele Herndon, PA, KELLER WILLIAMS SOUTH TAMPA. Stellar MLS
- $219,9002 bd2 ba1.4k sqft2620 NEWCOMB COURT, SUN CITY CENTER, FL 33573For SaleMLS ID #TB8551331, Cary Collier, WILLIS & ASSOCIATES INC.. Stellar MLS
- $319,9992 bd2 ba1.8k sqft701 BALTUSROL WAY, SUN CITY CENTER, FL 33573For SaleMLS ID #TB8565901, Chelsea Spence, COMPASS FLORIDA, LLC. Stellar MLS
- $280,0003 bd2 ba2k sqft2336 E DEL WEBB BOULEVARD, SUN CITY CENTER, FL 33573For SaleMLS ID #TB8545209, Kyle Hensley, DALTON WADE INC. Stellar MLS
- $285,0002 bd2 ba1.7k sqft1511 CLOISTER DRIVE, SUN CITY CENTER, FL 33573For SaleMLS ID #TB8486596, Dana Troeleman, DALTON WADE INC. Stellar MLS
- $239,0002 bd2 ba1.5k sqft737 MCCALLISTER AVENUE #265, SUN CITY CENTER, FL 33573For SaleMLS ID #A4685459, Veryl Alan Wilcox, COLDWELL BANKER REALTY. Stellar MLS
- $185,0002 bd2 ba1.4k sqft2005 HEATHFIELD CIRCLE #241, SUN CITY CENTER, FL 33573For SaleMLS ID #TB8534376, Neal Shaffer, DALTON WADE INC. Stellar MLS
- $280,0004 bd2 ba1.9k sqft10328 CELTIC ASH DRIVE, RUSKIN, FL 33573For SaleMLS ID #TB8558368, Jennifer Messina, KELLER WILLIAMS TAMPA PROPERTIES. Stellar MLS
