Discover space, comfort, and unique amenities such as the indoor pool in this expansive 5-bedroom, 4.5-bathroom ranch situated on a private, nearly half-acre lot with no HOA. Featuring approximately 2,363 sq. ft. of main-floor living, this home offers incredible versatility and endless potential. Where else can you find such unique charm and enjoy the luxury of the beautiful indoor swimming pool during our Missouri winters!
- Main Floor Highlights: Beautiful hardwood floors with an intricate entryway inlay, an expansive formal living and dining area, and an updated kitchen with a breakfast bar. Enjoy a bright sunroom (ideal for an office or playroom), a bonus workout room leading to the deck, and a primary suite with a walk-in closet and private bath, alongside two additional generously sized bedrooms.
- Lower Level: A full finished basement featuring additional bedrooms/sleeping areas, 1.5 bathrooms, a massive rec room for game tables, and abundant storage.
- The Ultimate Showstopper: A heated, indoor swimming pool with a spacious lounge area, full bathroom, and French doors opening to the two-level deck for seamless indoor-outdoor entertaining.
- Parking & Extras: 2-car garage, ample driveway parking, space for a medium-sized RV or travel trailer, and no HOA restrictions.
Conveniently located with easy access to the greater St. Louis area. Schedule your showings starting Friday, October 23rd!
Active
Listed by: Keller Williams Realty St. Louis • Sharon K Seabaugh • 314-580-5901
Price cut: $10K (11/3)
$335,000
4501 Meadow Dr, High Ridge, MO 63049
5beds
5,804sqft
Single Family Residence
Built in 1966
0.43 Acres Lot
$-- Zestimate®
$58/sqft
$-- HOA
What's special
Full finished basementIndoor poolPrivate nearly half-acre lotAbundant storageGenerously sized bedroomsAmple driveway parkingBright sunroom
- 17 days
- 3,159
- 432
Likely to sell faster than
Zillow last checked:
Listing updated:
Listed by:
Sharon K Seabaugh 314-580-5901,
Keller Williams Realty St. Louis,
Benjamin H Seabaugh 314-580-2361,
Keller Williams Realty St. Louis
Source: MARIS,MLS#: 26066938 Originating MLS: Southern Gateway Association of REALTORS
Facts & features
Interior
Bedrooms & bathrooms
- Bedrooms: 5
- Bathrooms: 5
- Full bathrooms: 4
- 1/2 bathrooms: 1
- Main level bathrooms: 2
- Main level bedrooms: 3
Bedroom
- Features: Floor Covering: Wood
- Level: Main
Bedroom 4
- Features: Floor Covering: Carpeting
- Level: Lower
Bathroom 2
- Features: Floor Covering: Wood
- Level: Main
Bathroom 3
- Features: Floor Covering: Wood
- Level: Main
Bathroom 5
- Features: Floor Covering: Carpeting
- Level: Lower
Bonus room
- Features: Floor Covering: Carpeting
- Level: Lower
Dining room
- Features: Floor Covering: Wood
- Level: Main
Family room
- Features: Floor Covering: Carpeting
- Level: Lower
Kitchen
- Features: Floor Covering: Wood
- Level: Main
Library
- Features: Floor Covering: Ceramic Tile
- Level: Main
Living room
- Features: Floor Covering: Wood
- Level: Main
Office
- Features: Floor Covering: Carpeting
- Level: Main
Heating
- Electric
Cooling
- Ceiling Fan(s), Central Air
Features
- Basement: Concrete,Finished,Full,Sleeping Area,Walk-Out Access
- Number of fireplaces: 2
- Fireplace features: Basement, Electric, See Remarks
Interior area
- Total structure area: 5,804
- Total interior livable area: 5,804 sqft
- Finished area above ground: 2,528
- Finished area below ground: 3,276
Property
Parking
- Total spaces: 2
- Parking features: Additional Parking, Attached, Garage, Off Street
- Attached garage spaces: 2
Features
- Levels: One
- Patio & porch: Deck, Porch
- Has private pool: Yes
- Pool features: Heated, Indoor
Lot
- Size: 0.43 Acres
- Features: Adjoins Wooded Area, Back Yard, Rolling Slope
Details
- Parcel number: 023.006.04003008
- Special conditions: Standard
Construction
Type & style
- Home type: SingleFamily
- Architectural style: Ranch
- Property subtype: Single Family Residence
Materials
- Brick
Condition
- Year built: 1966
Utilities & green energy
- Electric: Ameren
- Sewer: Public Sewer
- Water: Public
- Utilities for property: Cable Available
Community & HOA
Community
- Subdivision: Meadow Lark 07
HOA
- Has HOA: No
Location
- Region: High Ridge
Financial & listing details
- Price per square foot: $58/sqft
- Tax assessed value: $200,600
- Annual tax amount: $2,714
- Date on market: 10/22/2026
- Cumulative days on market: 17 days
- Listing terms: Cash,Conventional,FHA,VA Loan
- Ownership: Private
Estimated market value
Not available
Estimated sales range
Not available
Not available
Price history
| Date | Event | Price |
|---|---|---|
| 11/3/2026 | Price change | $335,000-2.9%$58/sqft |
Source:  MARIS #26066938 Report a problem | ||
| 10/22/2026 | Listed for sale | $345,000+19%$59/sqft |
Source: MARIS #26066938 Report a problem | ||
| 3/15/2021 | Sold | -- |
Source: Agent Provided Report a problem | ||
| 12/22/2020 | Listed for sale | $290,000+16%$50/sqft |
Source: Owner Report a problem | ||
| 11/7/2018 | Listing removed | $249,900$43/sqft |
Source: Owner Report a problem | ||
| 9/3/2018 | Price change | $249,900-3.8%$43/sqft |
Source: Owner Report a problem | ||
| 8/4/2018 | Price change | $259,900-3.7%$45/sqft |
Source: Owner Report a problem | ||
| 5/24/2018 | Listed for sale | $269,900$47/sqft |
Source: Owner Report a problem | ||
| 10/26/2007 | Sold | -- |
Source: Public Record Report a problem | ||
| 6/22/2007 | Sold | -- |
Source: Public Record Report a problem | ||
Public tax history
| Year | Property taxes | Tax assessment |
|---|---|---|
| 2025 | $2,714 +7.1% | $38,100 +8.5% |
| 2024 | $2,534 +0.5% | $35,100 |
| 2023 | $2,521 -0.1% | $35,100 |
| 2022 | $2,523 +0.6% | $35,100 |
| 2021 | $2,507 +8.4% | $35,100 +11.1% |
| 2020 | $2,312 +0.1% | $31,600 |
| 2019 | $2,310 | $31,600 +4.6% |
| 2018 | $2,310 +13% | $30,200 |
| 2017 | $2,044 | $30,200 +11% |
| 2016 | $2,044 +10.1% | $27,200 |
| 2015 | $1,857 | $27,200 +5% |
| 2013 | $1,857 | $25,900 +9.7% |
| 2005 | -- | $23,600 +8.8% |
| 2004 | -- | $21,700 |
| 2003 | -- | $21,700 |
| 2002 | -- | $21,700 |
| 2001 | -- | $21,700 |
Find assessor info on the county website
Monthly payment
Est. payment
Payment breakdown
Explore the cost of this home by adjusting the details. Changes won't be saved.Climate risks
Neighborhood: 63049
Nearby schools
Schools provided by the listing agent
- Elementary: Brennan Woods Elem.
- Middle: Wood Ridge Middle School
- High: Northwest High
Source: MARIS. This data may not be complete. We recommend contacting the local school district to confirm school assignments for this home.
Similar homes
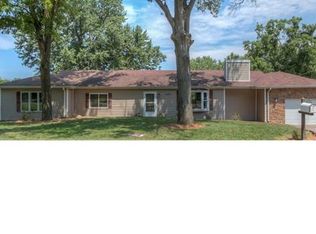
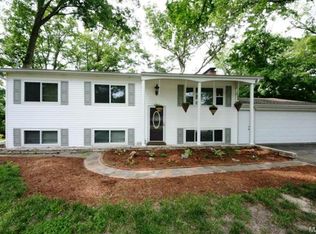
- $--3 bd2 ba3.1k sqft5591 Old State Route 21, House Springs, MO 63051Auction
 Xome
- $415,0004 bd3 ba3.2k sqft2332 Appaloosa Trl, High Ridge, MO 63049For Sale
 MLS ID #26057995, Susan F Schiff, RE/MAX Results. MARIS
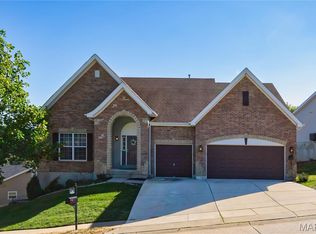
- $425,0005 bd3 ba3.4k sqft13374 Wintergreen Estates Dr, Fenton, MO 63026For Sale
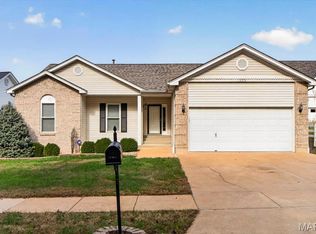 MLS ID #26065642, Josh Voyles, Keller Williams Realty St. Louis. MARIS
- $385,0004 bd3 ba3.7k sqft1 River Bend Dr, Fenton, MO 63026For Sale
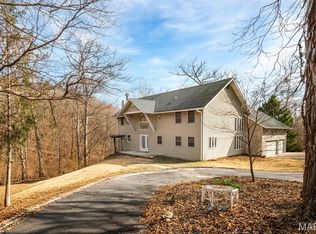 MLS ID #26048627, Andy M Boyd, Keller Williams Realty St. Louis. MARIS
- $329,9005 bd3 ba3.1k sqft4853 Oldenburg Ave, Saint Louis, MO 63123For SaleMLS ID #26067828, Elvis Niksic, Worth Clark Realty. MARIS
- $279,9004 bd3 ba3.1k sqft5450 Dutch Creek Rd, Cedar Hill, MO 63016For SaleMLS ID #26070960, Kati A Underwood, Equity Missouri LLC. MARIS
- $465,0004 bd4 ba3.5k sqft1042 Remington Oaks Ct, Fenton, MO 63026For SaleMLS ID #26057328, Danni L Hauer Lowenstein, Coldwell Banker Realty - Gundaker West Regional. MARIS
- $379,9003 bd3 ba3.3k sqft7836 Borman Rd, Barnhart, MO 63012For SaleMLS ID #26063464, Rodney Wallner, Berkshire Hathaway HomeServices Select Properties. MARIS
- $379,9003 bd3 ba3k sqft12834 Branchmont Ct, Saint Louis, MO 63146For SaleMLS ID #26065198, David L Haley, Berkshire Hathaway HomeServices Select Properties. MARIS
- $409,9004 bd3 ba2.9k sqft3216 Yorkchester Dr, Saint Louis, MO 63129For SaleMLS ID #26060875, Donna M Redd, EXP Realty, LLC. MARIS
- $375,0004 bd4 ba3.5k sqft242 Gall Rd, Columbia, IL 62236For SaleMLS ID #26059805, David L Touchette, Nester Realty. MARIS
- $475,0004 bd3 ba3.5k sqft6763 Coffee Springs Dr N, Saint Louis, MO 63129For SaleMLS ID #26070447, Wendy L Schulze, RE/MAX Results. MARIS
- $378,9003 bd4 ba3k sqft6120 Misty Meadow Dr, House Springs, MO 63051For SaleMLS ID #26055912, Cari Knox, Lou Realty Group. MARIS
- $389,0003 bd3 ba3.1k sqft1065 Remington Dr, Imperial, MO 63052For SaleMLS ID #26066161, Wendy Haglin, RE/MAX Results. MARIS
- $399,5004 bd4 ba3.1k sqft5517 Regency Woods Mnr, Imperial, MO 63052For SaleMLS ID #26063031, Marissa Myers, ReeceNichols Real Estate. MARIS
- $435,0004 bd3 ba3.1k sqft1004 Meadow Grove Dr, House Springs, MO 63051For SaleMLS ID #26063646, Charles F Maher, Realty Executives Premiere. MARIS
- $475,0005 bd3 ba3.5k sqft511 Lalor Dr, Ballwin, MO 63011For SaleMLS ID #26064420, Paige A Sanders, RedKey Realty Leaders. MARIS
- $469,9003 bd3 ba3.2k sqft14232 Rainy Lake Dr, Chesterfield, MO 63017For SaleMLS ID #26068794, Brandon N Chapman, Bespoke Realty Group. MARIS
- $405,0005 bd4 ba3k sqft12768 Highstone Dr, Saint Louis, MO 63146For SaleMLS ID #26059033, Elvis Niksic, Worth Clark Realty. MARIS
- $465,0005 bd4 ba3.1k sqft39 Upper Bluffs View Ct, Eureka, MO 63025For SaleMLS ID #26063672, Brad E Vancil, Vancil Brothers Realty. MARIS
