Brand new construction offering approximately 6,100 square feet of thoughtfully designed luxury, this exceptional 5 bedroom, 5 bathroom Atlanta residence pairs striking contemporary architecture with impressive scale and elevated finishes throughout. From the light brick exterior and dramatic black framed windows to the carefully curated interior details, every element has been designed to create a home that feels refined and distinctive. Inside, you're greeted by the entry where a dramatic stair tower framed by expansive windows fills both levels with natural light. Just off the foyer, a moody home office with detailed wall molding and oversized windows creates a sophisticated setting for working from home. The main level unfolds into remarkably spacious living and entertaining areas accented by hardwood floors and designer lighting. At the heart of the home, the showpiece kitchen blends warm natural wood tones with crisp white cabinetry, dramatic stone surfaces, and an oversized island with generous seating. Premium appliances include a Viking refrigerator, KitchenAid 6 burner gas cooktop with a griddle, built in KitchenAid under counter microwave, and pot filler. An expansive walk in pantry provides exceptional storage along with dedicated space for an additional refrigerator. The adjoining eat in area flows into an oversized formal dining room, creating an incredible setting for gatherings on any scale. Beyond the dining area, the modern living room makes a statement with warm wood ceiling beams and a striking slatted wood accent wall surrounding the fireplace. Expansive windows bring the outdoors in, while double sliding doors open to a large rear patio and landscaped backyard with fresh sod, extending the home's entertaining space outdoors. A main level bedroom with its own ensuite bathroom provides a private retreat for guests, while a mudroom conveniently positioned off the two car garage adds everyday functionality. Upstairs, the impressive scale continues with oversized bedrooms and thoughtfully designed spaces. The primary suite occupies its own wing, approached through a dedicated hallway for an added sense of separation and privacy. The expansive bedroom features soaring vaulted, coffered ceilings and opens to a spa inspired ensuite with a freestanding soaking tub, oversized glass enclosed shower with dual rain shower heads, and a double vanity. A substantial walk in closet with custom shelving is complemented by an additional closet for even more storage. Three additional bedrooms are located on the second level, each generously proportioned and complete with its own ensuite bathroom. A spacious laundry room with utility sink adds convenience, while an enormous bonus room offers endless possibilities as a media room, game room, lounge, or additional entertaining space. Just outside the bonus room, a wet bar makes it ideal for hosting! Beyond the home itself, the location offers an equally impressive lifestyle. Set in the heart of Buckhead, this new construction residence is moments from premier dining, shopping, recreation, and entertainment, with Buckhead Village, Lenox Square, Phipps Plaza, and Chastain Park all nearby. Convenient access to GA-400 connects you effortlessly to the rest of Atlanta, while the surrounding residential setting provides a welcome sense of retreat from the city's energy.
Active
$2,299,000
4501 Wieuca Rd NE, Atlanta, GA 30342
5beds
6,100sqft
Single Family Residence
Built in 2026
0.25 Acres Lot
$2,248,300 Zestimate®
$377/sqft
$-- HOA
What's special
Striking contemporary architectureHardwood floorsDesigner lightingDramatic black framed windowsNatural lightWarm natural wood tonesOversized formal dining room
- 28 days
- 1,136
- 122
Zillow last checked:
Listing updated:
Listed by:
Courtney Newton 770-314-5178,
The Rezerve,
Deshun Brown 404-307-6823,
The Rezerve
Source: GAMLS,MLS#: 10867280
Facts & features
Interior
Bedrooms & bathrooms
- Bedrooms: 5
- Bathrooms: 5
- Full bathrooms: 5
- Main level bathrooms: 1
- Main level bedrooms: 1
Rooms
- Room types: Bonus Room, Foyer, Laundry, Media Room, Office
Dining room
- Features: Seats 12+
Kitchen
- Features: Breakfast Area, Breakfast Bar, Kitchen Island, Walk-in Pantry
Heating
- Central
Cooling
- Ceiling Fan(s), Central Air
Appliances
- Included: Dishwasher, Microwave, Other, Refrigerator
- Laundry: Other
Features
- Beamed Ceilings, Double Vanity, Vaulted Ceiling(s), Walk-In Closet(s), Wet Bar
- Flooring: Carpet, Hardwood, Tile
- Windows: Double Pane Windows
- Basement: None
- Number of fireplaces: 1
- Fireplace features: Living Room
- Common walls with other units/homes: No Common Walls
Interior area
- Total structure area: 6,100
- Total interior livable area: 6,100 sqft
- Finished area above ground: 6,100
- Finished area below ground: 0
Video & virtual tour
Property
Parking
- Total spaces: 2
- Parking features: Garage, Side/Rear Entrance
- Has garage: Yes
Features
- Levels: Two
- Stories: 2
- Patio & porch: Patio
- Fencing: Back Yard,Privacy
- Waterfront features: No Dock Or Boathouse
- Body of water: None
Lot
- Size: 0.25 Acres
- Features: Level, Private
Details
- Parcel number: 17 006500010237
Construction
Type & style
- Home type: SingleFamily
- Architectural style: Brick 4 Side,Traditional
- Property subtype: Single Family Residence
Materials
- Brick
- Roof: Composition
Condition
- New Construction
- New construction: Yes
- Year built: 2026
Utilities & green energy
- Sewer: Public Sewer
- Water: Public
- Utilities for property: Cable Available, Electricity Available, High Speed Internet, Natural Gas Available, Phone Available, Sewer Available, Underground Utilities, Water Available
Community & HOA
Community
- Features: Near Public Transport, Walk To Schools, Near Shopping
- Subdivision: None
HOA
- Has HOA: No
- Services included: None
Location
- Region: Atlanta
Financial & listing details
- Price per square foot: $377/sqft
- Tax assessed value: $599,100
- Annual tax amount: $9,803
- Date on market: 10/2/2026
- Cumulative days on market: 28 days
- Listing agreement: Exclusive Right To Sell
- Electric utility on property: Yes
Estimated market value
$2,248,300
$2.14M - $2.36M
$10,146/mo
Price history
| Date | Event | Price |
|---|---|---|
| 10/5/2026 | Listed for sale | $2,299,000+405.3%$377/sqft |
Source:  FMLS GA #7848470 Report a problem | ||
| 5/9/2025 | Sold | $455,000-22.2%$75/sqft |
Source:  GAMLS #10483072 Report a problem | ||
| 5/6/2025 | Pending sale | $585,000$96/sqft |
Source: GAMLS #10483072 Report a problem | ||
| 4/24/2025 | Price change | $585,000+14.9%$96/sqft |
Source: GAMLS #10483072 Report a problem | ||
| 3/20/2025 | Listed for sale | $509,000-2.1%$83/sqft |
Source: FMLS GA #7537593 Report a problem | ||
| 11/1/2024 | Listing removed | $520,000$85/sqft |
Source: FMLS GA #7432155 Report a problem | ||
| 9/20/2024 | Price change | $520,000-5.3%$85/sqft |
Source: FMLS GA #7432155 Report a problem | ||
| 8/16/2024 | Listed for sale | $549,000-5.7%$90/sqft |
Source: FMLS GA #7432155 Report a problem | ||
| 2/8/2024 | Sold | $582,000+3%$95/sqft |
Source: Public Record Report a problem | ||
| 11/9/2023 | Pending sale | $565,000$93/sqft |
Source: FMLS GA #7262500 Report a problem | ||
| 10/11/2023 | Price change | $565,000-1.7%$93/sqft |
Source: FMLS GA #7262500 Report a problem | ||
| 9/27/2023 | Price change | $575,000-4.2%$94/sqft |
Source: FMLS GA #7262500 Report a problem | ||
| 8/17/2023 | Listed for sale | $600,000$98/sqft |
Source: FMLS GA #7262500 Report a problem | ||
Public tax history
| Year | Property taxes | Tax assessment |
|---|---|---|
| 2025 | $9,803 +37.1% | $239,640 +37.2% |
| 2024 | $7,151 +87.4% | $174,680 -14% |
| 2023 | $3,817 +28.4% | $203,000 +9.5% |
| 2022 | $2,972 +4.4% | $185,440 +3% |
| 2021 | $2,847 -61.3% | $180,000 +1.2% |
| 2020 | $7,364 +118% | $177,880 -9.3% |
| 2019 | $3,379 | $196,120 +28.1% |
| 2018 | $3,379 | $153,120 +24.7% |
| 2017 | $3,379 +17.6% | $122,760 |
| 2016 | $2,872 +0.9% | $122,760 |
| 2015 | $2,846 +23.3% | $122,760 +8.3% |
| 2014 | $2,307 +1.4% | $113,320 +2% |
| 2013 | $2,276 +2.3% | $111,080 +2.7% |
| 2012 | $2,225 | $108,200 |
| 2011 | -- | $108,200 |
| 2010 | $2,221 | $108,200 |
| 2009 | -- | $108,200 |
| 2008 | -- | $108,200 |
| 2007 | -- | $108,200 +6.7% |
| 2005 | -- | $101,440 +1.7% |
| 2004 | -- | $99,760 +1.7% |
| 2003 | $2,369 | $98,080 +3.3% |
| 2002 | -- | $94,960 +18.8% |
| 2001 | $1,743 | $79,960 |
Find assessor info on the county website
Monthly payment
Est. payment
Payment breakdown
Explore the cost of this home by adjusting the details. Changes won't be saved.Climate risks
Neighborhood: North Buckhead
Nearby schools
Schools provided by the listing agent
- Elementary: Smith
- Middle: Sutton
- High: North Atlanta
Source: GAMLS. This data may not be complete. We recommend contacting the local school district to confirm school assignments for this home.
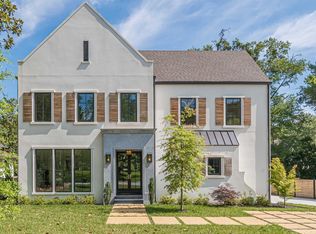
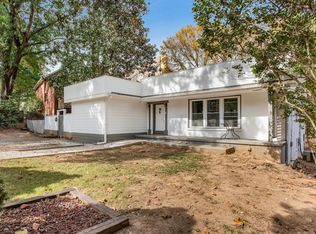
Similar homes
- $1,995,0005 bd7 ba4.5k sqft4250 Carmain Dr, Atlanta, GA 30342Active
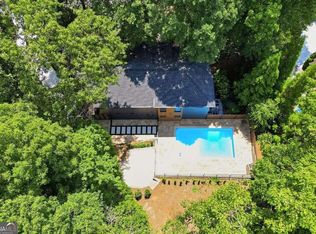
 MLS ID #10817919, Tanisha Lopez, Coldwell Banker Realty. GAMLS
- $2,150,0006 bd7 ba6.2k sqft1849 Tobey Rd, Atlanta, GA 30341Active
 MLS ID #10881489, Kalie Williams, Keller Williams Realty. GAMLS
- $2,495,0005 bd5 ba5.8k sqft4431 Northside Chase NW, Atlanta, GA 30327Active
 MLS ID #10847539, Steve Raimonde, Knapp Realty. GAMLS
- $2,250,0005 bd5 ba5.7k sqft2870 Margaret Mitchell Dr NW, Atlanta, GA 30327Active
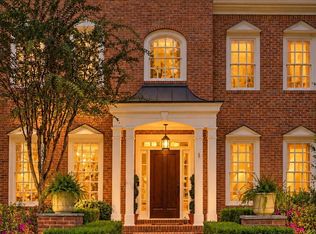 MLS ID #10874246, The Farren Group, Keller Williams Realty PeachtreeRoad. GAMLS
- $1,585,0006 bd6 ba6.7k sqft400 Old Ivy Rd NE, Atlanta, GA 30342For Sale
 MLS ID #7815183, Casey Keesee, Atlanta Fine Homes Sotheby's International. FMLS GA
- $3,250,0006 bd9 ba7.6k sqft4132 Haverhill Dr NE, Atlanta, GA 30342ActiveMLS ID #10835474, Shiva Vasseghi, Compass. GAMLS
- $2,450,0004 bd6 ba8.3k sqft6305 River Chase Cir, Atlanta, GA 30328For SaleMLS ID #7860201, MARYBETH HENDERSON, Citihomes Realty Cor. FMLS GA
- $2,299,0006 bd4 ba7.5k sqft1242 Brook Forest Dr NE, Atlanta, GA 30324ActiveMLS ID #10790241, J.D. Kellum, Keller Williams Realty PeachtreeRoad. GAMLS
- $2,299,0005 bd5 ba5.3k sqft1386 Wayne Ave NE, Atlanta, GA 30306ActiveMLS ID #10658607, Robert Bennett, Maximum One Grt. Atl. REALTORS. GAMLS
- $2,175,0006 bd6 ba6.8k sqft1435 Lanier Ct NE, Atlanta, GA 30319ActiveMLS ID #10841519, Dorothy H Brooks, Keller Williams Realty PeachtreeRoad. GAMLS
- $2,000,0006 bd7 ba6.1k sqft1330 W Wesley Rd NW, Atlanta, GA 30327For SaleMLS ID #7818983, Neal W Heery, Atlanta Fine Homes Sotheby's International. FMLS GA
- $2,395,0005 bd6 ba4.2k sqft1500 Bates Ct, Atlanta, GA 30319ActiveMLS ID #10874226, Inna Eidelman, Compass. GAMLS
- $1,995,0006 bd5 ba5.6k sqft1929 Lenox Rd NE, Atlanta, GA 30306ActiveMLS ID #10840537, Ken Covers, Engel & Völkers Atlanta. GAMLS
- $2,395,0006 bd9 ba6k sqft233 Brookcliff Trce, Marietta, GA 30068ActiveMLS ID #10866914, Brian McDaniel, Keller Williams Realty Atlanta North. GAMLS
- $2,900,0003 bd5 ba6.1k sqft35 Robin Hood Rd NE, Atlanta, GA 30309ActiveMLS ID #10877477, Prince Carter, Coldwell Banker Realty. GAMLS
- $1,640,0005 bd5 ba4.8k sqft1282 Kendrick Rd NE, Brookhaven, GA 30319ActiveMLS ID #10844018, Tamara Robertson, CASSMONT REALTY, LLC. GAMLS
- $2,149,9995 bd5 ba3.9k sqft4562 Columns Dr SE, Marietta, GA 30067ActiveMLS ID #10787087, Cyndi Contrucci, Keller Williams Realty Atlanta North. GAMLS
- $1,750,0006 bd7 ba5.6k sqft2175 Meadowcliff Dr NE, Atlanta, GA 30345ActiveMLS ID #10788972, Max Baerman, RE/MAX Metro Atlanta. GAMLS
- $2,150,0008 bd7 ba6.1k sqft1253 Brooklawn Rd NE, Brookhaven, GA 30319ActiveMLS ID #10801446, Dolly Dabiri, eXp Realty. GAMLS
- $1,795,0005 bd4 ba4.1k sqft700 Elkmont Dr NE, Atlanta, GA 30306ActiveMLS ID #10848021, Ken Covers, Engel & Völkers Atlanta. GAMLS
