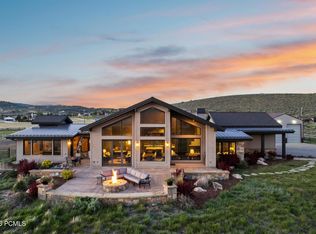
Welcome to Otium, a thoughtfully designed mountain retreat where contemporary architecture and wellness converge on 20+ private acres of whispering aspens and strong pines. True to its name, Otium is dedicated to free time for rest, reflection, and enriching the spirit. The meticulously designed residence offers single-level living, expansive glass walls, artisan Venetian plaster, custom millwork, and smart home technology, with seamless indoor-outdoor spaces.
The chef's kitchen boasts Wolf and Sub-Zero appliances, a quartzite waterfall island, effortless storage, and custom cabinetry. The primary suite features patio access, a spa-inspired stone bath, and custom dressing rooms and dual water closets. A dedicated wellness center rivals the finest resorts, including an Endless Pool, fitness studio, steam room, infrared and traditional saunas, and a hydro-massage table.
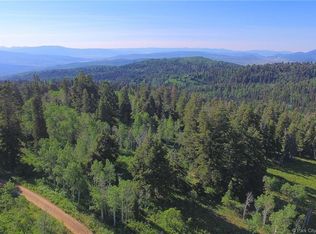
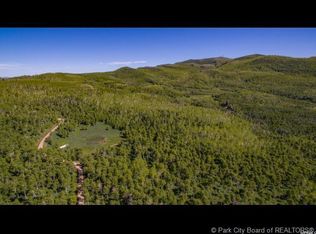
Outside, towering pines, aspens, and open meadows invite you to embrace every season. Get lost in your thoughts or chose to hike, mountain bike, ride horses, explore by ATV, or snowshoe right from your door. Enjoy the quiet while watching elk and moose pass through. Despite its remarkable privacy atop your own mountain top, you are minutes from Park City's world-class skiing, dining, and year-round recreation, and a quick escape from Salt Lake. Located on the community snowplow route, Otium offers dependable year-round access. Salt Lake City International Airport is under an hour away.
An adjoining 20.82-acre parcel (not in an HOA) is also available to expand the estate creating the perfect setting or a family compound or corporate retreat. The home features a safe room with secure storage, is solar designed & prewired, and includes water rights with a well in place, equipping the estate for self-sufficiency. Property is sold designer furnished with a couple exceptions. This home is designed for elevated living in every definition of the word.
For sale
$4,900,000
2043 S Pine Meadow Dr, Coalville, UT 84017
3beds
5,919sqft
:
Get pre-qualified$29,045/mo
Single Family Residence
Built in 2021
20.83 Acres Lot
$4,609,000 Zestimate®
$828/sqft
$146/mo HOA
What's special
Endless poolCustom millworkArtisan venetian plasterQuartzite waterfall islandSpa-inspired stone bathExpansive glass wallsFitness studio
- 9 days |
- 343 |
- 18 |
Likely to sell faster than
Zillow last checked:
Listing updated:
Listed by:
Onie Bolduc 435-631-1615,
Christie's Int. RE VUE
Source: PCBR,MLS#: 12603302
Facts & features
Interior
Bedrooms & bathrooms
- Bedrooms: 3
- Bathrooms: 5
- Full bathrooms: 1
- 3/4 bathrooms: 3
- 1/2 bathrooms: 1
Heating
- ENERGY STAR Qualified Furnace, Fireplace(s), Forced Air, Radiant Floor, Zoned
Cooling
- Air Conditioning, Central Air
Appliances
- Included: Dishwasher, Disposal, Double Oven, Freezer, Gas Range, Microwave, Refrigerator, Washer, Tankless Water Heater, Water Softener Owned
- Laundry: Washer Hookup
Features
- Storage, Ceiling Fan(s), High Ceilings, Dual Flush Toilet(s), Main Level Master Bedroom, Pantry, Sauna, Steam Room/Shower, Vaulted Ceiling(s), Walk-In Closet(s), Wet Bar
- Flooring: Stone
- Number of fireplaces: 8
- Fireplace features: Gas, Other
Interior area
- Total structure area: 5,919
- Total interior livable area: 5,919 sqft
Video & virtual tour
Property
Parking
- Total spaces: 5
- Parking features: RV Garage, Detached, Floor Drain, Heated Garage, Hose Bibs, Oversized, Attached Carport, Guest, Garage Door Opener, Heated Driveway
- Garage spaces: 4
- Covered spaces: 5
- Has uncovered spaces: Yes
Accessibility
- Accessibility features: ADA Accessible
Features
- Levels: One
- Exterior features: Storage, Heated Walkway, Ski Storage
- Has spa: Yes
- Spa features: Bath
- Fencing: Partial
- Has view: Yes
- View description: Meadow, Mountain(s), Trees/Woods, Valley
Lot
- Size: 20.83 Acres
- Features: Many Trees, Additional Land Available, Gentle Sloping, Level, Native Plants, Secluded, South Facing
Details
- Additional structures: See Remarks
- Parcel number: PiD14Am
- Other equipment: Appliances, Audio System, Computer Network - Prewired, Solar Photovoltaic - Pre-Wired, Thermostat - Programmable
- Horses can be raised: Yes
Construction
Type & style
- Home type: SingleFamily
- Architectural style: Contemporary
- Property subtype: Single Family Residence
Materials
- Stone, Wood Siding
- Foundation: Slab
- Roof: Metal,Other
Condition
- New construction: No
- Year built: 2021
Utilities & green energy
- Sewer: Septic Tank
- Water: Public, Well
- Utilities for property: Cable Available, Electricity Connected, High Speed Internet Available, Phone Available, Propane, See Remarks
Community & HOA
Community
- Security: Fire Pressure System, Security System - Installed, Smoke Alarm
- Subdivision: Pine Meadow Ranch
HOA
- Has HOA: Yes
- Services included: See Remarks
- HOA fee: $1,750 annually
Location
- Region: Coalville
Financial & listing details
- Price per square foot: $828/sqft
- Tax assessed value: $3,420,721
- Annual tax amount: $9,787
- Date on market: 7/17/2026
- Cumulative days on market: 10 days
- Listing terms: Cash,Conventional
- Electric utility on property: Yes
- Road surface type: Dirt, Gravel, Paved
Estimated market value
$4,609,000
$4.38M - $4.84M
$4,093/mo
Price history
Price history is unavailable.
Public tax history
| Year | Property taxes | Tax assessment |
|---|---|---|
| 2024 | $11,062 +2.8% | $1,996,329 +2.9% |
| 2023 | $10,760 -26.7% | $1,940,202 -27.1% |
| 2022 | $14,689 +34.4% | $2,660,478 +64.2% |
| 2021 | $10,928 +695.5% | $1,620,443 +786.9% |
| 2020 | $1,374 | $182,715 |
| 2019 | $1,374 -3.2% | $182,715 |
| 2018 | $1,420 -4.3% | $182,715 -12.8% |
| 2017 | $1,484 -13.9% | $209,601 |
| 2016 | $1,722 | $209,601 |
| 2015 | $1,722 -5.1% | $209,601 +0.1% |
| 2013 | $1,815 | $209,451 |
Find assessor info on the county website
Monthly payment
Est. payment
Payment breakdown
Explore the cost of this home by adjusting the details. Changes won't be saved.Climate risks
Neighborhood: 84017
Nearby schools
GreatSchools rating
- 8/10North Summit Middle SchoolGrades: 5-8Distance: 8.2 mi
- 5/10North Summit High SchoolGrades: 9-12Distance: 8.5 mi
- 8/10North Summit SchoolGrades: K-4Distance: 8.4 mi
- $750,00020.82 Acres2051 S Pine Meadow Dr, Coalville, UT 84017Lot/Land

- $--10.81 Acres140 Tollgate Canyon Rd, Coalville, UT 84017Off Market
- $229,000-- bd-- ba-- sqft2020 S Pine Meadow Dr, Coalville, UT 84017Off Market
- $--17.12 Acres1995 S Pine Meadow Dr #4, Coalville, UT 84017Off Market
- $--20.82 Acres2051 S Pine Meadow Dr #138-B, Coalville, UT 84017Off Market
- $670,1003 bd1 ba1.7k sqft54 Elk Dr, Coalville, UT 84017Off Market
- $--0.61 AcresD 78 Elk Road Park #D-78, Coalville, UT 84017Off Market
- $--0.97 Acres82 W Elk Rd #82, Coalville, UT 84017Off Market
A local agent can set up tours, give advice and negotiate with sellers.
Similar homes
- $4,250,0005 bd4 ba5.2k sqft19 Red Hawk Ridge Rd, Park City, UT 84098For Sale
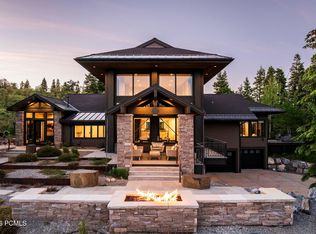
 MLS ID #12602681, Molly Campbell, Summit Sotheby's International Realty . PCBR
 - $4,999,9903 bd5 ba6.3k sqft8998 Lariat Rd, Park City, UT 84098For Sale
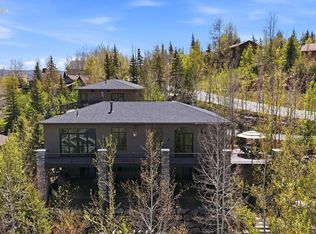 MLS ID #12601236, Matthew Dominesey, BHHS UP (Salt Lake). PCBR
 - $5,775,0006 bd6 ba4.8k sqft8449 N Silver Creek Rd, Park City, UT 84098For Sale
 MLS ID #12602380, JanaLee Jacobsen, BHHS Utah Properties - SV. PCBR
 - $3,950,0004 bd4 ba4.6k sqft2665 Longspur Ln, Park City, UT 84098For Sale
 MLS ID #12600625, Kelly Horn, BHHS Utah Promontory. PCBR
 - $4,999,9994 bd6 ba5.3k sqft3269 Tatanka Trl, Park City, UT 84098For SaleMLS ID #12600595, Bryce Matthew Behmer, Windermere RE Utah - Park Ave. PCBR
- $4,950,0005 bd6 ba4.5k sqft6474 Painted Valley Pass, Park City, UT 84098For SaleMLS ID #12602406, Kelly Horn, BHHS Utah Promontory. PCBR
- $5,950,0004 bd5 ba5.6k sqft8945 N Mountain Crest Rd, Park City, UT 84098For SaleMLS ID #12602427, Will Ott, BHHS Utah Promontory. PCBR
- $4,650,0005 bd6 ba7.3k sqft7382 N Echo Ln, Park City, UT 84098New ConstructionMLS ID #12601308, Eliza Nicolas, Christie's Int. RE VUE. PCBR
- $5,825,0004 bd5 ba5.4k sqft6973 Robins Nest Ln, Park City, UT 84098For SaleMLS ID #12603322, Kelly Horn, BHHS Utah Promontory. PCBR
- $3,650,0004 bd4 ba4k sqft6395 Silver Sage Dr, Park City, UT 84098For SaleMLS ID #12602766, Bonita Hutchison, Windermere RE Utah - Park Ave. PCBR
- $6,950,0004 bd6 ba6k sqft8786 N Promontory Ridge Dr, Park City, UT 84098For SaleMLS ID #12603101, BJ Christianson, BHHS Utah Promontory. PCBR
- $3,200,0005 bd5 ba4.1k sqft10351 N Kimball Canyon Rd #14, Park City, UT 84098For Sale
 MLS ID #2156304, Linda Murdoch, Berkshire Hathaway HomeServices Utah Properties (Saddleview). UtahRealEstate.com
 - $4,985,0005 bd6 ba4.7k sqft2636 Saddlehorn Dr, Park City, UT 84098For SaleMLS ID #12601142, Garrett Noel, BHHS Utah Promontory. PCBR
- $4,575,0005 bd6 ba5.7k sqft13795 N Deer Canyon Dr, Heber City, UT 84032For SaleMLS ID #12505130, Molly Crosswhite, Christie's Int. RE VUE. PCBR
- $5,100,0005 bd5 ba5k sqft2730 E Bitterbrush Dr, Park City, UT 84098For SaleMLS ID #12600217, Casey Halliday, Windermere Real Estate-merged. PCBR
- $4,980,0005 bd6 ba4.5k sqft6598 Painted Valley Pass, Park City, UT 84098New ConstructionMLS ID #12504419, BJ Christianson, BHHS Utah Promontory. PCBR
- $5,000,0005 bd5 ba5.4k sqft13206 E Alexis Dr #311, Heber City, UT 84032For SaleMLS ID #2168207, Sam Cubis, Christie's International Real Estate VUE. UtahRealEstate.com
- $4,945,0005 bd6 ba4.6k sqft693 E Longview Dr, Hideout, UT 84036New ConstructionMLS ID #12603027, Jodi Ann Silva, BHHS Utah Properties - SV. PCBR
- $5,400,0005 bd6 ba5.8k sqft7331 Pine Ridge Dr, Park City, UT 84098For SaleMLS ID #12600678, Damon Leake, Summit Sotheby's International Realty (625 Main). PCBR
- $4,995,0004 bd6 ba5.1k sqft11546 N Fox Hollow Ct, Hideout, UT 84036New ConstructionMLS ID #12602636, Jenni Hogan, Windermere RE Utah - Park City. PCBR
