
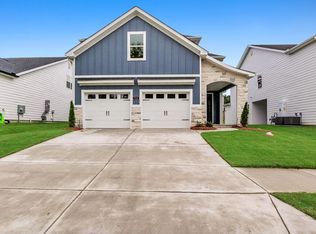
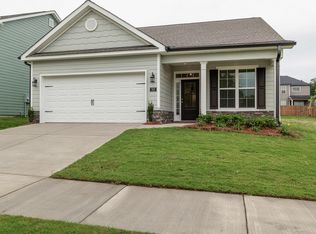
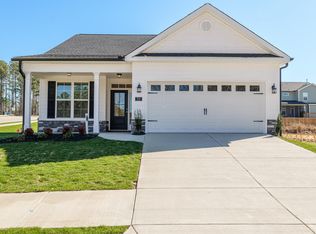
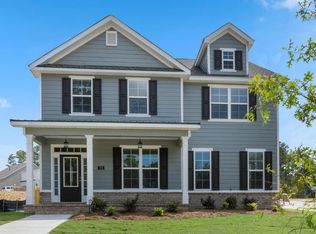
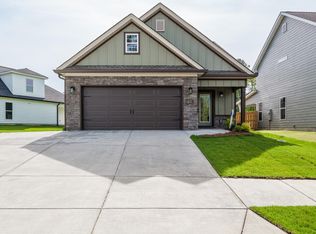
Welcome to The Erwin Plan--a thoughtfully designed 4-bedroom, 3.5-bath home built by the award-winning Pierwood Construction. Located in the nature-inspired community of Misty Meadows, this move-in-ready home offers a harmonious blend of comfort, style, and functionality.
Inside you'll be greeted by waterproof click flooring that flows throughout the main living areas, premium carpet in all bedrooms, and ceramic tile and quartz countertops in each bathroom--every detail crafted with quality in mind. The heart of the home is the spacious kitchen, complete with a large island, quartz countertops, built-in wall oven and microwave, sleek cooktop, custom wood cabinetry, and a walk-in pantry that includes an extra fridge line or can be used as a versatile space to fit your needs.
Enjoy peaceful mornings or relaxing evenings in the private side courtyard, a perfect outdoor retreat tucked right off the main living area.
Upstairs, all four bedrooms offer comfort and privacy, along with a dedicated study space and convenient laundry room. The primary suite is a true sanctuary featuring a spa-like ensuite bath with a stunning free-standing tub. One of the guest bedrooms includes its own private ensuite bath, while another full bath serves the remaining upstairs rooms.
Nestled in Misty Meadows, a community that celebrates natural beauty with nature trails, a scenic pond, and a gathering pavilion, this home is also ideally located near I-20, medical districts, Fort Gordon and shopping--offering both tranquility and convenience. Don't miss your chance to own this beautifully crafted home in a community like no other. Experience a 360-degree tour of this floor plan. Professional photographs may contain virtual staging.
Builder is offering a 10,000 dollar incentive that can be used to cover your closing costs, lower your mortgage rate, or purchase upgrades such as appliances or even a screened porch. Schedule your private tour today!
625-MM-0803-01
New construction
Price cut: $10K (4/1)
$437,900
711 Ronaldsay Road, Grovetown, GA 30813
4beds
2,595sqft
Est.: Get pre-qualified
Single Family Residence
Built in 2025
4,791 Square Feet Lot
$437,300 Zestimate®
$169/sqft
$52/mo HOA
What's special
Dedicated study spaceSpacious kitchenCustom wood cabinetrySleek cooktopConvenient laundry room
- 405 days |
- 76 |
- 3 |
Zillow last checked:
Listing updated:
Listed by:
Laura Walker 706-863-1775,
Berkshire Hathaway HomeServices Beazley Realtors,
George R Collins 706-799-8631,
Berkshire Hathaway HomeServices Beazley Realtors
Source: Hive MLS,MLS#: 98198241 Originating MLS: REALTORS® of Greater Augusta
Originating MLS: REALTORS® of Greater AugustaTour with a local agent
Facts & features
Interior
Bedrooms & bathrooms
- Bedrooms: 4
- Bathrooms: 4
- Full bathrooms: 3
- 1/2 bathrooms: 1
Rooms
- Room types: Great Room, Breakfast Room, Master Bedroom, Bedroom 2, Bedroom 3, Bedroom 4
Primary bedroom
- Level: Upper
- Dimensions: 18 x 16
Bedroom 2
- Level: Upper
- Dimensions: 11 x 12
Bedroom 3
- Level: Upper
- Dimensions: 11 x 12
Bedroom 4
- Level: Upper
- Dimensions: 11 x 13
Breakfast room
- Level: Main
- Dimensions: 13 x 13
Great room
- Level: Main
- Dimensions: 18 x 16
Kitchen
- Level: Main
- Dimensions: 13 x 14
Heating
- Fireplace(s), Electric, Natural Gas
Cooling
- Central Air, Ceiling Fan(s)
Appliances
- Included: Vented Exhaust Fan, Built-In Microwave, Built-In Gas Oven, Range, Disposal, Dishwasher, Cooktop
- Laundry: Dryer Hookup, Washer Hookup
Features
- Walk-in Closet(s), Kitchen Island, Pantry, Eat-in Kitchen, Walk-In Closet(s), Wired for Data
- Flooring: Carpet, See Remarks, Ceramic Tile, Other
- Doors: Thermal Doors
- Windows: Thermal Windows
- Basement: None
- Attic: Storage
Interior area
- Total structure area: 2,595
- Total interior livable area: 2,595 sqft
Video & virtual tour
Property
Parking
- Total spaces: 2
- Parking features: Attached, Garage Door Opener, Garage
- Attached garage spaces: 2
Features
- Levels: Two
- Patio & porch: Front Porch, Rear Porch, Side Porch
- Exterior features: Thermal Doors
- Fencing: None
- Has view: Yes
- View description: See Remarks
- Frontage type: See Remarks
Lot
- Size: 4,791 Square Feet
- Dimensions: 100 x 50 x 100 x 50
- Features: Landscaped, Sprinklers in Front, Sprinklers in Rear
Details
- Parcel number: 050648
- Zoning: Residential
- Special conditions: Standard
Construction
Type & style
- Home type: SingleFamily
- Property subtype: Single Family Residence
Materials
- Stone, Fiber Cement, Wood Frame
- Foundation: Slab
- Roof: Metal,See Remarks,Composition
Condition
- New construction: Yes
- Year built: 2025
Details
- Warranty included: Yes
Utilities & green energy
- Sewer: Public Sewer
- Water: Public
- Utilities for property: See Remarks
Community & HOA
Community
- Security: Smoke Detector(s)
- Subdivision: Misty Meadows
HOA
- Has HOA: Yes
- Amenities included: Sidewalks, Trail(s), Other
- HOA fee: $624 annually
- HOA name: Bill Beazley Homes
- HOA phone: 706-863-4888
Location
- Region: Grovetown
Financial & listing details
- Price per square foot: $169/sqft
- Tax assessed value: $70,000
- Annual tax amount: $727
- Date on market: 4/22/2025
- Cumulative days on market: 405 days
- Listing agreement: Exclusive Right To Sell
- Listing terms: 1031 Exchange,Cash,Conventional,FHA,VA Loan
- Road surface type: Paved
Estimated market value
$437,300
$415,000 - $459,000
$2,459/mo
Price history
| Date | Event | Price |
|---|---|---|
| 4/1/2026 | Price change | $437,900-2.2%$169/sqft |
Source:  Hive MLS #540842 Report a problem Hive MLS #540842 Report a problem | ||
| 4/22/2025 | Listed for sale | $447,900$173/sqft |
Source:  REALTORS® of Greater Augusta #540842 Report a problem REALTORS® of Greater Augusta #540842 Report a problem | ||
Public tax history
| Year | Property taxes | Tax assessment |
|---|---|---|
| 2025 | $727 +28.2% | $70,000 +23.2% |
| 2024 | $567 | $56,800 |
Find assessor info on the county website
Monthly payment
Est. payment$--/mo
Payment breakdown
Explore the cost of this home by adjusting the details. Changes won't be saved.
All calculations are estimates and provided by Zillow, Inc. for informational purposes only. Actual amounts may vary.
HOA fees may include property taxes on listings classified as Co-Ops. Contact the listing agent and/or owner for fee details.
Mortgage interest rates are dependent on a number of factors, including credit score, down payment, and repayment length. Interest rate data provided by Zillow Group Marketplace, Inc. as of 1/1/1970 from various mortgage lenders with which we have lead or other similar arrangements; the Estimated Payment is an average of those rates.
See how much you could borrow to make a competitive offer.
Climate risks
Neighborhood: 30813
Nearby schools
GreatSchools rating
- 7/10Baker Place ElementaryGrades: PK-5Distance: 0.7 mi
- 6/10Columbia Middle SchoolGrades: 6-8Distance: 0.9 mi
- 5/10Grovetown High SchoolGrades: 9-12Distance: 0.5 mi
Schools provided by the listing agent
- Elementary: Baker Place Elementary
- Middle: Columbia
- High: Grovetown High
Source: Hive MLS. This data may not be complete. We recommend contacting the local school district to confirm school assignments for this home.
A local agent can set up tours, give advice and negotiate with sellers.


- Georgia
- Columbia County
- Grovetown
- 30813
- 711 Ronaldsay Road
Nearby cities
Nearby zip codes
Other Grovetown Topics
