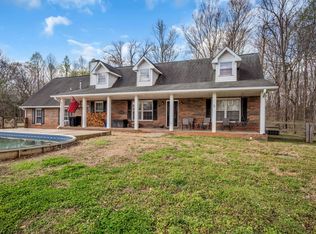
****CUSTOM "FOREVER HOME" on 10 ACRES+/- WITH A MILLION DOLLAR VIEW OUT THE FRONT DOOR*!!!! ****Watch the Drone Video*****Pride of Ownership is Off the Charts Here****All Custom Built with Immense Quality*All Custom Cabinetry*All Custom Tile Work*GUEST HOUSE?/STUDIO SPACE?/DETACHED GARAGE OF YOUR DREAMS (40x30)....PERFECT FOR PARKING THAT HUGE BOAT you've always wanted*Approx. 1 Hour + 10 Minutes to Nashville International Airport + Music Row which makes this the Perfect Spot for Music Industry Types to Get Away from it ALL*Well Known Neighbors*Peaceful + Serene Country Setting*Perfect for Full Time Living or Weekend Gentleman's Farm*Fabulous Open Concept Design*HUGE MEDIA ROOM w/ Full Kitchenette Set Up when you Walk in Back Door-PLEASE NOTE SELLERS HAVE MEDIA ROOM SET UP AS 2ND DINING AREA DUE TO THEIR ENTERTAINING LIFESTYLE*Chef's Kitchen w/ Stunning Attention to the Details*Upgraded Tile Backsplash*Upgraded Stainless Steel Appliance Package*Primary Suite of Your Dreams*Spa Worthy Bathroom w/ Floating Tub + Tile Shower*"IGNITE" HIGH SPEED FIBER INTERNET*"She Shed*"that would make a Private Home Office, Home School Area or Adorable Playhouse*Shop Parking (24x20)*Carport attached to House (24x23)*Huge "Walk-In" Attic Storage w/ Reinforced Floor per Seller (43x12)..OR POTENTIAL 2ND FLOOR EXPANSION AREA*Upgraded Luxury Vinyl Plank Flooring*100% Loans Available on this Incredible Listing*Home Sits Beautifully off the Road*IDEA: Estate Gates would be Amazing at the Driveway Entrance*Thousands in Infrastructure like LONG CONCRETE DRIVEWAY, Parking Pad/Carport Area, City Water run to the Home*Long Covered Front Porch*Upgraded Metal Roof*Wired for Hot Tub @ Patio*FABULOUS OUTDOOR ENTERTAINMENT AREA*This Home is Perfect for Parties + Hosting*No Known Restrictions per Seller except Normal Codes...so Bring the Horses/Goats/Chickens Buyer to Independently confirm with a full title search)****MUST SEE IN PERSON TO APPRECIATE THIS LISTING***Country Road Take Me Home!!!
Active
$739,900
1043 Murphy Hollow Rd, Vanleer, TN 37181
3beds
2,136sqft
Single Family Residence, Residential
Built in 2022
10 Acres Lot
$-- Zestimate®
$346/sqft
$-- HOA
What's special
Upgraded metal roofLong covered front porchFabulous open concept designUpgraded tile backsplashAll custom tile workAll custom cabinetryFabulous outdoor entertainment area
- 3 days |
- 214 |
- 14 |
Likely to sell faster than
Zillow last checked:
Listing updated:
Listed by:
Missy Chandler 615-405-0659,
Parker Peery Properties 615-446-1884
Source: RealTracs MLS as distributed by MLS GRID,MLS#: 3509983
Facts & features
Interior
Bedrooms & bathrooms
- Bedrooms: 3
- Bathrooms: 2
- Full bathrooms: 2
- Main level bedrooms: 2
Bedroom 1
- Features: Walk-In Closet(s)
- Level: Walk-In Closet(s)
- Area: 209 Square Feet
- Dimensions: 19x11
Bedroom 2
- Features: Walk-In Closet(s)
- Level: Walk-In Closet(s)
- Area: 168 Square Feet
- Dimensions: 14x12
Bedroom 3
- Area: 264 Square Feet
- Dimensions: 22x12
Primary bathroom
- Features: Primary Bedroom
- Level: Primary Bedroom
Den
- Features: Combination
- Level: Combination
- Area: 486 Square Feet
- Dimensions: 27x18
Dining room
- Features: Combination
- Level: Combination
Kitchen
- Features: Eat-in Kitchen
- Level: Eat-in Kitchen
- Area: 160 Square Feet
- Dimensions: 16x10
Living room
- Features: Great Room
- Level: Great Room
- Area: 272 Square Feet
- Dimensions: 17x16
Other
- Features: Office
- Level: Office
- Area: 60 Square Feet
- Dimensions: 12x5
Heating
- Central, Electric
Cooling
- Central Air, Electric
Appliances
- Included: Electric Oven, Electric Range, Dishwasher, Ice Maker, Microwave, Refrigerator, Stainless Steel Appliance(s)
- Laundry: Electric Dryer Hookup, Washer Hookup
Features
- Ceiling Fan(s), High Ceilings, Open Floorplan, Walk-In Closet(s), High Speed Internet
- Flooring: Tile, Vinyl
- Basement: None
Interior area
- Total structure area: 2,136
- Total interior livable area: 2,136 sqft
- Finished area above ground: 2,136
Property
Parking
- Total spaces: 4
- Parking features: Boat, Detached, Concrete, Driveway, Gravel
- Garage spaces: 2
- Carport spaces: 2
- Covered spaces: 4
- Has uncovered spaces: Yes
Features
- Levels: One
- Stories: 1
- Patio & porch: Patio, Covered, Porch
Lot
- Size: 10 Acres
- Features: Views
- Topography: Views
Details
- Additional structures: Guest House, Storage
- Parcel number: 048 00805 000
- Special conditions: Standard
Construction
Type & style
- Home type: SingleFamily
- Architectural style: Traditional
- Property subtype: Single Family Residence, Residential
Materials
- Vinyl Siding
- Roof: Metal
Condition
- New construction: No
- Year built: 2022
Utilities & green energy
- Sewer: Septic Tank
- Water: Public
- Utilities for property: Electricity Available, Water Available
Community & HOA
Community
- Security: Smoke Detector(s)
- Subdivision: .
HOA
- Has HOA: No
Location
- Region: Vanleer
Financial & listing details
- Price per square foot: $346/sqft
- Tax assessed value: $632,500
- Annual tax amount: $2,672
- Date on market: 8/11/2026
- Electric utility on property: Yes
Estimated market value
Not available
Estimated sales range
Not available
Not available
Price history
| Date | Event | Price |
|---|---|---|
| 7/28/2026 | Listed for sale | $739,900$346/sqft |
Source:  RealTracs MLS as distributed by MLS GRID #3309401 Report a problem RealTracs MLS as distributed by MLS GRID #3309401 Report a problem | ||
| 7/28/2026 | Listing removed | $739,900$346/sqft |
Source: RealTracs MLS as distributed by MLS GRID #3232258 Report a problem | ||
| 7/10/2026 | Contingent | $739,900$346/sqft |
Source: RealTracs MLS as distributed by MLS GRID #3232258 Report a problem | ||
| 6/8/2026 | Listed for sale | $739,900-2.6%$346/sqft |
Source: RealTracs MLS as distributed by MLS GRID #3232258 Report a problem | ||
| 6/8/2026 | Listing removed | $759,900$356/sqft |
Source: RealTracs MLS as distributed by MLS GRID #3221748 Report a problem | ||
| 5/27/2026 | Price change | $759,900-3.8%$356/sqft |
Source: RealTracs MLS as distributed by MLS GRID #3221748 Report a problem | ||
| 5/12/2026 | Price change | $789,999-1.3%$370/sqft |
Source: RealTracs MLS as distributed by MLS GRID #3208111 Report a problem | ||
| 4/14/2026 | Listed for sale | $799,999$375/sqft |
Source: RealTracs MLS as distributed by MLS GRID #3175763 Report a problem | ||
Public tax history
| Year | Property taxes | Tax assessment |
|---|---|---|
| 2025 | $2,672 | $158,125 |
| 2024 | $2,672 +347.7% | $158,125 +522.5% |
| 2023 | $597 | $25,400 |
Find assessor info on the county website
Monthly payment
Est. payment
Payment breakdown
Explore the cost of this home by adjusting the details. Changes won't be saved.Climate risks
Neighborhood: 37181
Getting around
0 / 100
Car-DependentNearby schools
GreatSchools rating
- 6/10Vanleer Elementary SchoolGrades: PK-5Distance: 1.8 mi
- 5/10Charlotte Middle SchoolGrades: 6-8Distance: 4.6 mi
- 6/10Creek Wood High SchoolGrades: 9-12Distance: 8.5 mi
Schools provided by the listing agent
- Elementary: Vanleer Elementary
- Middle: Charlotte Middle School
- High: Creek Wood High School
Source: RealTracs MLS as distributed by MLS GRID. This data may not be complete. We recommend contacting the local school district to confirm school assignments for this home.
- $335,90026.8 acres0 Murphy Hollow Rd, Vanleer, TN 37181Sold

- $712,600-- bd-- ba2.4k sqft1027 Murphy Hollow Rd, Vanleer, TN 37181Off Market
- $94,9005.07 acres0 Murphy Hollow Rd TRACT 1, Vanleer, TN 37181Sold
- $109,5005.01 acres0 Murphy Hollow Rd TRACT 3, Vanleer, TN 37181Sold
- $645,800-- bd-- ba1.9k sqft1047 Murphy Hollow Rd, Vanleer, TN 37181Off Market
- $561,600-- bd-- ba1.6k sqft1051 Murphy Hollow Rd, Vanleer, TN 37181Off Market
- $100,0005.01 acres0 Murphy Hollow Rd TRACT 2, Vanleer, TN 37181Sold
- $276,100-- bd-- ba600 sqft1055 Murphy Hollow Rd, Vanleer, TN 37181Off Market
A local agent can set up tours, give advice and negotiate with sellers.
Similar homes
- $714,0003 bd3 ba2.2k sqft1004 Breeden Rd, Charlotte, TN 37036For Sale
 MLS ID #3312415, Monty B West. RealTracs MLS as distributed by MLS GRID
 - $799,9004 bd3 ba2.6k sqft1278 Spencer Mill Rd, Burns, TN 37029For Sale
 MLS ID #3320206, Nikki Spurlock. RealTracs MLS as distributed by MLS GRID
 - $744,9004 bd3 ba3k sqft1427 Southside Rd, Southside, TN 37171For Sale
 MLS ID #3336283, Kyrstin Frate. RealTracs MLS as distributed by MLS GRID
 - $689,0003 bd3 ba2.9k sqft2025 Dunns Chapel Rd, Cumberland Furnace, TN 37051For Sale
 MLS ID #3167835, Paxton Perkins. RealTracs MLS as distributed by MLS GRID
 - $849,9002 bd2 ba1.8k sqft3363 Church St, Burns, TN 37029For SaleMLS ID #3510008, Jonathan Poindexter. RealTracs MLS as distributed by MLS GRID
- $725,0003 bd3 ba2.2k sqft1851 Jordan Rd, Chapmansboro, TN 37035For SaleMLS ID #3309330, Jack Montague. RealTracs MLS as distributed by MLS GRID
- $554,0003 bd3 ba2.4k sqft2409 Sylvia Rd, Dickson, TN 37055For SaleMLS ID #3309505, Aaron Glicken. RealTracs MLS as distributed by MLS GRID
- $415,0003 bd2 ba1.3k sqft1063 Promise Land Rd Lot 5, Charlotte, TN 37036New ConstructionMLS ID #3508059, Missy Chandler. RealTracs MLS as distributed by MLS GRID
- $675,0004 bd3 ba2.8k sqft514 Doy Rd E, White Bluff, TN 37187For SaleMLS ID #3246197, Desiree Murphy. RealTracs MLS as distributed by MLS GRID
- $749,0003 bd2 ba2.6k sqft202 Rocky Dr, Dickson, TN 37055For SaleMLS ID #3176667, Walter Dudley. RealTracs MLS as distributed by MLS GRID
- $620,0003 bd2 ba2.1k sqft1170 Abiff Rd, Bon Aqua, TN 37025For SaleMLS ID #3255959, Carma Williams. RealTracs MLS as distributed by MLS GRID
- $679,9003 bd3 ba2.4k sqft4251 Old Metal Rd, Cunningham, TN 37142For SaleMLS ID #3298067, Chris Fuller. RealTracs MLS as distributed by MLS GRID
- $670,0004 bd3 ba3.1k sqft317 Alonzo Pl, Cunningham, TN 37052For SaleMLS ID #3336304, Kayla Pierson. RealTracs MLS as distributed by MLS GRID
- $765,0003 bd3 ba2.6k sqft2210 Garners Creek Rd, Dickson, TN 37055For SaleMLS ID #3245862, Steven Haley. RealTracs MLS as distributed by MLS GRID
- $775,0004 bd4 ba2.7k sqft1520 Columbia Rd, Dickson, TN 37055New ConstructionMLS ID #3262778, Ryan Decker. RealTracs MLS as distributed by MLS GRID
- $625,0004 bd2 ba1.7k sqft2126 Foster Rd, Cumberland Furnace, TN 37051For SaleMLS ID #3045177, Monica Trigueros. RealTracs MLS as distributed by MLS GRID
- $510,0003 bd2 ba2k sqft2262 Lock B Rd N, Clarksville, TN 37043For SaleMLS ID #3501460, Valerie Dirks. RealTracs MLS as distributed by MLS GRID
- $530,0003 bd2 ba2.1k sqft776 Norris Hollow Rd, Vanleer, TN 37181For SaleMLS ID #3260805, Chasity Tucker. RealTracs MLS as distributed by MLS GRID
- $769,9003 bd4 ba2.5k sqft643 Bear Creek Valley Rd, Bon Aqua, TN 37025For SaleMLS ID #3216574, Pam Redden. RealTracs MLS as distributed by MLS GRID
- $389,9003 bd2 ba2k sqft2015 Highway 70 W, Dickson, TN 37055For SaleMLS ID #3510404, Nikki Spurlock. RealTracs MLS as distributed by MLS GRID
