Welcome home to this spacious 3-bedroom, 2-bath ranch in the heart of Land O' Lakes! Offering nearly 2,500 sq ft of finished living space & on over half an acre, this home combines plenty of room with an ideal Northwoods location. Inside, you'll love the beautiful wood floors, new flooring throughout the remainder of the home, and inviting brick fireplace. Additional features include an attached garage, durable metal roof, asphalt driveway, natural gas, and convenient city sewer and water. Ride directly onto the ATV trail, with the snowmobile trail close by and numerous area lakes just minutes away. Enjoy being close to downtown Land O' Lakes for shopping, dining, groceries, and more. A great year-round home or Northwoods getaway with recreation right outside your door!
For sale
$279,000
4502 Evergreen Rd, Land O Lakes, WI 54540
3beds
2,340sqft
Single Family Residence
Built in ----
0.58 Acres Lot
$267,500 Zestimate®
$119/sqft
$-- HOA
What's special
Attached garageAsphalt drivewayDurable metal roofInviting brick fireplaceBeautiful wood floorsOver half an acre
- 23 days
- 772
- 76
Zillow last checked:
Listing updated:
Listed by:
CLIFF KOLINSKY 715-547-3400,
CENTURY 21 BURKETT - LOL
Source: GNMLS,MLS#: 219560
Facts & features
Interior
Bedrooms & bathrooms
- Bedrooms: 3
- Bathrooms: 2
- Full bathrooms: 2
Bedroom
- Level: First
- Dimensions: 11'5x16'9
Bedroom
- Level: First
- Dimensions: 11'6x12'6
Bedroom
- Level: First
- Dimensions: 15'7x11'5
Bathroom
- Level: First
Bathroom
- Level: First
Dining room
- Level: First
- Dimensions: 17'6x11'3
Entry foyer
- Level: First
- Dimensions: 15'5x7'8
Kitchen
- Level: First
- Dimensions: 11'7x11'3
Laundry
- Level: First
- Dimensions: 15x6
Living room
- Level: First
- Dimensions: 22'4x17
Heating
- Forced Air, Natural Gas
Appliances
- Included: Dryer, Electric Water Heater, Range, Refrigerator, Washer
- Laundry: Main Level
Features
- Ceiling Fan(s), Main Level Primary
- Flooring: Carpet, Laminate, Wood
- Basement: None
- Number of fireplaces: 1
- Fireplace features: Masonry
Interior area
- Total structure area: 2,340
- Total interior livable area: 2,340 sqft
- Finished area above ground: 2,340
- Finished area below ground: 0
Property
Parking
- Total spaces: 1
- Parking features: Attached, Garage, One Car Garage, Driveway
- Attached garage spaces: 1
- Has uncovered spaces: Yes
Features
- Levels: One
- Stories: 1
- Exterior features: Paved Driveway
- Frontage length: 0,0
Lot
- Size: 0.58 Acres
Details
- Parcel number: 122331
- Zoning description: General Business
Construction
Type & style
- Home type: SingleFamily
- Architectural style: Ranch,One Story
- Property subtype: Single Family Residence
Materials
- Frame, Wood Siding
- Foundation: Slab
- Roof: Metal
Utilities & green energy
- Electric: Circuit Breakers
- Sewer: Public Sewer
- Water: Public
Community & HOA
Community
- Features: Shopping
Location
- Region: Land O Lakes
Financial & listing details
- Price per square foot: $119/sqft
- Tax assessed value: $115,300
- Annual tax amount: $1,343
- Date on market: 9/11/2026
- Ownership: Fee Simple
Estimated market value
$267,500
$254,000 - $281,000
$2,043/mo
Price history
| Date | Event | Price |
|---|---|---|
| 9/11/2026 | Listed for sale | $279,000+64.1%$119/sqft |
Source:  GNMLS #219560 Report a problem GNMLS #219560 Report a problem | ||
| 6/30/2023 | Sold | $170,000-5.5%$73/sqft |
Source: GNMLS #201503 Report a problem | ||
| 6/26/2023 | Pending sale | $179,900$77/sqft |
Source: GNMLS #201503 Report a problem | ||
| 5/25/2023 | Contingent | $179,900$77/sqft |
Source: GNMLS #201503 Report a problem | ||
| 5/18/2023 | Listed for sale | $179,900$77/sqft |
Source: GNMLS #201503 Report a problem | ||
Public tax history
| Year | Property taxes | Tax assessment |
|---|---|---|
| 2024 | $1,262 -1.4% | $115,300 |
| 2023 | $1,280 -0.9% | $115,300 |
| 2022 | $1,291 -5.1% | $115,300 |
| 2021 | $1,361 +0.9% | $115,300 |
| 2020 | $1,349 -3.5% | $115,300 |
| 2019 | $1,398 +8.3% | $115,300 |
| 2018 | $1,291 -1.4% | $115,300 -5.1% |
| 2017 | $1,309 +3% | $121,500 |
| 2016 | $1,272 -5.8% | $121,500 |
| 2015 | $1,351 +1.8% | $121,500 |
| 2014 | $1,327 -12.6% | $121,500 |
| 2013 | $1,518 -0.7% | $121,500 |
| 2012 | $1,528 +3.4% | $121,500 |
| 2011 | $1,478 +5.7% | $121,500 |
| 2010 | $1,398 -2.9% | $121,500 |
| 2009 | $1,440 | $121,500 |
Find assessor info on the county website
Monthly payment
Est. payment
Payment breakdown
Explore the cost of this home by adjusting the details. Changes won't be saved.Climate risks
Neighborhood: 54540
Nearby schools
Schools provided by the listing agent
- Elementary: VI Northland Pines-LOL
- Middle: VI Northland Pines
- High: VI Northland Pines
Source: GNMLS. This data may not be complete. We recommend contacting the local school district to confirm school assignments for this home.
Similar homes
- $399,0002 bd1 ba1.2k sqft4184 Oak St, Land O Lakes, WI 54540For Sale
 MLS ID #219270, GARY GOSKA, ELIASON REALTY - LAND O LAKES. GNMLS
 - $285,0003 bd2 ba1.4k sqft529 N Dyer Park, Eagle River, WI 54521For Sale
 MLS ID #219370, JULIE WINTER-PAEZ (JWP GROUP), RE/MAX PROPERTY PROS. GNMLS
 - $319,0004 bd3 ba1.6k sqft3302 Garrison Ln, Phelps, WI 54554For Sale
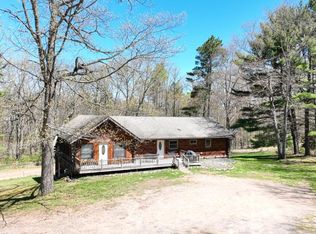 MLS ID #217396, MICHELLE GARSOW, CENTURY 21 BURKETT - LOL. GNMLS
 - $250,0003 bd2 ba1.2k sqft217 Division St W, Eagle River, WI 54521For Sale
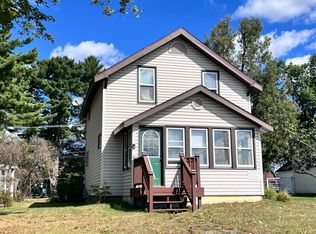 MLS ID #219559, JEREMY OBERLANDER, REDMAN REALTY GROUP, LLC. GNMLS
 - $299,0002 bd2 ba1.7k sqft4375 Old 45 Hwy, Bruce Crossing, MI 49912For Sale
 MLS ID #50213434, COLE BORSETH, BORSETH PROPERTIES. MiRealSource
 - $279,9002 bd1 ba1.3k sqft5264 Langford Lake Rd E, Watersmeet, MI 49969For SaleMLS ID #50217449, GARY WATTERS, STEPHENS REAL ESTATE-IRON RIVER. MiRealSource
