Welcome to your cozy Northwoods retreat in the heart of Sayner! This recently remodeled 3-bedroom, 1.5-bath home offers over 1,700 sq ft of finished living space on a level half-acre lot, all within walking distance of downtown. Relax on the covered porch, unwind in the inviting sunroom, or gather around the fire pit after a day of Northwoods adventure. Inside, enjoy mini-split A/C, two pellet stoves, new windows, and a bonus room with hot tub (sold separately). Additional features include natural gas, a metal roof, drilled well, freshly cleaned ductwork, included appliances, and fiber optic internet availability. Walk to the public boat landing and pier on Plum Lake, while ATV, bike, and snowmobile trails nearby provide even more year-round recreation. An ideal full-time home or Up North getaway!
For sale
Price cut: $9.1K (9/16)
$249,900
8710 Golf Course Rd, Sayner, WI 54560
3beds
1,720sqft
Manufactured Home, Single Family Residence
Built in ----
0.49 Acres Lot
$233,800 Zestimate®
$145/sqft
$-- HOA
What's special
Recently remodeledFreshly cleaned ductworkNew windowsMetal roofTwo pellet stovesCovered porchInviting sunroom
- 31 days
- 773
- 47
Zillow last checked:
Listing updated:
Listed by:
CLIFF KOLINSKY 715-547-3400,
CENTURY 21 BURKETT - LOL
Source: GNMLS,MLS#: 219420
Facts & features
Interior
Bedrooms & bathrooms
- Bedrooms: 3
- Bathrooms: 2
- Full bathrooms: 1
- 1/2 bathrooms: 1
Primary bedroom
- Level: First
- Dimensions: 16'7x11'4
Bedroom
- Level: First
- Dimensions: 10x11'3
Bedroom
- Level: First
- Dimensions: 9x11'3
Bathroom
- Level: First
Bathroom
- Level: First
Bonus room
- Level: First
- Dimensions: 21'6x11
Dining room
- Level: First
- Dimensions: 10'10x11'3
Kitchen
- Level: First
- Dimensions: 14'2x11'3
Laundry
- Level: First
- Dimensions: 8'8x8
Living room
- Level: First
- Dimensions: 12x16'4
Other
- Level: First
- Dimensions: 15'10x16
Heating
- Forced Air, Natural Gas
Appliances
- Included: Dryer, Electric Water Heater, Gas Oven, Gas Range, Microwave, Refrigerator, Washer
- Laundry: Main Level
Features
- Ceiling Fan(s), Hot Tub/Spa, Main Level Primary
- Flooring: Carpet, Laminate
- Basement: Crawl Space
- Has fireplace: No
- Fireplace features: Pellet Stove
Interior area
- Total structure area: 1,720
- Total interior livable area: 1,720 sqft
- Finished area above ground: 1,720
- Finished area below ground: 0
Property
Parking
- Total spaces: 2
- Parking features: Detached, Garage, Two Car Garage, Heated Garage, Driveway
- Garage spaces: 2
- Has uncovered spaces: Yes
Features
- Levels: One
- Stories: 1
- Exterior features: Skirting
- Has spa: Yes
- Spa features: Hot Tub
- Frontage length: 0,0
Lot
- Size: 0.49 Acres
- Features: Private, Secluded
Details
- Parcel number: 20570
- Zoning description: General Business
Construction
Type & style
- Home type: MobileManufactured
- Architectural style: One Story
- Property subtype: Manufactured Home, Single Family Residence
Materials
- Frame, Manufactured, Wood Siding
- Foundation: Skirt
- Roof: Metal
Utilities & green energy
- Electric: Circuit Breakers
- Sewer: Conventional Sewer
- Water: Drilled Well
Community & HOA
Location
- Region: Sayner
Financial & listing details
- Price per square foot: $145/sqft
- Tax assessed value: $54,200
- Annual tax amount: $637
- Date on market: 9/3/2026
- Ownership: Fee Simple
Estimated market value
$233,800
$222,000 - $245,000
Not available
Price history
| Date | Event | Price |
|---|---|---|
| 9/16/2026 | Price change | $249,900-3.5%$145/sqft |
Source:  GNMLS #219420 Report a problem GNMLS #219420 Report a problem | ||
| 9/3/2026 | Listed for sale | $259,000+389.6%$151/sqft |
Source: GNMLS #219420 Report a problem | ||
| 3/9/2011 | Sold | $52,900$31/sqft |
Source: Public Record Report a problem | ||
Public tax history
| Year | Property taxes | Tax assessment |
|---|---|---|
| 2024 | $519 -6.3% | $54,200 |
| 2023 | $554 +2.9% | $54,200 +3.4% |
| 2022 | $538 +4.8% | $52,400 |
| 2021 | $514 -3.2% | $52,400 |
| 2020 | $531 +7.3% | $52,400 |
| 2019 | $494 +4.5% | $52,400 |
| 2018 | $473 +7.7% | $52,400 |
| 2017 | $439 +2.3% | $52,400 |
| 2016 | $430 -2.3% | $52,400 -1.1% |
| 2015 | $440 -1.2% | $53,000 |
| 2014 | $445 -11.1% | $53,000 |
| 2013 | $501 +0.3% | $53,000 +1.5% |
| 2009 | $499 | $52,200 |
Find assessor info on the county website
Monthly payment
Climate risks
Neighborhood: 54560
Nearby schools
Schools provided by the listing agent
- Elementary: VI Northland Pines-StG
- Middle: VI Northland Pines
- High: VI Northland Pines
Source: GNMLS. This data may not be complete. We recommend contacting the local school district to confirm school assignments for this home.
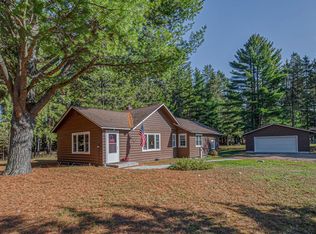
Similar homes
- $349,0003 bd2 ba1.1k sqft2601 Len Ellen Cir, Sayner, WI 54560For Sale
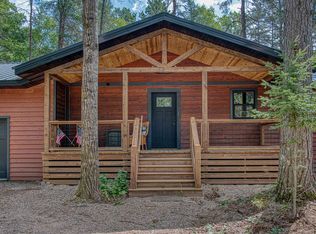 MLS ID #219386, JULIE WINTER-PAEZ (JWP GROUP), RE/MAX PROPERTY PROS. GNMLS
 - $234,9003 bd2 ba1.4k sqft1438 Arbor Vitae Ln, Woodruff, WI 54568For Sale
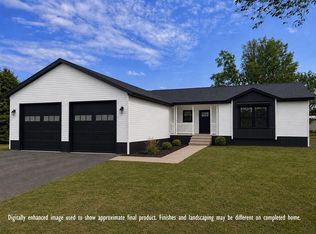 MLS ID #218292, ADAM REDMAN, REDMAN REALTY GROUP, LLC. GNMLS
 - $199,9003 bd2 ba1.2k sqft4778 Dyer Rd, Eagle River, WI 54521For Sale
 MLS ID #219661, KRISTI KURTZ, RE/MAX PROPERTY PROS. GNMLS
 - $259,0003 bd2 ba1.8k sqft9887 Morgan Oaks Dr APT 8A, Minocqua, WI 54548For Sale
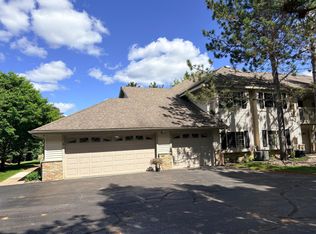 MLS ID #218013, JUDY MIXIS, SHOREWEST - RHINELANDER. GNMLS
