This is small town living at it's best! If it's character you're looking for, you've found it! The updated kitchen with high-end appliances will make entertaining a breeze. Wake up in your cozy primary suite, and get your day started with a hot cup of coffee on the large back deck that overlooks a private yard. The craftmanship this home offers is hard to find. From the moment you stop foot in the front door it's easy to see, from the amazing staircase to the warm and inviting hardwood floors and crown moldings. You'll never want to leave! The main floor bedroom with Murphy bed, can double as a comfy home office with beautiful floor to ceiling built-in shelving. Please allow 48 hrs for Binding Acceptance. Seller reserves the right to accept offer prior to 48 hrs. No BA on Saturday, Sunday.
Active-no offer
$360,000
4502 Grandview Rd, Larsen, WI 54947
4beds
1,912sqft
Single Family Residence
Built in 1912
0.3 Acres Lot
$370,900 Zestimate®
$188/sqft
$-- HOA
What's special
Amazing staircaseCrown moldings
- 11 days
- 1,315
- 147
Zillow last checked:
Listing updated:
Listed by:
Mitch Gueller 920-428-3144,
Coldwell Banker Real Estate Group
Source: RANW as distributed by MLS GRID,MLS#: 50334404
Facts & features
Interior
Bedrooms & bathrooms
- Bedrooms: 4
- Bathrooms: 3
- Full bathrooms: 2
- 1/2 bathrooms: 1
Bedroom 1
- Level: Upper
- Dimensions: 11x12
Bedroom 2
- Level: Upper
- Dimensions: 11x13
Bedroom 3
- Level: Upper
- Dimensions: 10x12
Bedroom 4
- Level: Main
- Dimensions: 10x12
Formal dining room
- Level: Main
- Dimensions: 12x16
Kitchen
- Level: Main
- Dimensions: 11x14
Living room
- Level: Main
- Dimensions: 14x14
Heating
- Forced Air
Cooling
- Forced Air
Appliances
- Included: Dishwasher, Dryer, Microwave, Range, Refrigerator, Washer, Water Softener Owned
Features
- At Least 1 Bathtub, Cable Available, High Speed Internet, Formal Dining
- Basement: Full,Sump Pump
- Has fireplace: No
- Fireplace features: None
Interior area
- Total interior livable area: 1,912 sqft
- Finished area above ground: 1,912
- Finished area below ground: 0
Video & virtual tour
Property
Parking
- Total spaces: 2
- Parking features: Detached, Heated Garage
- Garage spaces: 2
Accessibility
- Accessibility features: 1st Floor Bedroom, 1st Floor Full Bath
Features
- Patio & porch: Deck
Lot
- Size: 0.3 Acres
Details
- Parcel number: 0931
- Zoning: Residential
Construction
Type & style
- Home type: SingleFamily
- Property subtype: Single Family Residence
Materials
- Shake Siding
- Foundation: Block
Condition
- New construction: No
- Year built: 1912
Utilities & green energy
- Sewer: Public Sewer
- Water: Private
Community & HOA
Location
- Region: Larsen
Financial & listing details
- Price per square foot: $188/sqft
- Tax assessed value: $258,200
- Annual tax amount: $5,072
- Date on market: 10/15/2026
- Inclusions: Disposal, Window Treatments, Water Softener, Garage Heater, Reverse Osmosis System, Freezer in Basement.
- Exclusions: Seller's Personal Property
Estimated market value
$370,900
$352,000 - $389,000
$2,196/mo
Price history
| Date | Event | Price |
|---|---|---|
| 10/15/2026 | Listed for sale | $360,000+75.6%$188/sqft |
Source: RANW as distributed by MLS GRID #50334404 Report a problem | ||
| 5/14/2018 | Sold | $205,000-2.4%$107/sqft |
Source: Public Record Report a problem | ||
| 4/7/2018 | Pending sale | $210,000$110/sqft |
Source: CRE REALTY #10478276 Report a problem | ||
| 4/2/2018 | Listed for sale | $210,000$110/sqft |
Source: Owner Report a problem | ||
Public tax history
| Year | Property taxes | Tax assessment |
|---|---|---|
| 2024 | $4,288 -12.5% | $258,200 |
| 2023 | $4,902 +19.5% | $258,200 +31.9% |
| 2022 | $4,103 +1.9% | $195,700 |
| 2021 | $4,026 +14.8% | $195,700 +6.6% |
| 2020 | $3,507 +26.8% | $183,600 +7.6% |
| 2019 | $2,766 | $170,600 +17.3% |
| 2018 | $2,766 +0.7% | $145,400 +7.5% |
| 2017 | $2,747 | $135,300 |
| 2016 | -- | $135,300 |
| 2015 | -- | $135,300 |
| 2014 | -- | $135,300 |
| 2013 | -- | $135,300 |
| 2012 | $2,764 -8.4% | $135,300 |
| 2011 | $3,017 -1.4% | $135,300 |
| 2010 | $3,061 +6.9% | $135,300 |
| 2009 | $2,863 +7.5% | $135,300 |
| 2008 | $2,663 -14.1% | $135,300 +5.2% |
| 2007 | $3,102 -0.1% | $128,600 |
| 2006 | $3,105 +8.5% | $128,600 |
| 2005 | $2,861 -10.5% | $128,600 |
| 2004 | $3,197 +13.6% | $128,600 |
| 2003 | $2,815 +0.1% | $128,600 |
| 2002 | $2,811 +53.2% | $128,600 +63% |
| 2001 | $1,836 +2.5% | $78,900 |
| 2000 | $1,791 | $78,900 |
Find assessor info on the county website
Monthly payment
Est. payment
Payment breakdown
Explore the cost of this home by adjusting the details. Changes won't be saved.Climate risks
Neighborhood: 54947


Similar homes
- $319,9003 bd1 ba1.4k sqft8430 County Road M, Larsen, WI 54947For Sale
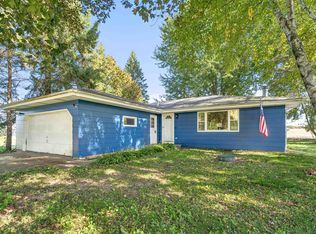 MLS ID #50334132, Tiffany L Holtz. RANW as distributed by MLS GRID
- $329,9004 bd1 ba1.9k sqftW6946 Wisconsin Ave, Greenville, WI 54942For Sale
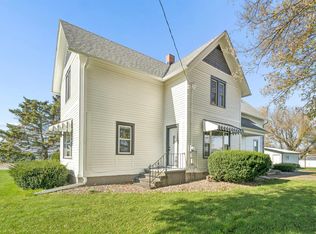 MLS ID #50334838, Kevin M Dieck. RANW as distributed by MLS GRID
- $399,0003 bd3 ba2.3k sqftN1467 Julius Dr, Greenville, WI 54942For Sale
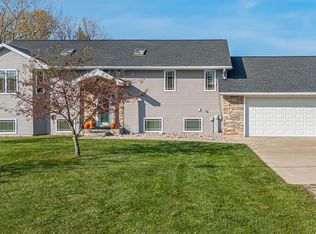 MLS ID #50334819, Gunnar J Witthuhn. RANW as distributed by MLS GRID
- $365,0003 bd2 ba1.4k sqft8592 Winncrest Rd, Neenah, WI 54956For Sale
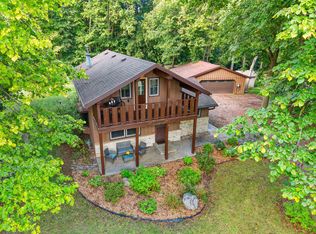 MLS ID #50333207, Emily A Wiese. RANW as distributed by MLS GRID
