AN EXTRAORDINARY OPPORTUNITY—a VA loan with an approximately $310,000 balance and an exceptional 2.75% interest rate may be assumable by qualified veteran or non-veteran buyers on this home! Second mortgage terms may be available up to 90% subject to qualification. Located just outside Tampa in the guard-gated River Hills Country Club community, this home offers an outstanding combination of financial value, comfortable living, and an amenity-rich country club lifestyle. The Seller is moving out and interior photos will not be available at this time. Roof was replaced in 2014, A/C was replaced in 2020, Tile/Carpeting in main living area and bedrooms are replaced, Kitchen has new countertops and appliances. The backyard is a totally private oasis of lush native plants and towering crepe myrtles and palms. It is truly a spectacular view. The kitchen is an open concept to a family room and the formal dining and living room are adjacent. Vaulted ceilings give the home character and personality throughout. River Hills features a Joe Lee-designed, 18-hole championship golf course, eight lighted Har-Tru clay tennis courts, pickleball facilities, a heated junior-Olympic swimming pool, a 24-hour fitness center, private nature trails, and a welcoming clubhouse with multiple dining options. Practice facilities, professional instruction, organized leagues, kids programming, and an active calendar of social events provide abundant opportunities for recreation and connection. Opportunities like this in the neighborhood are rare! Property can be shown now by appointment - make your appointment today!
Coming soon
$485,000
3306 FOX SQUIRREL LANE, VALRICO, FL 33596
4beds
2,009sqft
Single Family Residence
Built in 1993
6,100 Square Feet Lot
$-- Zestimate®
$241/sqft
$223/mo HOA
What's special
- 2 days |
- 150 |
- 14 |
Zillow last checked:
Listing updated:
Listed by:
John D Hudson, P.A. 813-682-8080,
COMPASS FLORIDA LLC 813-365-9935
Source: Stellar MLS,MLS#: TB8538260 Originating MLS: Suncoast Tampa
Originating MLS: Suncoast Tampa
Facts & features
Interior
Bedrooms & bathrooms
- Bedrooms: 4
- Bathrooms: 2
- Full bathrooms: 2
Rooms
- Room types: Dining Room, Utility Room
Primary bedroom
- Features: Walk-In Closet(s)
- Level: First
- Area: 192 Square Feet
- Dimensions: 16x12
Bedroom 2
- Features: Built-in Closet
- Level: First
- Area: 110 Square Feet
- Dimensions: 11x10
Bedroom 3
- Features: Built-in Closet
- Level: First
- Area: 110 Square Feet
- Dimensions: 11x10
Bedroom 4
- Features: Built-in Closet
- Level: First
- Area: 110 Square Feet
- Dimensions: 11x10
Dining room
- Level: First
- Area: 208 Square Feet
- Dimensions: 16x13
Kitchen
- Features: Pantry
- Level: First
- Area: 110 Square Feet
- Dimensions: 11x10
Living room
- Level: First
- Area: 180 Square Feet
- Dimensions: 15x12
Heating
- Central, Electric
Cooling
- Central Air
Appliances
- Included: Dishwasher, Disposal, Electric Water Heater, Microwave, Range, Refrigerator
- Laundry: Inside, Laundry Room
Features
- Ceiling Fan(s), Eating Space In Kitchen, High Ceilings, Open Floorplan, Thermostat, Walk-In Closet(s)
- Flooring: Carpet, Ceramic Tile, Laminate
- Doors: Sliding Doors
- Windows: Window Treatments
- Has fireplace: No
Interior area
- Total structure area: 2,669
- Total interior livable area: 2,009 sqft
Property
Parking
- Total spaces: 2
- Parking features: Driveway, Garage Door Opener
- Attached garage spaces: 2
- Has uncovered spaces: Yes
- Details: Garage Dimensions: 21x21
Accessibility
- Accessibility features: Accessible Approach with Ramp, Accessible Bedroom, Accessible Closets, Accessible Common Area, Accessible Doors, Accessible Electrical and Environmental Controls, Accessible Entrance, Accessible Full Bath, Visitor Bathroom, Accessible Hallway(s), Accessible Kitchen, Accessible Kitchen Appliances, Accessible Central Living Area
Features
- Levels: One
- Stories: 1
- Patio & porch: Screened
- Exterior features: Irrigation System, Lighting, Private Mailbox, Sidewalk
- Fencing: Fenced
- Has view: Yes
- View description: Garden, Trees/Woods
- Waterfront features: Waterfront
Lot
- Size: 6,100 Square Feet
- Dimensions: 61 x 100
- Features: In County, Level, Near Golf Course, Oversized Lot, Sidewalk
- Residential vegetation: Mature Landscaping
Details
- Parcel number: 0875381264
- Zoning: PD
- Special conditions: None
Construction
Type & style
- Home type: SingleFamily
- Architectural style: Contemporary
- Property subtype: Single Family Residence
Materials
- Block, Stucco
- Foundation: Slab
- Roof: Shingle
Condition
- Completed
- New construction: No
- Year built: 1993
Utilities & green energy
- Sewer: Public Sewer
- Water: Public
- Utilities for property: Cable Connected, Electricity Connected, Phone Available, Public, Sewer Connected
Community & HOA
Community
- Features: Waterfront, Association Recreation - Owned, Deed Restrictions, Golf, Irrigation-Reclaimed Water, Park, Playground, Pool, Sidewalks, Tennis Court(s)
- Security: Gated Community, Smoke Detector(s)
- Pet fee: $0 monthly
- Subdivision: RIVER HILLS COUNTRY CLUB PH
HOA
- Has HOA: Yes
- Amenities included: Basketball Court, Clubhouse, Gated, Golf Course, Park, Playground, Pool, Security, Tennis Court(s)
- Services included: Community Pool, Pool Maintenance, Recreational Facilities, Security
- HOA fee: $223 monthly
- HOA name: Joy Theil
- HOA phone: 813-600-1100
Location
- Region: Valrico
Financial & listing details
- Price per square foot: $241/sqft
- Tax assessed value: $264,187
- Annual tax amount: $2,089
- Date on market: 8/12/2026
- Listing terms: Assumable,Cash,Conventional,FHA,VA Loan
- Ownership: Fee Simple
- Total actual rent: 0
- Electric utility on property: Yes
- Road surface type: Paved, Asphalt
Estimated market value
Not available
Estimated sales range
Not available
Not available
Price history
| Date | Event | Price |
|---|---|---|
| 12/6/2019 | Listing removed | $270,000$134/sqft |
Source: EXP REALTY LLC #T3212276 Report a problem | ||
| 11/25/2019 | Listed for sale | $270,000+1.9%$134/sqft |
Source: EXP REALTY LLC #T3212276 Report a problem | ||
| 12/28/2007 | Sold | $265,000+64.6%$132/sqft |
Source: Public Record Report a problem | ||
| 5/9/2003 | Sold | $161,000+25.7%$80/sqft |
Source: Public Record Report a problem | ||
| 12/29/1994 | Sold | $128,100$64/sqft |
Source: Public Record Report a problem | ||
Public tax history
| Year | Property taxes | Tax assessment |
|---|---|---|
| 2025 | $2,687 +9% | $156,276 +2.9% |
| 2024 | $2,465 +4.7% | $151,872 +3% |
| 2023 | $2,354 +6.9% | $147,449 +3% |
| 2022 | $2,202 +1.5% | $143,154 +3% |
| 2021 | $2,169 +4% | $138,984 +1.4% |
| 2020 | $2,086 +4.6% | $137,065 +2.3% |
| 2019 | $1,994 | $133,983 +1.9% |
| 2018 | $1,994 +2.7% | $131,485 -16.5% |
| 2017 | $1,942 +1.8% | $157,551 +24.9% |
| 2016 | $1,907 +1.5% | $126,132 +0.7% |
| 2015 | $1,879 -1% | $125,255 +0.8% |
| 2014 | $1,898 +1.3% | $124,261 +1.5% |
| 2013 | $1,874 +0.6% | $122,425 +1.7% |
| 2012 | $1,863 -7.6% | $120,379 -5.7% |
| 2011 | $2,015 -6.4% | $127,719 -5.8% |
| 2010 | $2,152 -5.6% | $135,513 -4.3% |
| 2009 | $2,279 -7.6% | $141,610 -6.2% |
| 2008 | $2,466 -0.3% | $150,994 +9.4% |
| 2007 | $2,473 -4.8% | $138,068 +2.5% |
| 2006 | $2,597 +0.3% | $134,700 +3% |
| 2005 | $2,590 | $130,777 +3% |
| 2004 | -- | $126,968 +8.8% |
| 2003 | -- | $116,746 -3.7% |
| 2002 | -- | $121,169 +2% |
| 2001 | -- | $118,763 +4.3% |
| 2000 | $2,910 | $113,822 |
Find assessor info on the county website
Monthly payment
Est. payment
Payment breakdown
Explore the cost of this home by adjusting the details. Changes won't be saved.Climate risks
Neighborhood: 33596
Nearby schools
GreatSchools rating
- 8/10Lithia Springs Elementary SchoolGrades: PK-5Distance: 1.4 mi
- 9/10Randall Middle SchoolGrades: 6-8Distance: 2.3 mi
- 8/10Newsome High SchoolGrades: 9-12Distance: 2.3 mi
Schools provided by the listing agent
- Elementary: Lithia Springs-HB
- Middle: Randall-HB
- High: Newsome-HB
Source: Stellar MLS. This data may not be complete. We recommend contacting the local school district to confirm school assignments for this home.
- $386,6003 bd2 ba1.6k sqft3304 Fox Squirrel Ln, Valrico, FL 33596Off Market
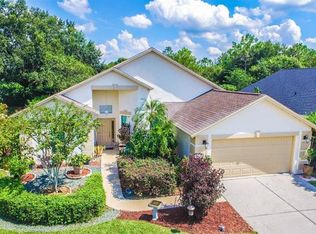
- $439,6004 bd3 ba2k sqft3308 Fox Squirrel Ln, Valrico, FL 33596Off Market
- $405,4004 bd3 ba2.4k sqft3302 Fox Squirrel Ln, Valrico, FL 33596Off Market
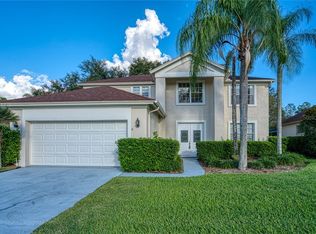
- $381,0003 bd2 ba1.6k sqft3310 Fox Squirrel Ln, Valrico, FL 33596Off Market
- $446,3002 bd2 ba2.5k sqft3307 Fox Squirrel Ln, Valrico, FL 33596Off Market
- $433,7005 bd3 ba2.5k sqft3305 Fox Squirrel Ln, Valrico, FL 33596Off Market
- $435,2004 bd2 ba2k sqft3315 Fox Squirrel, Lane Valrico, FL 33596Off Market
- $428,8004 bd2 ba2k sqft3315 Fox Squirrel Lane Renting, Valrico, FL 33596Off Market
A local agent can set up tours, give advice and negotiate with sellers.
A local lender can help you make sure your offer is ready when you are.
Similar homes
- $484,9004 bd3 ba2.2k sqft3618 CORDGRASS DRIVE, VALRICO, FL 33596For Sale

 MLS ID #TB8538304, Aaron Eshack, ASSIST 2 SELL THE ESHACK TEAM. Stellar MLS
 - $475,0004 bd2 ba1.8k sqft5616 ROCKFIELD LOOP, VALRICO, FL 33596For Sale
 MLS ID #TB8537752, Brenda Wade, KELLER WILLIAMS SOUTH TAMPA. Stellar MLS
 - $499,9994 bd2 ba1.9k sqft5306 WATERLEAF COURT, VALRICO, FL 33596For Sale
 MLS ID #TB8532922, Lisa Ginaitt, VINTAGE REAL ESTATE SERVICES. Stellar MLS
 - $439,9003 bd2 ba1.5k sqft5602 ROCKFIELD LOOP, VALRICO, FL 33596For Sale
 MLS ID #TB8535499, Brenda Wade, KELLER WILLIAMS SOUTH TAMPA. Stellar MLS
 - $649,0004 bd3 ba2.9k sqft5846 BENT GRASS DRIVE, VALRICO, FL 33596For SaleMLS ID #A4702653, Scott Fader, JOSEPH WALTER REALTY LLC. Stellar MLS
- $479,9004 bd2 ba2k sqft3041 BEAVER POND TRAIL, VALRICO, FL 33596For SaleMLS ID #TB8515423, Gabriel Molinet, REALTY BLU. Stellar MLS
- $399,9994 bd2 ba2k sqft2701 BROOKVILLE DRIVE, VALRICO, FL 33596For SaleMLS ID #TB8535529, Wendy Johnson, RE/MAX CHAMPIONS. Stellar MLS
- $432,6004 bd3 ba2.4k sqft2609 CRESTFIELD DRIVE, VALRICO, FL 33596For SaleMLS ID #TB8536999, Trish Carter, CARTER COMPANY REALTORS. Stellar MLS
- $475,0004 bd2 ba2k sqft4609 OAK RIVER CIRCLE, VALRICO, FL 33596For SaleMLS ID #TB8535976, Andrew Duncan, LPT REALTY LLC. Stellar MLS
- $489,9004 bd2 ba2.1k sqft2927 HICKORY GROVE DRIVE, VALRICO, FL 33596For SaleMLS ID #TB8494363, Kelly Parks, COASTAL PROPERTIES GROUP INTER. Stellar MLS
- $488,7003 bd2 ba1.7k sqft3605 ELK RIDGE LANE, VALRICO, FL 33596For SaleMLS ID #TB8536246, Kim Tarpley, RE/MAX REALTY UNLIMITED. Stellar MLS
- $400,0003 bd2 ba1.8k sqft3412 LITTLE OAK STREET, VALRICO, FL 33596For SaleMLS ID #TB8536607, Richard Czap, 54 REALTY LLC. Stellar MLS
- $424,9004 bd2 ba1.8k sqft2423 BUCKHORN MANOR DRIVE, VALRICO, FL 33594For SaleMLS ID #TB8537239, Darlene Goodfellow, REALTY RESULTS,LLC. Stellar MLS
- $549,0004 bd3 ba2.4k sqft3512 CORDGRASS DRIVE, VALRICO, FL 33596For SaleMLS ID #TB8519743, Brenda Wade, KELLER WILLIAMS SOUTH TAMPA. Stellar MLS
- $505,0004 bd2 ba2.3k sqft4306 ORANGE RIDGE COURT, VALRICO, FL 33596For SaleMLS ID #TB8532208, James Nauert, RE/MAX ALLIANCE GROUP. Stellar MLS
- $459,9004 bd2 ba2.2k sqft2909 STARMOUNT DRIVE, VALRICO, FL 33596For SaleMLS ID #TB8519994, Cheryl Kypreos, HOMESMART. Stellar MLS
- $500,0004 bd2 ba2k sqft3720 TREELINE DRIVE, VALRICO, FL 33596For SaleMLS ID #TB8533525, Lauren Fleischman, CENTURY 21 BEGGINS ENTERPRISES. Stellar MLS
- $539,9003 bd2 ba1.8k sqft3530 FOX SQUIRREL LANE, VALRICO, FL 33596For SaleMLS ID #TB8529422, Brenda Wade, KELLER WILLIAMS SOUTH TAMPA. Stellar MLS
- $525,0004 bd3 ba2.9k sqft4810 WATER LARK WAY, VALRICO, FL 33596For SaleMLS ID #TB8496904, Adam Mazur, FOUNDATION REALTY GROUP. Stellar MLS
- $450,0003 bd2 ba1.9k sqft3316 STONEBRIDGE TRAIL, VALRICO, FL 33596For SaleMLS ID #O6361189, Jeff Jones, MARK SPAIN REAL ESTATE. Stellar MLS
