Welcome to this exceptional home in the highly sought-after Links of Bloomingdale, where luxury, comfort, and resort-style living come together on an oversized golf course cul-de-sac lot. This 4-bedroom, 3-bath home with a bonus room offers one of the community's most desirable open-concept floor plans for effortless living and entertaining. Step through elegant leaded glass double doors into a dramatic 12-foot foyer where abundant natural light highlights rich hardwood floors, crown molding, plantation shutters, and updated lighting throughout the spacious living and dining rooms. Beveled glass sliding doors frame breathtaking views of the lanai, sparkling pool, and fairway beyond. French doors open to a private office with custom built-in shelving that can also serve as a fourth bedroom with the addition of a wardrobe. At the heart of the home is a chef's kitchen featuring white cabinetry, granite countertops, double wall ovens, a flat-top cooktop, built-in microwave, new dishwasher, a built-in desk, and a spacious pantry. The kitchen flows into the expansive family room, where a gas fireplace with a custom tile surround, illuminated niches, and built-in shelving creates a warm gathering space. The spacious owner's retreat features a tray ceiling, two walk-in closets, and a luxurious ensuite with a dual-sink granite vanity, private water closet, seamless glass shower, and elegant freestanding slipper tub. The split-bedroom design includes two additional spacious bedrooms plus two flexible rooms that can serve as a fourth and fifth bedroom, office, or hobby space. Beveled-glass sliding doors open to the screened lanai with a PebbleTec® saltwater pool, two heated spillover spas, and a covered outdoor kitchen with a sink. The partially fenced backyard overlooks the 6th green, offering beautiful golf course views and ample space for pets, play, and entertaining. Originally the model home's sales office, the climate-controlled bonus room offers a private exterior entrance, sink, and front window, making it ideal for a home office, business, fitness room, media room, or hobby space. Recent updates include three remodeled bathrooms with floor-to-ceiling designer tile and modern fixtures, a 2026 refurbished air handler with UV light, and a 2017 roof and A/C compressor. Additional features include a mini-split A/C in the primary suite, tankless gas water heater, plantation shutters, Night Owl security cameras, water softener, Bluetooth speakers in the guest bath, surround sound in the family room and lanai, an electrical interlock kit for generator connection, a leased 250-gallon propane tank serving the fireplace, water heater and spa heater, plus a recently replaced garage door opener and spring. Whether entertaining by the pool, enjoying morning coffee overlooking the golf course, or relaxing in the heated spas at sunset, this exceptional home offers the luxury, flexibility, and Florida lifestyle you've been searching for.
For sale
$639,900
4419 SWIFT CIRCLE, VALRICO, FL 33596
4beds
3,052sqft
Single Family Residence
Built in 1997
0.59 Acres Lot
$-- Zestimate®
$210/sqft
$25/mo HOA
What's special
Abundant natural lightOpen-concept floor planRich hardwood floorsBeveled glass sliding doorsPlantation shuttersCrown molding
- 2 days |
- 1,038 |
- 126 |
Zillow last checked:
Listing updated:
Listed by:
Daniel Henzler 813-293-3603,
KELLER WILLIAMS SUBURBAN TAMPA 813-684-9500
Source: Stellar MLS,MLS#: TB8536198 Originating MLS: Suncoast Tampa
Originating MLS: Suncoast Tampa
Facts & features
Interior
Bedrooms & bathrooms
- Bedrooms: 4
- Bathrooms: 3
- Full bathrooms: 3
Rooms
- Room types: Utility Room
Primary bedroom
- Features: Ceiling Fan(s), Dual Sinks, En Suite Bathroom, Exhaust Fan, Garden Bath, Granite Counters, Makeup/Vanity Space, Other, Tub with Separate Shower Stall, Water Closet/Priv Toilet, Window/Skylight in Bath, Walk-In Closet(s)
- Level: First
- Area: 262.2 Square Feet
- Dimensions: 13.11x20
Bedroom 2
- Features: Ceiling Fan(s), Built-in Closet
- Level: First
- Area: 158.51 Square Feet
- Dimensions: 13.1x12.1
Bedroom 3
- Features: Ceiling Fan(s), Built-in Closet
- Level: First
- Area: 175.5 Square Feet
- Dimensions: 13.5x13
Bedroom 4
- Features: Built-In Shelving, Ceiling Fan(s), No Closet
- Level: First
- Area: 150.7 Square Feet
- Dimensions: 11x13.7
Bonus room
- Features: Ceiling Fan(s), Wet Bar, Storage Closet
- Level: First
- Area: 226.92 Square Feet
- Dimensions: 18.3x12.4
Dining room
- Level: First
- Area: 222 Square Feet
- Dimensions: 12x18.5
Family room
- Features: Built-In Shelving, Ceiling Fan(s), Other
- Level: First
- Area: 368.16 Square Feet
- Dimensions: 20.8x17.7
Kitchen
- Features: Breakfast Bar, Pantry, Built-in Features, Granite Counters, Other, Storage Closet
- Level: First
- Area: 196.3 Square Feet
- Dimensions: 15.1x13
Living room
- Level: First
- Area: 172.88 Square Feet
- Dimensions: 10.11x17.1
Heating
- Central, Electric
Cooling
- Central Air, Ductless
Appliances
- Included: Dishwasher, Disposal, Dryer, Gas Water Heater, Microwave, Range, Range Hood, Refrigerator, Washer, Water Softener
- Laundry: Laundry Room
Features
- Built-in Features, Ceiling Fan(s), Crown Molding, High Ceilings, Kitchen/Family Room Combo, Living Room/Dining Room Combo, Open Floorplan, Primary Bedroom Main Floor, Solid Wood Cabinets, Split Bedroom, Stone Counters, Thermostat, Walk-In Closet(s)
- Flooring: Tile, Hardwood
- Doors: Outdoor Kitchen, Sliding Doors
- Windows: Window Treatments
- Has fireplace: Yes
- Fireplace features: Family Room, Gas
Interior area
- Total structure area: 4,049
- Total interior livable area: 3,052 sqft
Video & virtual tour
Property
Parking
- Total spaces: 2
- Parking features: Converted Garage, Driveway, Garage Door Opener, Garage Faces Side, Other
- Attached garage spaces: 2
- Has uncovered spaces: Yes
- Details: Garage Dimensions: 19x20
Features
- Levels: One
- Stories: 1
- Patio & porch: Covered, Front Porch, Rear Porch, Screened
- Exterior features: Irrigation System, Lighting, Outdoor Kitchen, Private Entrance, Private Mailbox, Private Yard, Rain Gutters, Sidewalk
- Has private pool: Yes
- Pool features: Gunite, In Ground, Outside Bath Access, Salt Water, Screen Enclosure
- Has spa: Yes
- Spa features: In Ground, Other
- Fencing: Vinyl
- Has view: Yes
- View description: Golf Course
Lot
- Size: 0.59 Acres
- Dimensions: 119 x 264
- Features: Corner Lot, Cul-De-Sac, In County, Landscaped, Level, On Golf Course, Oversized Lot, Private, Sidewalk
- Residential vegetation: Mature Landscaping
Details
- Additional structures: Shed(s)
- Parcel number: U18302137S00000700034.0
- Zoning: PD
- Special conditions: None
Construction
Type & style
- Home type: SingleFamily
- Property subtype: Single Family Residence
Materials
- Block, Stucco
- Foundation: Slab
- Roof: Shingle
Condition
- Completed
- New construction: No
- Year built: 1997
Utilities & green energy
- Sewer: Public Sewer
- Water: Public
- Utilities for property: BB/HS Internet Available, Cable Available, Electricity Connected, Fiber Optics, Fire Hydrant, Propane, Sewer Connected, Street Lights, Underground Utilities, Water Connected
Community & HOA
Community
- Features: Deed Restrictions, Park, Playground, Racquetball, Sidewalks, Tennis Court(s)
- Security: Closed Circuit Camera(s), Security System, Smoke Detector(s)
- Pet fee: $0 monthly
- Subdivision: BLOOMINGDALE SEC AA GG UNI
HOA
- Has HOA: Yes
- Amenities included: Basketball Court, Pickleball Court(s)
- HOA fee: $25 monthly
- HOA name: McNeil Management Services, Inc.
- HOA phone: 813-571-7100
Location
- Region: Valrico
Financial & listing details
- Price per square foot: $210/sqft
- Tax assessed value: $566,507
- Annual tax amount: $7,737
- Date on market: 8/12/2026
- Cumulative days on market: 3 days
- Listing terms: Cash,Conventional,VA Loan
- Ownership: Fee Simple
- Total actual rent: 0
- Electric utility on property: Yes
- Road surface type: Paved, Asphalt
Estimated market value
Not available
Estimated sales range
Not available
Not available
Price history
| Date | Event | Price |
|---|---|---|
| 8/12/2026 | Listed for sale | $639,900-3%$210/sqft |
Source:  Stellar MLS #TB8536198 Report a problem Stellar MLS #TB8536198 Report a problem | ||
| 9/26/2025 | Listing removed | $660,000$216/sqft |
Source: Stellar MLS #TB8365742 Report a problem | ||
| 5/16/2025 | Price change | $660,000-1.5%$216/sqft |
Source: Stellar MLS #TB8365742 Report a problem | ||
| 3/25/2025 | Listed for sale | $670,000+77.7%$220/sqft |
Source: Stellar MLS #TB8365742 Report a problem | ||
| 10/16/2019 | Sold | $377,000-5.5%$124/sqft |
Source: Public Record Report a problem | ||
| 7/11/2019 | Listing removed | $398,900$131/sqft |
Source: FIRST HOUSING REALTY GROUP #T3170941 Report a problem | ||
| 6/29/2019 | Price change | $398,900-2.7%$131/sqft |
Source: FIRST HOUSING REALTY GROUP #T3170941 Report a problem | ||
| 6/18/2019 | Price change | $410,000-2.1%$134/sqft |
Source: FIRST HOUSING REALTY GROUP #T3170941 Report a problem | ||
| 5/19/2019 | Price change | $419,000-3.7%$137/sqft |
Source: FIRST HOUSING REALTY GROUP #T3170941 Report a problem | ||
| 5/10/2019 | Price change | $435,000-3.2%$143/sqft |
Source: FIRST HOUSING REALTY GROUP #T3170941 Report a problem | ||
| 5/4/2019 | Price change | $449,500-0.1%$147/sqft |
Source: FIRST HOUSING REALTY GROUP #T3170941 Report a problem | ||
| 4/26/2019 | Listed for sale | $450,000+58.7%$147/sqft |
Source: FIRST HOUSING REALTY GROUP #T3170941 Report a problem | ||
| 1/27/2017 | Sold | $283,500-19%$93/sqft |
Source: Public Record Report a problem | ||
| 12/15/2016 | Pending sale | $349,900$115/sqft |
Source: GOLD TEAM REALTY,INC #T2852797 Report a problem | ||
| 12/1/2016 | Listed for sale | $349,900+29.4%$115/sqft |
Source: GOLD TEAM REALTY,INC #T2852797 Report a problem | ||
| 2/17/2016 | Sold | $270,400+12.7%$89/sqft |
Source: Public Record Report a problem | ||
| 7/6/2015 | Listing removed | $240,000$79/sqft |
Source: PEOPLE'S CHOICE REALTY SVC LLC #T2717828 Report a problem | ||
| 3/26/2015 | Pending sale | $240,000$79/sqft |
Source: PEOPLE'S CHOICE REALTY SVC LLC #T2717828 Report a problem | ||
| 3/26/2015 | Listed for sale | $240,000$79/sqft |
Source: PEOPLE'S CHOICE REALTY SVC LLC #T2717828 Report a problem | ||
| 9/22/2014 | Listing removed | $240,000$79/sqft |
Source: PEOPLE'S CHOICE REALTY SERVICES LLC #T2717828 Report a problem | ||
| 9/20/2014 | Listed for sale | $240,000-21.3%$79/sqft |
Source: PEOPLE'S CHOICE REALTY SERVICES LLC #T2717828 Report a problem | ||
| 9/29/2003 | Sold | $305,000+444.6%$100/sqft |
Source: Public Record Report a problem | ||
| 1/9/1997 | Sold | $56,000$18/sqft |
Source: Public Record Report a problem | ||
Public tax history
| Year | Property taxes | Tax assessment |
|---|---|---|
| 2025 | $7,738 +8.7% | $414,801 +2.9% |
| 2024 | $7,119 +3.3% | $403,111 +3% |
| 2023 | $6,894 +4% | $391,370 +3% |
| 2022 | $6,631 +1.2% | $379,971 +3% |
| 2021 | $6,554 +1.7% | $368,904 +1.4% |
| 2020 | $6,445 -24.3% | $363,811 -16.5% |
| 2019 | $8,517 | $435,605 +6.8% |
| 2018 | $8,517 +6.3% | $407,687 +6% |
| 2017 | $8,015 +4.6% | $384,537 +6.7% |
| 2016 | $7,662 +1.5% | $360,499 +62.8% |
| 2015 | $7,547 +81.7% | $221,388 +0.8% |
| 2014 | $4,154 | $219,631 +1.5% |
| 2013 | $4,154 +0.3% | $216,385 +1.7% |
| 2012 | $4,141 -9.7% | $212,768 -9.2% |
| 2011 | $4,588 -3.5% | $234,426 -4.1% |
| 2010 | $4,755 -5.6% | $244,552 -5.1% |
| 2009 | $5,036 -21.3% | $257,643 -20.6% |
| 2008 | $6,400 -0.5% | $324,479 +3% |
| 2007 | $6,432 -5.1% | $315,028 +2.5% |
| 2006 | $6,778 -0.1% | $307,344 +3% |
| 2005 | $6,786 | $298,392 +16.1% |
| 2004 | -- | $257,046 +14.2% |
| 2003 | -- | $225,009 +2.4% |
| 2002 | -- | $219,735 +1.6% |
| 2001 | -- | $216,275 -1.5% |
| 2000 | $4,927 | $219,661 |
Find assessor info on the county website
Monthly payment
Est. payment
Payment breakdown
Explore the cost of this home by adjusting the details. Changes won't be saved.Climate risks
Neighborhood: 33596
Nearby schools
GreatSchools rating
- 7/10Cimino Elementary SchoolGrades: PK-5Distance: 0.6 mi
- 6/10Burns Middle SchoolGrades: 6-8Distance: 2.5 mi
- 8/10Bloomingdale High SchoolGrades: 9-12Distance: 1.3 mi
- $618,1004 bd3 ba2.8k sqft4417 Swift Cir, Valrico, FL 33596Off Market
- $572,6004 bd3 ba2.4k sqft2313 Timbergrove Dr, Valrico, FL 33596Off Market

- $545,0004 bd3 ba2.6k sqft4501 Swift Cir, Valrico, FL 33596Off Market
- $554,3004 bd3 ba2.4k sqft2315 Timbergrove Dr, Valrico, FL 33596Off Market
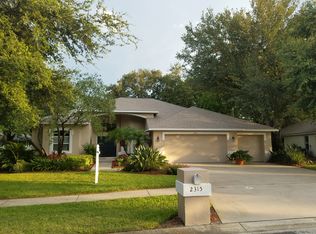
- $686,7005 bd3 ba3.5k sqft2202 Eagle Bluff Dr, Valrico, FL 33596Off Market
- $602,9004 bd3 ba2.8k sqft4415 Swift Cir, Valrico, FL 33596Off Market
- $594,5004 bd3 ba2.9k sqft4503 Swift Cir, Valrico, FL 33596Off Market
- $620,0004 bd3 ba2.7k sqft2204 Eagle Bluff Dr, Valrico, FL 33596Sold
A local agent can set up tours, give advice and negotiate with sellers.
A local lender can help you make sure your offer is ready when you are.
Similar homes
- $525,0004 bd3 ba2.4k sqft1224 RAINBROOK CIRCLE, VALRICO, FL 33596For Sale
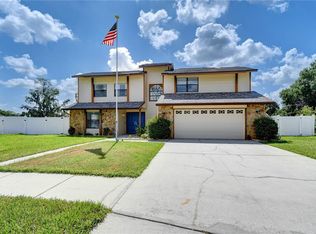
 MLS ID #TB8538914, Brenda Wade, KELLER WILLIAMS SOUTH TAMPA. Stellar MLS
 - $648,0004 bd3 ba3k sqft905 JOHN HUNTER COURT, BRANDON, FL 33511For Sale
 MLS ID #TB8537186, James Carlisle, REALTY HUB. Stellar MLS
 - $609,0004 bd3 ba3k sqft3607 LITHIA RIDGE BOULEVARD, VALRICO, FL 33596For Sale
 MLS ID #TB8533492, Mary Ann Dellegatto, PREMIER SOTHEBYS INTL REALTY. Stellar MLS
 - $625,0004 bd3 ba2.6k sqft3926 NORTHRIDGE DRIVE, VALRICO, FL 33596For Sale
 MLS ID #TB8417659, Joshua Maples, REALTY ONE GROUP ADVANTAGE. Stellar MLS
 - $615,0005 bd4 ba3k sqft2202 LONGMORE CIRCLE, VALRICO, FL 33596For SaleMLS ID #TB8530183, Brenda Wade, KELLER WILLIAMS SOUTH TAMPA. Stellar MLS
- $600,0004 bd3 ba3.1k sqft2555 MASON OAKS DRIVE, VALRICO, FL 33596For SaleMLS ID #TB8514701, Anne Hart, FLORIDA EXECUTIVE REALTY. Stellar MLS
- $540,0004 bd3 ba2.5k sqft4332 SWIFT CIRCLE, VALRICO, FL 33596For SaleMLS ID #TB8521944, Levi Stubbs, GREEN STAR REALTY, INC.. Stellar MLS
- $609,9004 bd3 ba2.4k sqft4038 LITHIA RIDGE BOULEVARD, VALRICO, FL 33596For SaleMLS ID #TB8521292, Christie Reed, SMITH & ASSOCIATES REAL ESTATE. Stellar MLS
- $599,0004 bd3 ba2.3k sqft3728 COLD CREEK DRIVE, VALRICO, FL 33596For SaleMLS ID #O6419543, Rusdel Del Sol, RDS REALTY, LLC. Stellar MLS
- $549,9005 bd4 ba2.7k sqft4634 RIVER OVERLOOK DRIVE, VALRICO, FL 33596For SaleMLS ID #TB8535491, Stephen Scott PA, PINEYWOODS REALTY LLC. Stellar MLS
- $599,0005 bd4 ba2.8k sqft3916 BROOMSEDGE LANE, VALRICO, FL 33596For SaleMLS ID #TB8518406, Levi Stubbs, GREEN STAR REALTY, INC.. Stellar MLS
- $580,0004 bd3 ba2.6k sqft4305 GENTRICE DRIVE, VALRICO, FL 33596For SaleMLS ID #TB8528275, Kristina Butera, RE/MAX REALTY UNLIMITED. Stellar MLS
- $615,0003 bd3 ba2.7k sqft2925 CHELSEA WOODS DRIVE, VALRICO, FL 33596For SaleMLS ID #TB8495520, Christine Smith, EATON REALTY. Stellar MLS
- $525,0004 bd3 ba2.2k sqft2219 LONGMORE CIRCLE, VALRICO, FL 33596For SaleMLS ID #TB8526586, Daniel Henzler, KELLER WILLIAMS SUBURBAN TAMPA. Stellar MLS
- $399,9994 bd2 ba2k sqft2701 BROOKVILLE DRIVE, VALRICO, FL 33596For SaleMLS ID #TB8535529, Wendy Johnson, RE/MAX CHAMPIONS. Stellar MLS
- $400,0003 bd2 ba1.8k sqft3412 LITTLE OAK STREET, VALRICO, FL 33596For SaleMLS ID #TB8536607, Richard Czap, 54 REALTY LLC. Stellar MLS
- $509,9994 bd3 ba3k sqft2243 EAGLE BLUFF DRIVE, VALRICO, FL 33596For SaleMLS ID #TB8439468, Tracey Craig, BRENDA KAY CRAIG & ASSOCIATES. Stellar MLS
- $432,6004 bd3 ba2.4k sqft2609 CRESTFIELD DRIVE, VALRICO, FL 33596For SaleMLS ID #TB8536999, Trish Carter, CARTER COMPANY REALTORS. Stellar MLS
- $512,9004 bd2 ba2.6k sqft4603 RIDGECLIFF DRIVE, BRANDON, FL 33511For SaleMLS ID #TB8537654, Lori Moses, EXIT BAYSHORE REALTY. Stellar MLS
- $569,0004 bd2 ba2.3k sqft2104 DOEFIELD COURT, VALRICO, FL 33596For SaleMLS ID #TB8513359, Paris Vazquez, NORTHGROUP REAL ESTATE, INC. Stellar MLS
