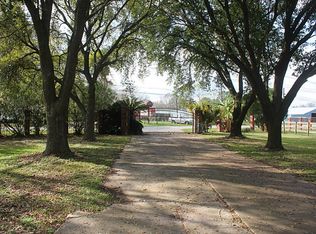
COUNTRY LIVING IN THE CITY-ALMOST 2 ACRES OF LAND! LOTS OF SPACE WITH SO MUCH TO OFFER! HUGE HOME IS 5 BDRMS, 4 BATHS, 2 CAR GARAGE, WORKSHOP, PLUS SUNROOM WITH 1/2 BATH. GREAT FLOOR PLAN - RESIDENCE COULD BE DIVIDED INTO 2 BDRM, 2 BATH DOWNSTARIRS & 3 BDRMS, 2 BATHS UPSTAIRS - IDEAL SET UP FOR MULTI GENERATIONAL FAMILY LIVING OR LIVE IN ONE & HAVE RENTAL INCOME FROM THE OTHER. RECENT REMODELS OF DOWNSTAIRS BATHROOMS. KITCHENS OPEN TO FAMILY RMS OR GAME ROOM. HUGE BEDROOMS & ROOMS THRU OUT. 2 UTILITY ROOMS, 1 UP, 1 DOWNSTAIRS W/STORAGE. 2 CAR ATTACHED GARAGE & DETACHED GARAGE/WORKSHOP. FULL WRAP AROUND PATIO & PORCH. FRONT CIRCULAR DRIVEWAY. UNRESTRICTED AREA - OPERATE YOUR BUSINESS OR HAVE FARM ANIMALS. FFA FRIENDLY W/CITY APPROVAL. GREAT POTENTIAL FOR EXPANSION. CAN ONLY BE SHOWN BY APPOINTMENT TO PRE APPROVED BUYERS. NEEDS TLC BUT PERFECTLY LIVIABLE. COME MAKE ALL OF IT YOURS!
For sale
Price cut: $100K (8/17)
$575,000
4503 Allen Genoa Rd, Pasadena, TX 77504
5beds
3,200sqft
Single Family Residence
Built in 1977
1.81 Acres Lot
$549,600 Zestimate®
$180/sqft
$-- HOA
What's special
Great floor planFront circular driveway
- 26 days
- 911
- 60
Zillow last checked:
Listing updated:
Listed by:
Debbie Pace TREC #0442154 832-202-7194,
Better Homes and Gardens Real Estate Gary Greene - Bay Area
Source: HAR,MLS#: 10132012
Facts & features
Interior
Bedrooms & bathrooms
- Bedrooms: 5
- Bathrooms: 5
- Full bathrooms: 4
- 1/2 bathrooms: 1
Rooms
- Room types: Family Room, Utility Room
Primary bedroom
- Level: Second
- Area: 342
- Dimensions: 19x18
Primary bedroom
- Level: First
- Area: 280
- Dimensions: 20x14
Bedroom
- Level: Second
- Area: 180
- Dimensions: 15x12
Bedroom
- Level: Second
- Area: 210
- Dimensions: 15x14
Bedroom
- Level: First
- Area: 168
- Dimensions: 14x12
Other
- Level: First
- Area: 100
- Dimensions: 10x10
Other
- Level: First
- Area: 49
- Dimensions: 7x7
Other
- Level: Second
- Area: 55
- Dimensions: 11x5
Breakfast
- Level: First
- Area: 130
- Dimensions: 13x10
Den
- Level: Second
- Area: 306
- Dimensions: 18x17
Dining room
- Level: First
- Area: 286
- Dimensions: 22x13
Family room
- Level: First
- Area: 399
- Dimensions: 21x19
Kitchen
- Level: Second
- Area: 108
- Dimensions: 12x9
Kitchen
- Level: First
- Area: 169
- Dimensions: 13x13
Primary bath
- Level: Second
- Area: 160
- Dimensions: 20x8
Primary bath
- Level: First
- Area: 105
- Dimensions: 15x7
Sunroom
- Level: First
Utility room
- Level: Second
- Area: 72
- Dimensions: 12x6
Utility room
- Level: First
- Area: 224
- Dimensions: 14x16
Heating
- Natural Gas, Zoned
Cooling
- Ceiling Fan(s), Electric, Zoned
Appliances
- Included: Disposal, Double Oven, Electric Oven, Electric Cooktop, Dishwasher
- Laundry: Electric Dryer Hookup, Washer Hookup
Features
- Crown Molding, Formal Entry/Foyer, Wet Bar, 2 Primary Bedrooms, En-Suite Bath, Primary Bed - 1st Floor, Primary Bed - 2nd Floor, Sitting Area, Split Plan, Walk-In Closet(s)
- Flooring: Carpet, Tile
- Windows: Window Coverings
- Number of fireplaces: 1
- Fireplace features: Gas, Wood Burning
Interior area
- Total structure area: 3,200
- Total interior livable area: 3,200 sqft
Property
Parking
- Total spaces: 4
- Parking features: Attached, Detached, Oversized
- Attached garage spaces: 4
Features
- Stories: 2
- Patio & porch: Covered, Porch
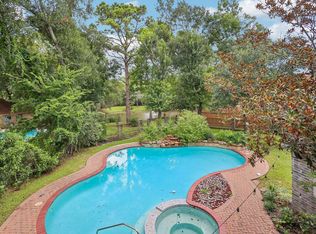
- Has spa: Yes
- Spa features: Private
Lot
- Size: 1.81 Acres
- Features: Back Yard, Cleared, 1 Up to 2 Acres
Details
- Additional structures: Greenhouse, Shed(s), Workshop
- Parcel number: 0640250000111
Construction
Type & style
- Home type: SingleFamily
- Architectural style: Colonial,Traditional
- Property subtype: Single Family Residence
Materials
- Brick, Wood Siding
- Foundation: Slab
- Roof: Composition
Condition
- New construction: No
- Year built: 1977
Utilities & green energy
- Sewer: Public Sewer
- Water: Public
Community & HOA
Community
- Subdivision: Highland Acres
Location
- Region: Pasadena
Financial & listing details
- Price per square foot: $180/sqft
- Tax assessed value: $612,944
- Annual tax amount: $9,541
- Date on market: 9/9/2026
- Listing terms: Cash,Conventional
- Ownership: Full Ownership
- Road surface type: Concrete
Estimated market value
$549,600
$522,000 - $577,000
$3,121/mo
Price history
| Date | Event | Price |
|---|---|---|
| 8/17/2026 | Price change | $575,000-14.8%$180/sqft |
Source:  HAR #60787187 Report a problem HAR #60787187 Report a problem | ||
| 6/1/2026 | Price change | $675,000-2.9%$211/sqft |
Source: HAR #60787187 Report a problem | ||
| 4/4/2026 | Price change | $695,000-3.5%$217/sqft |
Source: HAR #60787187 Report a problem | ||
| 10/20/2025 | Price change | $720,000-3.9%$225/sqft |
Source: HAR #81388045 Report a problem | ||
| 9/12/2025 | Price change | $749,000-6.3%$234/sqft |
Source: HAR #81388045 Report a problem | ||
| 7/30/2025 | Price change | $799,000-4.8%$250/sqft |
Source: HAR #81388045 Report a problem | ||
| 6/20/2025 | Listed for sale | $839,000$262/sqft |
Source: HAR #81388045 Report a problem | ||
Public tax history
| Year | Property taxes | Tax assessment |
|---|---|---|
| 2025 | $2,184 +15.6% | $612,944 +38.4% |
| 2024 | $1,890 | $442,736 |
| 2023 | -- | $442,736 +17.1% |
| 2022 | $1,890 | $378,022 |
| 2021 | -- | $378,022 |
| 2020 | $2,090 -13.6% | $378,022 +5.2% |
| 2019 | $2,419 -39.1% | $359,489 |
| 2018 | $3,971 | $359,489 +4.4% |
| 2017 | $3,971 +3.3% | $344,351 +5.6% |
| 2016 | $3,844 -1.3% | $326,216 +4.2% |
| 2015 | $3,895 | $313,175 |
| 2014 | $3,895 | $313,175 |
| 2013 | -- | $313,175 +3% |
| 2009 | -- | $304,088 +3.7% |
| 2006 | -- | $293,161 +10% |
| 2005 | -- | $266,510 |
| 2004 | -- | $266,510 |
| 2003 | -- | $266,510 +3.4% |
| 2002 | -- | $257,800 +10% |
| 2001 | -- | $234,400 +20% |
| 2000 | -- | $195,400 |
Find assessor info on the county website
Monthly payment
Est. payment
Payment breakdown
Explore the cost of this home by adjusting the details. Changes won't be saved.Climate risks
Neighborhood: Highland Acres
Nearby schools
Schools provided by the listing agent
- Elementary: Young Elementary School (Pasadena)
- Middle: Milstead Middle School
- High: South Houston High School
Source: HAR. This data may not be complete. We recommend contacting the local school district to confirm school assignments for this home.
Similar homes
- $549,9005 bd4 ba3.6k sqft907 Remington Ct, Friendswood, TX 77546For Sale
 MLS ID #37676006, Norman Frenk, Better Homes and Gardens Real Estate Gary Greene - Bay Area. HAR
 - $689,0003 bd3 ba2.5k sqft12746 Roy Rd, Brookside Village, TX 77581For Sale
 MLS ID #47747764, Binu Alex, MIH REALTY, LLC. HAR
 - $336,0004 bd3 ba3.3k sqft2310 Fenwood Dr, Pasadena, TX 77502For Sale
 MLS ID #60203819, Mundi Wortham, Worth Clark Realty. HAR
 - $455,9004 bd3 ba2.9k sqft2301 Longwood Dr, Pearland, TX 77581For Sale
 MLS ID #68521745, Linda Cessac, UTR TEXAS, REALTORS. HAR
