2.4 acres with pool, pond, barn, and workshop • Rock waterfall pool slide • Pipe-fenced pasture
Single-story ranch on 2.4 acres with horse-ready setup. In-ground gunite pool with rock waterfall slide, plus covered patio for outdoor use. Pipe-fenced pasture and separate fenced yard areas. All metal and drill stem piping barn/stable with multiple stalls, water, electricity, tack room and wash area. Insulated 24x50 workshop with 220V power and multiple outlets. Pool house with enclosed runs suitable for animals or storage. Interior features include tile and laminate flooring, Silestone countertops, breakfast bar, pantry, and open kitchen to living area with wood-burning fireplace. Split-bedroom layout with all bedrooms on first floor. Marble tub shower combos in the bathrooms. Roof replaced 2020. Updated PEX plumbing. Aerobic system and private well. Attached 2-car garage.
For sale
Price cut: $10.1K (9/15)
$579,900
15602 Fir Rd, Santa Fe, TX 77517
3beds
1,746sqft
Single Family Residence
Built in 1980
2.4 Acres Lot
$562,700 Zestimate®
$332/sqft
$-- HOA
What's special
- 125 days
- 225
- 2
Zillow last checked:
Listing updated:
Listed by:
April Aberle TREC #0703596 409-919-0575|april@aprilaberle.com,
RE/MAX Crossroads Realty
Source: HAR,MLS#: 35840472
Facts & features
Interior
Bedrooms & bathrooms
- Bedrooms: 3
- Bathrooms: 2
- Full bathrooms: 2
Primary bedroom
- Level: First
- Area: 224.94
- Dimensions: 13.8 x 16.3
Bedroom
- Level: First
- Area: 169.12
- Dimensions: 11.2 x 15.1
Bedroom
- Level: First
- Area: 142.24
- Dimensions: 11.2 x 12.7
Heating
- Electric
Cooling
- Ceiling Fan(s), Electric
Appliances
- Included: Disposal, Electric Oven, Freestanding Oven, Microwave, Electric Range, Free-Standing Range, Dishwasher
- Laundry: Electric Dryer Hookup, Washer Hookup
Features
- Crown Molding, Formal Entry/Foyer, All Bedrooms Down, En-Suite Bath, Primary Bed - 1st Floor, Split Plan
- Flooring: Laminate, Tile, Vinyl
- Doors: Insulated Doors
- Windows: Insulated/Low-E windows
- Number of fireplaces: 1
- Fireplace features: Wood Burning
Interior area
- Total structure area: 1,746
- Total interior livable area: 1,746 sqft
Property
Parking
- Total spaces: 4
- Parking features: Attached, Garage Door Opener, Double-Wide Driveway, Workshop in Garage, Attached Carport
- Attached garage spaces: 2
- Carport spaces: 2
- Covered spaces: 4
Features
- Stories: 1
- Patio & porch: Covered, Patio/Deck, Porch
- Has private pool: Yes
- Pool features: Gunite, In Ground
- Fencing: Back Yard
Lot
- Size: 2.4 Acres
- Features: Back Yard, Cleared, Subdivided, 2 Up to 5 Acres
Details
- Additional structures: Barn(s), Workshop
- Parcel number: 628700000038000
Construction
Type & style
- Home type: SingleFamily
- Architectural style: Ranch
- Property subtype: Single Family Residence
Materials
- Brick, Cement Siding, Wood Siding
- Foundation: Slab
- Roof: Composition
Condition
- New construction: No
- Year built: 1980
Utilities & green energy
- Sewer: Aerobic Septic
Community & HOA
Community
- Subdivision: Santa Fe Drive
Location
- Region: Santa Fe
Financial & listing details
- Price per square foot: $332/sqft
- Tax assessed value: $492,490
- Annual tax amount: $9,076
- Date on market: 5/13/2026
- Listing terms: Cash,Conventional
- Exclusions: Hot Tub, Windmill, Ceiling Fan In Living Room
- Ownership: Full Ownership
- Road surface type: Asphalt
Estimated market value
$562,700
$535,000 - $591,000
$2,490/mo
Price history
| Date | Event | Price |
|---|---|---|
| 9/15/2026 | Price change | $579,900-1.7%$332/sqft |
Source:  HAR #35840472 Report a problem HAR #35840472 Report a problem | ||
| 8/2/2026 | Price change | $590,000-0.8%$338/sqft |
Source: HAR #35840472 Report a problem | ||
| 6/13/2026 | Price change | $595,000-0.8%$341/sqft |
Source: HAR #35840472 Report a problem | ||
| 5/18/2026 | Listed for sale | $599,900-10.3%$344/sqft |
Source: HAR #35840472 Report a problem | ||
| 9/9/2023 | Listing removed | -- |
Source: HAR #9445968 Report a problem | ||
| 6/23/2023 | Price change | $669,000-2.9%$383/sqft |
Source: HAR #9445968 Report a problem | ||
| 4/20/2023 | Price change | $689,000-0.9%$395/sqft |
Source: HAR #9445968 Report a problem | ||
| 2/6/2023 | Listed for sale | $695,000$398/sqft |
Source: HAR #9445968 Report a problem | ||
Public tax history
| Year | Property taxes | Tax assessment |
|---|---|---|
| 2025 | $3,071 -1.8% | $492,490 -0.5% |
| 2024 | $3,128 +9% | $495,158 +10% |
| 2023 | $2,871 | $450,144 +10% |
| 2022 | -- | $409,222 +10% |
| 2021 | $2,661 +6% | $372,020 +10% |
| 2020 | $2,511 +1.6% | $338,200 +3.9% |
| 2019 | $2,472 -60.4% | $325,510 +1.1% |
| 2018 | $6,241 | $322,000 |
| 2017 | $6,241 +10.3% | $322,000 +3.2% |
| 2016 | $5,659 +180.5% | $312,030 +15.9% |
| 2015 | $2,017 +7.1% | $269,190 +24.9% |
| 2014 | $1,884 | $215,610 |
| 2013 | -- | $215,610 |
| 2012 | -- | $215,610 +35.2% |
| 2011 | -- | $159,480 +8.4% |
| 2010 | -- | $147,070 +10% |
| 2009 | -- | $133,700 |
| 2008 | -- | $133,700 |
| 2007 | -- | $133,700 +8.9% |
| 2006 | -- | $122,720 |
| 2005 | -- | $122,720 +6.7% |
| 2004 | -- | $115,050 +7.5% |
| 2003 | -- | $107,020 +11.1% |
| 2002 | -- | $96,370 |
| 2001 | -- | $96,370 |
Find assessor info on the county website
Monthly payment
Est. payment
Payment breakdown
Explore the cost of this home by adjusting the details. Changes won't be saved.Climate risks
Neighborhood: 77517
Nearby schools
Schools provided by the listing agent
- Elementary: Roy J. Wollam Elementary School
- Middle: Santa Fe Junior High School
- High: Santa Fe High School
Source: HAR. This data may not be complete. We recommend contacting the local school district to confirm school assignments for this home.
Similar homes
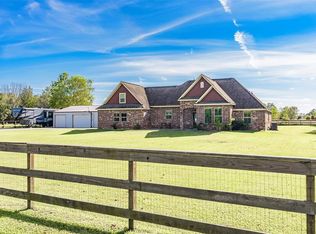
- $585,0003 bd2 ba2.6k sqft4435 Tower Rd, Santa Fe, TX 77517For Sale
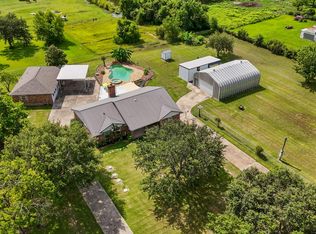 MLS ID #47396697, Bethany McCormack, Keller Williams Preferred. HAR
 - $574,5003 bd2 ba1.8k sqft16210 Blue Bird St, Santa Fe, TX 77517For Sale
 MLS ID #25470659, Wendi Bangoy, Southeast Texas 1st Realty. HAR
 - $459,0003 bd2 ba1.9k sqft12021 7th 1/2 St, Santa Fe, TX 77510For Sale
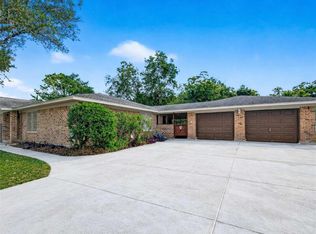 MLS ID #86093506, Lacie Johnson, Keller Williams Realty Clear Lake / NASA. HAR
 - $419,9003 bd2 ba1.9k sqft2203 Shouse Rd, Santa Fe, TX 77510For Sale
 MLS ID #33580489, Traci Kelso, Central Metro Realty. HAR
