This beautiful home comes with a bright, welcoming living area flows seamlessly, complemented by a formal study enclosed by elegant French glass doors—perfect for working from home. Modern kitchen outfitted with sleek granite countertops and a contemporary backsplash. Enjoy a massive backyard with the rare and desirable perk of having no backyard neighbors, offering exceptional privacy for relaxing or entertaining. Situated in an established subdivision with effortless access to Beltway 8, US-288, and Interstate 610, making your commute to Downtown Houston and the Medical Center a breeze. Buyer to independently confirm all assigned schools and room dimensions
For sale
Price cut: $5K (10/9)
$263,500
4503 Buckleridge Rd, Houston, TX 77053
3beds
1,805sqft
Single Family Residence
Built in 1995
8,646 Square Feet Lot
$-- Zestimate®
$146/sqft
$23/mo HOA
What's special
Contemporary backsplashMassive backyard
- 22 days
- 98
- 12
Zillow last checked:
Listing updated:
Listed by:
Nia Murry TREC #0639497 832-289-3921,
Exit Realty 360
Source: HAR,MLS#: 32432882
Facts & features
Interior
Bedrooms & bathrooms
- Bedrooms: 3
- Bathrooms: 2
- Full bathrooms: 2
Primary bedroom
- Level: First
- Area: 234
- Dimensions: 13x18
Bedroom
- Level: First
- Area: 168
- Dimensions: 12x14
Bedroom
- Level: First
- Area: 180
- Dimensions: 12x15
Heating
- Natural Gas
Cooling
- Ceiling Fan(s), Electric
Appliances
- Included: Disposal, Gas Oven, Microwave, Gas Range
- Laundry: Electric Dryer Hookup, Gas Dryer Hookup
Features
- All Bedrooms Down
- Flooring: Carpet, Laminate, Tile
- Number of fireplaces: 1
- Fireplace features: Gas
Interior area
- Total structure area: 1,805
- Total interior livable area: 1,805 sqft
Property
Parking
- Total spaces: 2
- Parking features: Attached
- Attached garage spaces: 2
Features
- Stories: 1
- Fencing: Back Yard
Lot
- Size: 8,646 Square Feet
- Features: Subdivided, 0 Up To 1/4 Acre
Details
- Parcel number: 3540030050520907
Construction
Type & style
- Home type: SingleFamily
- Architectural style: Traditional
- Property subtype: Single Family Residence
Materials
- Brick, Wood Siding
- Foundation: Slab
- Roof: Composition
Condition
- New construction: No
- Year built: 1995
Utilities & green energy
- Sewer: Public Sewer
- Water: Public
Green energy
- Energy efficient items: Thermostat
Community & HOA
Community
- Subdivision: Green Valley Estates
HOA
- Has HOA: Yes
- HOA fee: $270 annually
Location
- Region: Houston
Financial & listing details
- Price per square foot: $146/sqft
- Tax assessed value: $234,490
- Annual tax amount: $2,765
- Date on market: 9/20/2026
- Listing terms: Cash,Conventional,FHA,Investor,VA Loan
- Ownership: Full Ownership
- Road surface type: Concrete, Curbs
Estimated market value
Not available
Estimated sales range
Not available
$1,718/mo
Price history
| Date | Event | Price |
|---|---|---|
| 10/9/2026 | Price change | $263,500-1.9%$146/sqft |
Source:  HAR #32432882 Report a problem HAR #32432882 Report a problem | ||
| 9/20/2026 | Listed for sale | $268,500+49.2%$149/sqft |
Source: HAR #32432882 Report a problem | ||
| 3/6/2020 | Sold | -- |
Source: EXIT Realty solds #2018772184588129512 Report a problem | ||
| 1/13/2020 | Pending sale | $179,900$100/sqft |
Source: REALM Real Estate Professional #67333942 Report a problem | ||
| 12/20/2019 | Listed for sale | $179,900+199.8%$100/sqft |
Source: REALM Real Estate Professional #67333942 Report a problem | ||
| 5/17/2017 | Sold | -- |
Source: Public Record Report a problem | ||
| 4/18/2017 | Listed for sale | -- |
Source: Auction.com Report a problem | ||
| 12/6/2016 | Listing removed | -- |
Source: Auction.com Report a problem | ||
| 11/19/2016 | Listed for sale | -- |
Source: Auction.com Report a problem | ||
| 10/6/2015 | Listing removed | -- |
Source: Auction.com Report a problem | ||
| 10/1/2015 | Listed for sale | -- |
Source: Auction.com Report a problem | ||
| 6/3/2014 | Listing removed | -- |
Source: Auction.com Report a problem | ||
| 5/29/2014 | Price change | $60,000$33/sqft |
Source: Auction.com Report a problem | ||
| 5/24/2014 | Listed for sale | -- |
Source: Auction.com Report a problem | ||
Public tax history
| Year | Property taxes | Tax assessment |
|---|---|---|
| 2025 | $1,790 -12.5% | $234,490 +2.4% |
| 2024 | $2,047 +13.6% | $229,041 +10% |
| 2023 | $1,802 -24.2% | $208,219 +10% |
| 2022 | $2,377 -1.1% | $189,290 +10% |
| 2021 | $2,403 -12.9% | $172,080 +5.6% |
| 2020 | $2,758 +5.5% | $162,880 +7.8% |
| 2019 | $2,614 +9.8% | $151,090 +13.2% |
| 2018 | $2,380 +45.4% | $133,420 +7.1% |
| 2017 | $1,637 | $124,610 +8.6% |
| 2016 | $1,637 +11.5% | $114,710 +10% |
| 2015 | $1,468 +1.6% | $104,280 +10% |
| 2014 | $1,445 | $94,800 +3.8% |
| 2013 | -- | $91,320 -2% |
| 2012 | -- | $93,230 -0.3% |
| 2011 | -- | $93,540 |
| 2010 | -- | $93,540 -8.9% |
| 2009 | -- | $102,700 -11.4% |
| 2008 | -- | $115,860 +3.8% |
| 2007 | -- | $111,630 +3.8% |
| 2006 | -- | $107,570 |
| 2005 | -- | $107,570 +4.2% |
| 2004 | -- | $103,200 |
| 2003 | -- | -- |
| 2002 | -- | -- |
| 2001 | -- | -- |
| 2000 | -- | -- |
Find assessor info on the county website
Monthly payment
Est. payment
Payment breakdown
Explore the cost of this home by adjusting the details. Changes won't be saved.Climate risks
Neighborhood: 77053
Nearby schools
Schools provided by the listing agent
- Elementary: Ridgemont Elementary School
- Middle: Mcauliffe Middle School
- High: Willowridge High School
Source: HAR. This data may not be complete. We recommend contacting the local school district to confirm school assignments for this home.
Similar homes

- $250,0003 bd3 ba2k sqft4519 S Ridgewalk Dr, Houston, TX 77053For Sale
 MLS ID #27310715, Amber Broadway, Opendoor Brokerage, LLC. HAR
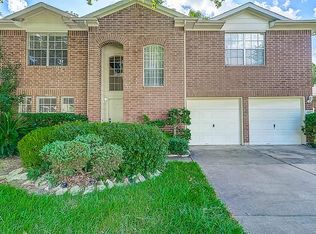
 - $--4 bd3 ba2.1k sqft16106 Bantam Ridge Ct, Houston, TX 77053Auction
 Auction.com 2
 - $--3 bd2 ba1.5k sqft4715 Knottynold Ln, Houston, TX 77053Auction
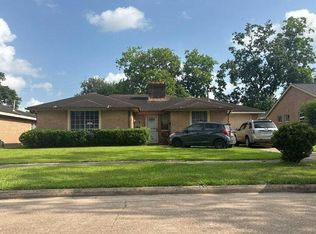 Auction.com 2
 - $250,0003 bd3 ba1.9k sqft3602 Twisted Brook Dr, Houston, TX 77053For Sale
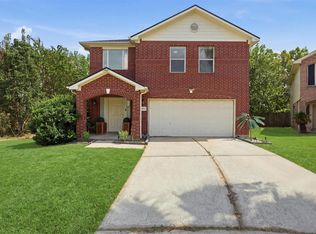 MLS ID #91142360, Vianey Del Castillo, Nan & Company Properties - Corporate Office (Heights). HAR
