Beautiful, well-maintained home ready for immediate move-in! This inviting property features fresh interior paint, new window blinds, **brand-new carpet in all bedrooms, a new stove**, and an included washer and dryer for added convenience.
The home offers a spacious and functional floor plan with comfortable living areas, generously sized bedrooms, and plenty of natural light throughout. The kitchen provides ample cabinet and counter space, along with a new stove, making it both practical and inviting.
The clean, well-kept interior reflects pride of ownership, while the spacious backyard is perfect for outdoor activities, entertaining guests, or simply relaxing after a long day.
Conveniently located with easy access to major highways, shopping, dining, and schools. With its recent updates, thoughtful features, and move-in-ready condition, this home is an excellent opportunity you won't want to miss!
For sale
$240,000
5150 Prairie Ridge Rd, Houston, TX 77053
3beds
1,419sqft
Single Family Residence
Built in 1976
6,050 Square Feet Lot
$233,300 Zestimate®
$169/sqft
$20/mo HOA
What's special
Fresh interior paintIncluded washer and dryerClean well-kept interiorGenerously sized bedrooms
- 25 days
- 101
- 6
Likely to sell faster than
Zillow last checked:
Listing updated:
Listed by:
Yousif Zaher TREC #0821411 281-995-4327,
eXp Realty LLC
Source: HAR,MLS#: 95086289
Facts & features
Interior
Bedrooms & bathrooms
- Bedrooms: 3
- Bathrooms: 2
- Full bathrooms: 2
Primary bedroom
- Level: First
- Area: 168
- Dimensions: 14x12
Bedroom
- Level: First
- Area: 120
- Dimensions: 12x10
Bedroom
- Level: First
- Area: 99
- Dimensions: 11x9
Other
- Level: First
Living room
- Level: First
- Area: 132
- Dimensions: 12x11
Primary bath
- Level: First
Heating
- Electric
Cooling
- Ceiling Fan(s), Electric
Appliances
- Included: ENERGY STAR Qualified Appliances, Disposal, Dryer, Refrigerator, Washer, Electric Oven, Electric Range, Dishwasher
- Laundry: Electric Dryer Hookup, Washer Hookup
Features
- Formal Entry/Foyer, High Ceilings
- Flooring: Tile
Interior area
- Total structure area: 1,419
- Total interior livable area: 1,419 sqft
Property
Parking
- Total spaces: 2
- Parking features: Attached
- Attached garage spaces: 2
Accessibility
- Accessibility features: Accessible Kitchen
Features
- Stories: 1
- Fencing: Full
Lot
- Size: 6,050 Square Feet
- Features: Other, 0 Up To 1/4 Acre
Details
- Parcel number: 6250030245100907
Construction
Type & style
- Home type: SingleFamily
- Architectural style: Traditional
- Property subtype: Single Family Residence
Materials
- Brick, Other, Wood Siding
- Foundation: Slab
- Roof: Composition
Condition
- New construction: No
- Year built: 1976
Utilities & green energy
- Sewer: Public Sewer
- Water: Public
Green energy
- Energy efficient items: Thermostat
Community & HOA
Community
- Subdivision: Ridgemont
HOA
- Has HOA: Yes
- Amenities included: Park
- HOA fee: $240 annually
Location
- Region: Houston
Financial & listing details
- Price per square foot: $169/sqft
- Tax assessed value: $222,123
- Annual tax amount: $3,285
- Date on market: 10/10/2026
- Road surface type: Concrete
Estimated market value
$233,300
$222,000 - $245,000
$1,785/mo
Price history
| Date | Event | Price |
|---|---|---|
| 11/1/2026 | Listing removed | $1,850$1/sqft |
Source:  HAR #89736398 Report a problem | ||
| 9/20/2026 | Listed for sale | $240,000+50.1%$169/sqft |
Source:  HAR #77811981 Report a problem | ||
| 7/31/2026 | Listed for rent | $1,850-5.1%$1/sqft |
Source: HAR #89736398 Report a problem | ||
| 7/26/2026 | Listing removed | $1,950$1/sqft |
Source: HAR #28339478 Report a problem | ||
| 6/10/2026 | Listed for rent | $1,950+8.3%$1/sqft |
Source: HAR #28339478 Report a problem | ||
| 5/5/2026 | Listing removed | $1,800$1/sqft |
Source: HAR #15731409 Report a problem | ||
| 12/17/2025 | Listed for rent | $1,800$1/sqft |
Source: HAR #15731409 Report a problem | ||
| 12/17/2025 | Listing removed | $1,800$1/sqft |
Source: HAR #74918106 Report a problem | ||
| 9/22/2025 | Price change | $1,800-2.7%$1/sqft |
Source: HAR #74918106 Report a problem | ||
| 9/10/2025 | Listed for rent | $1,850+2.8%$1/sqft |
Source: HAR #74918106 Report a problem | ||
| 8/8/2023 | Listing removed | -- |
Source: HAR #58387844 Report a problem | ||
| 7/12/2023 | Listed for rent | $1,800$1/sqft |
Source: HAR #58387844 Report a problem | ||
| 6/12/2023 | Listing removed | -- |
Source: Zillow Rentals Report a problem | ||
| 4/27/2023 | Listed for rent | $1,800+9.1%$1/sqft |
Source: HAR #58387844 Report a problem | ||
| 4/4/2022 | Listing removed | -- |
Source: Zillow Rental Manager Report a problem | ||
| 2/24/2022 | Price change | $1,650+6.5%$1/sqft |
Source: Zillow Rental Manager Report a problem | ||
| 2/18/2022 | Listed for rent | $1,550$1/sqft |
Source: Zillow Rental Manager Report a problem | ||
| 2/3/2022 | Listing removed | -- |
Source: HAR #10354114 Report a problem | ||
| 1/10/2022 | Pending sale | $159,900$113/sqft |
Source: HAR #10354114 Report a problem | ||
| 1/7/2022 | Listed for sale | $159,900$113/sqft |
Source: HAR #10354114 Report a problem | ||
| 1/7/2022 | Pending sale | $159,900$113/sqft |
Source: HAR #10354114 Report a problem | ||
| 12/23/2021 | Listed for sale | $159,900$113/sqft |
Source: HAR #10354114 Report a problem | ||
Public tax history
| Year | Property taxes | Tax assessment |
|---|---|---|
| 2025 | $3,285 +3.1% | $222,123 -1.8% |
| 2024 | $3,186 +5.1% | $226,147 +6.5% |
| 2023 | $3,033 +2% | $212,366 +13.3% |
| 2022 | $2,973 +6.3% | $187,490 +11.4% |
| 2021 | $2,798 +11.3% | $168,250 +13.3% |
| 2020 | $2,514 -2.1% | $148,470 0% |
| 2019 | $2,569 +3.3% | $148,490 +6.5% |
| 2018 | $2,487 +3223.2% | $139,430 +58.7% |
| 2017 | $75 | $87,880 +10% |
| 2016 | $75 | $79,890 +10% |
| 2015 | $75 -64.2% | $72,630 +1.5% |
| 2014 | $209 | $71,550 +3.8% |
| 2013 | -- | $68,940 +10% |
| 2012 | -- | $62,670 +3.3% |
| 2011 | -- | $60,660 -19.6% |
| 2010 | -- | $75,430 -3.6% |
| 2009 | -- | $78,210 -10.8% |
| 2008 | -- | $87,710 -1.3% |
| 2007 | -- | $88,850 +3.9% |
| 2006 | -- | $85,480 +8.8% |
| 2005 | -- | $78,550 +1.9% |
| 2004 | -- | $77,050 |
| 2003 | -- | -- |
| 2002 | -- | -- |
| 2001 | -- | -- |
| 2000 | -- | -- |
Find assessor info on the county website
Monthly payment
Est. payment
Payment breakdown
Explore the cost of this home by adjusting the details. Changes won't be saved.Climate risks
Neighborhood: 77053
Nearby schools
Schools provided by the listing agent
- Elementary: Ridgemont Elementary School
- Middle: Mcauliffe Middle School
- High: Willowridge High School
Source: HAR. This data may not be complete. We recommend contacting the local school district to confirm school assignments for this home.
Similar homes
- $215,0004 bd2 ba1.2k sqft4911 E Ridge Creek Dr, Houston, TX 77053For Sale
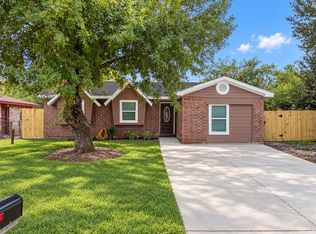 MLS ID #94940274, Kayla Sparks, NetWorth Realty Houston South. HAR
- $249,9003 bd2 ba1.5k sqft16114 Bunker Ridge Rd, Houston, TX 77053For Sale
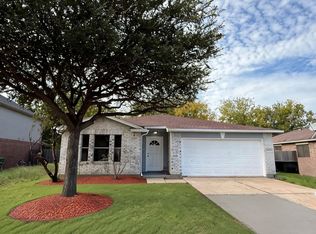 MLS ID #17201902, Nikola Knezevic, NB Elite Realty. HAR
- $235,0003 bd2 ba1.4k sqft5135 Porter Ridge Dr, Houston, TX 77053For Sale
 MLS ID #62828115, Nina Fraga, Realty International Worldwide. HAR
- $234,0004 bd3 ba1.2k sqft5131 Beechaven Dr, Houston, TX 77053For Sale
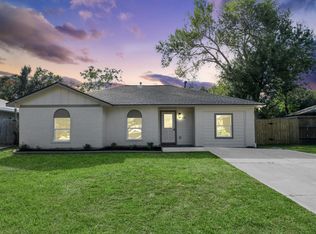 MLS ID #8501041, Lorena Cousin, Cousin Realty, LLC. HAR
