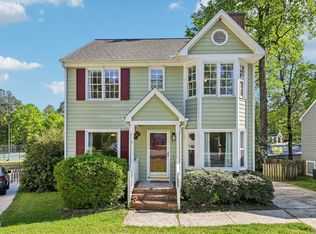
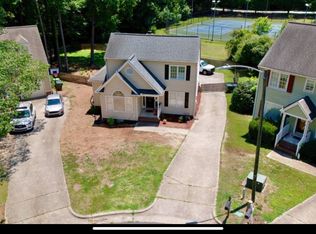
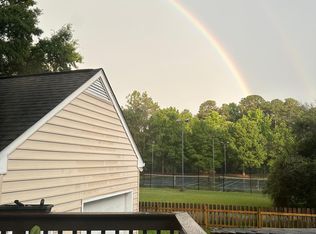
Welcome to this 3-bedroom, 2.5-bathroom home located in the desirable Hedingham Village Bristol Park neighborhood. This home features a classic traditional floor plan that offers a functional and structured layout, highlighted by a cozy fireplace in the living room. The kitchen comes equipped with durable laminate countertops and sleek stainless-steel appliances. The primary bedroom serves as a comfortable retreat, boasting a large walk-in closet and an attached primary bathroom complete with a double sink vanity. Situated quietly on a cul-de-sac, the exterior features a fully fenced-in backyard providing excellent privacy. Ideally located just minutes from downtown Raleigh, schools, shopping, and dining. Schedule your private showing today!
For sale
Price cut: $5K (8/6)
$314,900
4504 Emmit Dr, Raleigh, NC 27604
3beds
1,518sqft
Single Family Residence
Built in 1989
5,227 Square Feet Lot
$-- Zestimate®
$207/sqft
$72/mo HOA
What's special
Classic traditional floor planDurable laminate countertopsLarge walk-in closetSleek stainless-steel appliances
- 90 days
- 521
- 62
Zillow last checked:
Listing updated:
Listed by:
Robert Salmons 888-216-6364,
Entera Realty LLC
Source: Doorify MLS,MLS#: 10174940
Facts & features
Interior
Bedrooms & bathrooms
- Bedrooms: 3
- Bathrooms: 3
- Full bathrooms: 2
- 1/2 bathrooms: 1
- Main level bathrooms: 1
Primary bedroom
- Level: Upper
Bedroom 2
- Level: Upper
Bedroom 3
- Level: Upper
Kitchen
- Level: Main
Living room
- Level: Main
Heating
- Natural Gas, None
Cooling
- Central Air, Ceiling Fan(s)
Appliances
- Included: Disposal, Dishwasher, Electric Range, Free-Standing Electric Range, Free-Standing Refrigerator, Free-Standing Range, Microwave, Range, Refrigerator, Stainless Steel Appliance(s)
Features
- Ceiling Fan(s), Chandelier, Double Vanity, High Ceilings, His and Hers Closets, Laminate Counters, Vaulted Ceiling(s)
- Flooring: Carpet, Luxury Vinyl, Tile, Wood
- Windows: Skylight(s)
- Number of fireplaces: 1
- Fireplace features: Living Room
- Common walls with other units/homes: No Common Walls
Interior area
- Total structure area: 1,518
- Total interior livable area: 1,518 sqft
- Finished area above ground: 1,518
- Finished area below ground: 0
Property
Parking
- Total spaces: 2
- Parking features: Driveway, Parking Pad
- Has uncovered spaces: Yes
Features
- Levels: One and One Half
- Stories: 1
- Patio & porch: Covered, Deck, Front Porch, Porch
- Exterior features: Private Yard
- Fencing: Back Yard,Fenced,Gate
- Has view: Yes
- View description: Trees/Woods
Lot
- Size: 5,227 Square Feet
- Features: Back Yard
Details
- Parcel number: 173405091070000 0178067
- Zoning: R-6
- Special conditions: Standard
Construction
Type & style
- Home type: SingleFamily
- Architectural style: Traditional
- Property subtype: Single Family Residence
Materials
- Frame
- Foundation: Raised, Crawlspace
- Roof: Composition,Shingle
Condition
- New construction: No
- Year built: 1989
Utilities & green energy
- Sewer: Public Sewer
- Water: Public
- Utilities for property: Electricity Connected, Water Connected
Community & HOA
Community
- Features: Sidewalks
- Security: Smoke Detector(s)
- Subdivision: Hedingham
HOA
- Has HOA: Yes
- Amenities included: Maintenance Grounds
- Services included: Maintenance Grounds
- HOA fee: $72 monthly
- HOA name: Hedingham Village Bristol Park HOA
- HOA phone: 919-231-9050
Location
- Region: Raleigh
Financial & listing details
- Price per square foot: $207/sqft
- Tax assessed value: $309,714
- Annual tax amount: $2,721
- Date on market: 6/18/2026
- Listing agreement: Exclusive Right To Sell
- Listing terms: Cash,Conventional,FHA,VA Loan
Estimated market value
Not available
Estimated sales range
Not available
Not available
Price history
| Date | Event | Price |
|---|---|---|
| 8/6/2026 | Price change | $314,900-1.6%$207/sqft |
Source:  Doorify MLS #10174940 Report a problem Doorify MLS #10174940 Report a problem | ||
| 7/16/2026 | Price change | $319,900-1.5%$211/sqft |
Source: Doorify MLS #10174940 Report a problem | ||
| 6/18/2026 | Listed for sale | $324,900-4.5%$214/sqft |
Source: Doorify MLS #10174940 Report a problem | ||
| 9/13/2023 | Listing removed | -- |
Source: Zillow Rentals Report a problem | ||
| 8/24/2023 | Price change | $1,935-2%$1/sqft |
Source: Zillow Rentals Report a problem | ||
| 8/17/2023 | Price change | $1,975-1%$1/sqft |
Source: Zillow Rentals Report a problem | ||
| 8/10/2023 | Price change | $1,995-1.5%$1/sqft |
Source: Zillow Rentals Report a problem | ||
| 8/7/2023 | Price change | $2,025-2.4%$1/sqft |
Source: Zillow Rentals Report a problem | ||
| 7/31/2023 | Price change | $2,075-1%$1/sqft |
Source: Zillow Rentals Report a problem | ||
| 7/14/2023 | Price change | $2,095+2.2%$1/sqft |
Source: Zillow Rentals Report a problem | ||
| 7/11/2023 | Listed for rent | $2,050+3.8%$1/sqft |
Source: Zillow Rentals Report a problem | ||
| 6/14/2022 | Listing removed | -- |
Source: Zillow Rental Network Premium Report a problem | ||
| 4/7/2022 | Price change | $1,975-2.5%$1/sqft |
Source: Zillow Rental Network Premium Report a problem | ||
| 4/4/2022 | Price change | $2,025-3.3%$1/sqft |
Source: Zillow Rental Network Premium Report a problem | ||
| 3/9/2022 | Listed for rent | $2,095$1/sqft |
Source: Zillow Rental Network Premium Report a problem | ||
| 2/17/2022 | Sold | $340,302-8.4%$224/sqft |
Source: Agent Provided Report a problem | ||
| 10/29/2021 | Sold | $371,584+152.8%$245/sqft |
Source: Public Record Report a problem | ||
| 8/22/2014 | Sold | $147,000-2%$97/sqft |
Source: Public Record Report a problem | ||
| 7/11/2014 | Listed for sale | $150,000+13.6%$99/sqft |
Source: Coldwell Banker Howard Perry and Walston #1959235 Report a problem | ||
| 3/28/2000 | Sold | $132,000+5.6%$87/sqft |
Source: Public Record Report a problem | ||
| 1/16/1998 | Sold | $125,000$82/sqft |
Source: Public Record Report a problem | ||
Public tax history
| Year | Property taxes | Tax assessment |
|---|---|---|
| 2025 | $2,721 +0.4% | $309,714 |
| 2024 | $2,710 +16.3% | $309,714 +46.2% |
| 2023 | $2,330 +7.6% | $211,900 |
| 2022 | $2,165 +4% | $211,900 |
| 2021 | $2,082 | $211,900 |
| 2020 | -- | $211,900 +34.3% |
| 2019 | -- | $157,726 |
| 2018 | -- | $157,726 |
| 2017 | -- | $157,726 |
| 2016 | -- | $157,726 +0.7% |
| 2015 | -- | $156,614 |
| 2014 | -- | $156,614 |
| 2013 | -- | $156,614 |
| 2012 | -- | $156,614 |
| 2011 | -- | $156,614 |
| 2010 | -- | $156,614 |
| 2009 | -- | $156,614 |
| 2008 | -- | -- |
| 2007 | -- | -- |
| 2006 | -- | -- |
| 2005 | -- | -- |
| 2004 | -- | -- |
| 2003 | -- | -- |
| 2002 | -- | -- |
| 2001 | -- | -- |
Find assessor info on the county website
Monthly payment
Est. payment
Payment breakdown
Explore the cost of this home by adjusting the details. Changes won't be saved.Climate risks
Neighborhood: Northeast Raleigh
Nearby schools
Schools provided by the listing agent
- Elementary: Wake - Knightdale Elementary
- Middle: Wake - Durant Road Middle
- High: Wake - Knightdale High
Source: Doorify MLS. This data may not be complete. We recommend contacting the local school district to confirm school assignments for this home.
Similar homes
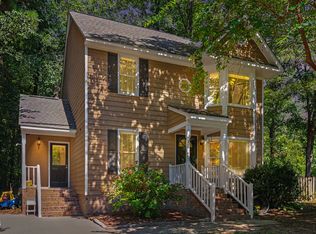
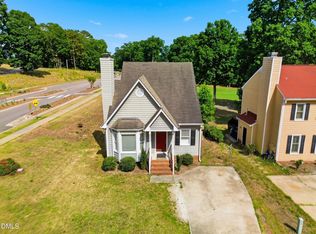
- $314,9993 bd3 ba1.3k sqft4605 Ellsmere Ln, Raleigh, NC 27604For Sale
 MLS ID #10190380, Jessica Faith Smith Ninaber. Doorify MLS
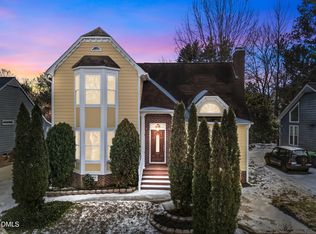
 - $355,0003 bd3 ba1.7k sqft1948 Jupiter Hills Ct, Raleigh, NC 27604For Sale
 MLS ID #10173884, Eddie Alie. Doorify MLS
 - $300,0003 bd3 ba1.6k sqft2848 W Jameson Rd, Raleigh, NC 27604For Sale
 MLS ID #10189860, Ruby Henderson. Doorify MLS
 - $319,9003 bd3 ba1.3k sqft6101 Saybrooke Dr, Raleigh, NC 27604For Sale
 MLS ID #10177154, Robert Salmons. Doorify MLS
 - $324,9003 bd2 ba1.3k sqft2389 Sapphire Valley Dr, Raleigh, NC 27604For SaleMLS ID #10171890, Robert Salmons. Doorify MLS
- $324,9003 bd3 ba1.3k sqft4201 Mardela Spring Dr, Raleigh, NC 27616For SaleMLS ID #10192099, Alex Lawrence. Doorify MLS
- $335,0003 bd2 ba1.4k sqft3605 Ingram Dr, Raleigh, NC 27604For SaleMLS ID #10182432, John Merriman. Doorify MLS
- $335,0003 bd3 ba1.5k sqft2701 Clonnel Ct, Raleigh, NC 27604For SaleMLS ID #10161394, Adrienne Louise Emery Ramirez. Doorify MLS
- $299,0003 bd3 ba1.3k sqft4501 Bekonscot Ave, Raleigh, NC 27604For SaleMLS ID #10166429, Xiaodong Wang. Doorify MLS
- $369,9004 bd3 ba1.8k sqftJohn Robertson, Raleigh, NC 27604For SaleMLS ID #10168073, Nelson Bunn. Doorify MLS
- $312,0003 bd3 ba1.2k sqft7320 Ewing Pl, Raleigh, NC 27616For SaleMLS ID #10190379, Salman Mohammad Hussain. Doorify MLS
- $335,0003 bd3 ba1.7k sqft4509 Hollirose Pl, Raleigh, NC 27616For SaleMLS ID #10187832, Brie Cline. Doorify MLS
- $388,0003 bd3 ba2k sqft4209 Dinwiddie Ct, Raleigh, NC 27604For SaleMLS ID #10164156, Steven H. Bintz. Doorify MLS
- $340,0003 bd3 ba2k sqft5001 Croftwood Dr, Raleigh, NC 27616For SaleMLS ID #10185941, Erika Williams Reece. Doorify MLS
- $295,0003 bd2 ba1.1k sqft208 Crosspine Dr, Raleigh, NC 27603For SaleMLS ID #10192263, Peter Kima. Doorify MLS
- $310,0003 bd1 ba1k sqft2732 Knowles St, Raleigh, NC 27603For SaleMLS ID #10192105, Becka Combs. Doorify MLS
- $325,0003 bd2 ba1.2k sqft106 Zircon Ln, Knightdale, NC 27545For SaleMLS ID #10190341, Tika Simpson. Doorify MLS
- $300,0003 bd3 ba1.5k sqft1524 Clover Ridge Ct, Raleigh, NC 27610For SaleMLS ID #10174449, Pandora Pearson. Doorify MLS
- $329,900-- bd2 ba1.1k sqft5608 Alta Vista Ct, Raleigh, NC 27610For SaleMLS ID #10177913, Robert Salmons. Doorify MLS
- $294,9003 bd3 ba1.2k sqft4816 Windbreak Ln, Raleigh, NC 27616For SaleMLS ID #10164382, Robert Salmons. Doorify MLS
