Welcome to this multi-million dollar street! 4504 Rutledge Ave in Edina, MN. This property supports additions and investments!
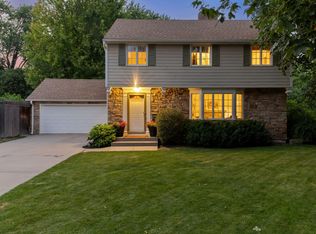
This home brings cozy atmosphere, appropriate for those who appreciate a classic and timeless design. Nestled on a tree lined street near Todd park, it provides easy access to all that the Edina area has.
Enjoy the best of outdoor living with brand-new tennis courts, basketball courts, walking paths, a warming house, and direct access to the creek — all just steps from your front door.
Inside, the thoughtfully designed main floor is made for entertaining, featuring a stunning new kitchen and a stylish wine and coffee bar that will impress any guest. New Powder bath, carpet and life proof flooring. Upstairs, you'll love the convenience of having all four bedrooms together on the second level — an ideal layout for families seeking both togetherness and separation from the main living spaces. Downstairs is finished with a basement and a bathroom, extra fridge, storage and a laundry room. Brand new water heater!
Long private driveway to new oversized two car garage!
Don't miss the chance to explore this property and envision the life you could create at this desirable address.This home truly has it all: modern updates, a functional floor plan, and an unbeatable location with park amenities right in your backyard.
Active
$678,000
4504 Rutledge Ave, Edina, MN 55436
4beds
1,999sqft
Single Family
Built in 1958
7,405 Square Feet Lot
$-- Zestimate®
$339/sqft
$-- HOA
What's special
Modern updatesClassic and timeless designCozy atmosphereBasketball courtsBrand-new tennis courtsFunctional floor planWalking paths
- 13 days |
- 893 |
- 35 |
Zillow last checked:
Listing updated:
Listed by:
Steve Koleno 804-656-5007,
Beycome Brokerage Realty LLC
Source: NorthstarMLS as distributed by MLS GRID,MLS#: 7124127
Facts & features
Interior
Bedrooms & bathrooms
- Bedrooms: 4
- Bathrooms: 2
- Full bathrooms: 1
- 1/2 bathrooms: 1
Bedroom
- Level: Upper
Bedroom 2
- Level: Upper
Bedroom 3
- Level: Upper
Bedroom 4
- Level: Upper
Primary bathroom
- Level: Upper
Bathroom
- Level: Basement
Bathroom
- Level: Main
Family room
- Level: Basement
Informal dining room
- Level: Main
Kitchen
- Level: Main
Living room
- Level: Main
Other
- Level: Main
Heating
- Forced Air
Cooling
- Central Air
Features
- Basement: Finished,Full,Sump Pump
- Number of fireplaces: 2
Interior area
- Total structure area: 1,996
- Total interior livable area: 1,999 sqft
- Finished area above ground: 1,585
- Finished area below ground: 414
Property
Parking
- Total spaces: 2
- Parking features: Detached Garage
- Garage spaces: 2
Accessibility
- Accessibility features: None
Features
- Levels: Two
- Stories: 2
- Pool features: None
Lot
- Size: 7,405 Square Feet
- Dimensions: 51 x 144
Details
- Foundation area: 850
- Parcel number: 2811721230068
- Zoning description: Residential-Single Family
Construction
Type & style
- Home type: SingleFamily
- Property subtype: Single Family
Condition
- New construction: No
- Year built: 1958
Utilities & green energy
- Gas: Natural Gas
- Sewer: City Sewer/Connected
- Water: City Water/Connected
Community & HOA
Community
- Subdivision: Clevelands Sub
HOA
- Has HOA: No
Location
- Region: Edina
Financial & listing details
- Price per square foot: $339/sqft
- Tax assessed value: $475,500
- Annual tax amount: $6,195
- Date on market: 8/10/2026
- Cumulative days on market: 56 days
Estimated market value
Not available
Estimated sales range
Not available
Not available
Price history
| Date | Event | Price |
|---|---|---|
| 8/10/2026 | Listed for sale | $678,000+0.4%$339/sqft |
Source:  NorthstarMLS as distributed by MLS GRID #7124127 Report a problem NorthstarMLS as distributed by MLS GRID #7124127 Report a problem | ||
| 7/8/2026 | Listing removed | $675,000$338/sqft |
Source: NorthstarMLS as distributed by MLS GRID #7086490 Report a problem | ||
| 6/6/2026 | Listed for sale | $675,000-9.9%$338/sqft |
Source: NorthstarMLS as distributed by MLS GRID #7086490 Report a problem | ||
| 6/3/2026 | Listing removed | $749,000$375/sqft |
Source: NorthstarMLS as distributed by MLS GRID #7075707 Report a problem | ||
| 5/19/2026 | Listed for sale | $749,000+52.9%$375/sqft |
Source: NorthstarMLS as distributed by MLS GRID #7075707 Report a problem | ||
| 1/19/2026 | Listing removed | $4,500$2/sqft |
Source: Zillow Rentals Report a problem | ||
| 12/13/2025 | Listed for rent | $4,500$2/sqft |
Source: Zillow Rentals Report a problem | ||
| 9/4/2025 | Listing removed | $4,500$2/sqft |
Source: Zillow Rentals Report a problem | ||
| 8/25/2025 | Listed for rent | $4,500$2/sqft |
Source: Zillow Rentals Report a problem | ||
| 8/7/2025 | Listing removed | $4,500$2/sqft |
Source: Zillow Rentals Report a problem | ||
| 7/17/2025 | Listed for rent | $4,500$2/sqft |
Source: Zillow Rentals Report a problem | ||
| 8/29/2024 | Listing removed | $4,500$2/sqft |
Source: Zillow Rentals Report a problem | ||
| 8/18/2024 | Price change | $4,500-6.3%$2/sqft |
Source: Zillow Rentals Report a problem | ||
| 7/25/2024 | Listed for rent | $4,800-4%$2/sqft |
Source: Zillow Rentals Report a problem | ||
| 4/7/2024 | Listing removed | -- |
Source: Zillow Rentals Report a problem | ||
| 3/21/2024 | Price change | $4,9990%$3/sqft |
Source: Zillow Rentals Report a problem | ||
| 3/13/2024 | Price change | $5,000-16.7%$3/sqft |
Source: Zillow Rentals Report a problem | ||
| 3/8/2024 | Listed for rent | $5,999$3/sqft |
Source: Zillow Rentals Report a problem | ||
| 8/25/2023 | Sold | $490,000-2%$245/sqft |
Source: NorthstarMLS as distributed by MLS GRID #6389465 Report a problem | ||
| 8/7/2023 | Pending sale | $499,900$250/sqft |
Source: NorthstarMLS as distributed by MLS GRID #6389465 Report a problem | ||
| 7/26/2023 | Price change | $499,900-2%$250/sqft |
Source: NorthstarMLS as distributed by MLS GRID #6389465 Report a problem | ||
| 7/19/2023 | Price change | $509,900-1.9%$255/sqft |
Source: NorthstarMLS as distributed by MLS GRID #6389465 Report a problem | ||
| 7/12/2023 | Price change | $519,900-1.9%$260/sqft |
Source: NorthstarMLS as distributed by MLS GRID #6389465 Report a problem | ||
| 7/6/2023 | Price change | $529,900-1.9%$265/sqft |
Source: NorthstarMLS as distributed by MLS GRID #6389465 Report a problem | ||
| 6/29/2023 | Price change | $539,900-1.8%$270/sqft |
Source: NorthstarMLS as distributed by MLS GRID #6389465 Report a problem | ||
| 6/19/2023 | Listed for sale | $549,900+37.5%$275/sqft |
Source: NorthstarMLS as distributed by MLS GRID #6389465 Report a problem | ||
| 6/12/2023 | Sold | $400,000$200/sqft |
Source: Public Record Report a problem | ||
Public tax history
| Year | Property taxes | Tax assessment |
|---|---|---|
| 2025 | $6,640 +17.8% | $475,500 +0.3% |
| 2024 | $5,635 -2.9% | $473,900 +0.8% |
| 2023 | $5,805 +9.5% | $470,100 -1.9% |
| 2022 | $5,302 -0.8% | $479,100 +16.3% |
| 2021 | $5,344 +2.7% | $412,100 -0.6% |
| 2020 | $5,204 -2.6% | $414,400 +4.3% |
| 2019 | $5,344 +2.7% | $397,400 +2% |
| 2018 | $5,204 -3.6% | $389,600 +14.4% |
| 2017 | $5,397 +1.9% | $340,500 +3.2% |
| 2016 | $5,296 +0.8% | $330,000 -8.4% |
| 2015 | $5,255 -5.4% | $360,100 +7.5% |
| 2014 | $5,557 +1.5% | $335,000 -1.1% |
| 2013 | $5,476 +1% | $338,600 -0.3% |
| 2012 | $5,422 +5.9% | $339,500 -1.4% |
| 2011 | $5,119 +5.9% | $344,200 |
| 2010 | $4,834 -6.1% | $344,200 -7.5% |
| 2009 | $5,148 +47.9% | $372,100 +13.6% |
| 2006 | $3,481 +9.5% | $327,600 +15% |
| 2005 | $3,178 +8.3% | $284,900 +15% |
| 2004 | $2,934 +6.3% | $247,800 +12% |
| 2002 | $2,759 -32.2% | $221,300 |
| 2001 | $4,068 | -- |
Find assessor info on the county website
Monthly payment
Est. payment
Payment breakdown
Explore the cost of this home by adjusting the details. Changes won't be saved.Climate risks
Neighborhood: Todd Park
Nearby schools
GreatSchools rating
- 9/10Highlands Elementary SchoolGrades: K-5Distance: 0.9 mi
- 9/10South View Middle SchoolGrades: 6-8Distance: 1.3 mi
- 10/10Edina Senior High SchoolGrades: 9-12Distance: 2.6 mi
- $484,7004 bd3 ba1.5k sqft4508 Rutledge Ave, Edina, MN 55436Off Market
- $760,0005 bd4 ba3.2k sqft4500 Rutledge Ave, Edina, MN 55436Sold

- $335,0002 bd2 ba936 sqft4512 Rutledge Ave, Edina, MN 55436Off Market
- $1,386,2004 bd4 ba3.6k sqft4516 Rutledge Ave, Edina, MN 55436Off Market
- $785,0004 bd3 ba2.4k sqft4509 Parkside Ln, Edina, MN 55436Sold
- $608,7005 bd3 ba1.8k sqft5225 Division St, Edina, MN 55436Off Market
- $623,4004 bd2 ba2.6k sqft4501 Parkside Ln, Edina, MN 55436Off Market
- $1,194,7004 bd4 ba3.5k sqft4513 Parkside Ln, Edina, MN 55436Off Market
A local agent can set up tours, give advice and negotiate with sellers.
Similar homes
- $895,0003 bd3 ba2.4k sqft5272 Lochloy Dr, Edina, MN 55436For Sale

 MLS ID #7126921, Krysta R Clark, Lakes Sotheby's International Realty. NorthstarMLS as distributed by MLS GRID
 - $799,5004 bd3 ba2.6k sqft5220 Maddox Ln, Edina, MN 55436For Sale
 MLS ID #7114236, Arthur D Hays, Lakes Sotheby's International Realty. NorthstarMLS as distributed by MLS GRID
 - $650,0003 bd2 ba1.7k sqft4235 Alden Dr, Edina, MN 55416For Sale
 MLS ID #7126958, David K Wells III, Coldwell Banker Realty - Lakes. NorthstarMLS as distributed by MLS GRID
 - $659,0004 bd3 ba2.7k sqft1661 Virginia Ave S, Saint Louis Park, MN 55426For Sale
 MLS ID #7125668, Hans C Zinn, Coldwell Banker Realty. NorthstarMLS as distributed by MLS GRID
 - $699,9004 bd2 ba2.3k sqft5348 Russell Ave S, Minneapolis, MN 55410For SaleMLS ID #7055930, Calise Inman, Pemberton RE. NorthstarMLS as distributed by MLS GRID
- $695,0004 bd2 ba2k sqft5013 Queen Ave S, Minneapolis, MN 55410For SaleMLS ID #7096790, Daren M Jensen, Edina Realty, Inc.. NorthstarMLS as distributed by MLS GRID
- $850,0004 bd3 ba2.4k sqft4330 Wooddale Ave, Saint Louis Park, MN 55424For SaleMLS ID #7079810, Charles K Adair, Compass. NorthstarMLS as distributed by MLS GRID
- $685,0004 bd4 ba2.2k sqft15801 Day Pl, Minnetonka, MN 55345For SaleMLS ID #7107824, Alisa R Piazza, Coldwell Banker Realty. NorthstarMLS as distributed by MLS GRID
- $699,0005 bd3 ba2.3k sqft290 Ridgeview Dr E, Wayzata, MN 55391For SaleMLS ID #7129566, Ellen D Phelps, Coldwell Banker Realty. NorthstarMLS as distributed by MLS GRID
- $575,0004 bd2 ba2.2k sqft5629 Aldrich Ave S, Minneapolis, MN 55419For SaleMLS ID #7124696, Sarah E Polovitz, Compass. NorthstarMLS as distributed by MLS GRID
- $550,0004 bd2 ba1.8k sqft2705 Lynn Ave S, Saint Louis Park, MN 55416For SaleMLS ID #7111746, Megan Smith, Lakes Sotheby's International Realty. NorthstarMLS as distributed by MLS GRID
- $649,0004 bd3 ba2.5k sqft1970 Norfolk Ave, Saint Paul, MN 55116For SaleMLS ID #7114650, Michaela Toohey, Coldwell Banker Realty. NorthstarMLS as distributed by MLS GRID
- $565,0004 bd2 ba2.3k sqft4541 Heritage Hills Cir, Bloomington, MN 55437For SaleMLS ID #7124318, Rose Chladil, Coldwell Banker Realty - Southwest Regional. NorthstarMLS as distributed by MLS GRID
- $475,0003 bd3 ba1.8k sqft4032 Salem Ave S, Saint Louis Park, MN 55416For SaleMLS ID #7125642, Charles K Adair, Compass. NorthstarMLS as distributed by MLS GRID
- $470,0004 bd2 ba1.9k sqft3837 France Ave S, Minneapolis, MN 55416For SaleMLS ID #7126709, Katheryn E Congdon, HOMESTEAD ROAD. NorthstarMLS as distributed by MLS GRID
- $585,0005 bd3 ba2.7k sqft400 Decatur Ave N, Golden Valley, MN 55427For SaleMLS ID #7126302, Slava Daskalyuk, Counselor Realty, Inc.. NorthstarMLS as distributed by MLS GRID
- $499,9003 bd2 ba2.5k sqft3982 Brunswick Ave S, Saint Louis Park, MN 55416For SaleMLS ID #7119810, Jon C Fischer, Coldwell Banker Realty - Lakes. NorthstarMLS as distributed by MLS GRID
- $534,9004 bd3 ba2.1k sqft2854 Alabama Ave S, Saint Louis Park, MN 55416For SaleMLS ID #6825974, AJ Pettersen, Pemberton RE. NorthstarMLS as distributed by MLS GRID
- $750,0004 bd4 ba2.2k sqft41 Russell Ave S, Minneapolis, MN 55405For SaleMLS ID #7126648, Amber Lange, Keller Williams Classic Rlty NW. NorthstarMLS as distributed by MLS GRID
- $645,0004 bd2 ba2.7k sqft6930 Foxglove Cir, Excelsior, MN 55331For SaleMLS ID #7122918, Christopher Bjorling, Rize Realty. NorthstarMLS as distributed by MLS GRID
