There’s a rare kind of magic in a home that has watched a village grow around it since the 1850s. We are thrilled to introduce you to this stucco-over-stone Federal gem. Once the village's general store, then a bustling millinery shop and now artfully reimagined as a sophisticated sanctuary in the heart of historic Carversville. The residence has been exquisitely restored to offer an open, airy floor plan. The main level is a masterclass in texture and light, where original exposed stone walls meet the warmth of antique pine board flooring. In the dining area, a sweeping bay window—the very spot where handcrafted hats were once displayed—now invites a sun-drenched focal point. The heart of the home resides in the expansive kitchen and breakfast area, a space defined by open beams, stone floors, and a cozy stone fireplace. A generous center island anchors the space offering the perfect spot for family and friends to gather. With radiant heat throughout the first floor, the transition from the cozy interior to the lush, landscaped gardens feels effortless. Upstairs, the primary suite serves as a sprawling retreat, complete with a generous sitting area and a spa-like ensuite featuring an oversized steam shower. The upper levels continue to surprise with versatile spaces, including additional bedrooms, two full bathrooms, laundry room, a dedicated home office, and an open media area designed for relaxation. The property’s story extends outdoors across a landscape that feels pulled from a storybook. A separate barn houses an upper-level guest suite, which could also serve as a sun-drenched art studio or office, while a historic smokehouse adds to the authentic character of the grounds. Whether you’re starting the day on the covered front porch, hosting an al fresco dinner in the garden, or picking apples in the orchard, the atmosphere is one of total tranquility. Beyond the front door, the village lifestyle is as captivating as the home itself. There is a rare, rhythmic charm to life here—one where you can greet neighbors at the local post office and adjoining sandwich shop or enjoy an evening stroll to dinner at the beautifully restored Carversville Inn. This is a rare opportunity to own a piece of local heritage that perfectly balances storied character with a fresh, effortless aesthetic. This property is lovingly maintained and simply outstanding. *View the video for a fly-over of the beautiful gardens!
For sale
$1,900,000
6175 Carversville Rd, Carversville, PA 18913
4beds
3,456sqft
Single Family Residence
Built in 1850
0.86 Acres Lot
$1,815,500 Zestimate®
$550/sqft
$-- HOA
What's special
Cozy stone fireplaceHistoric smokehouseOversized steam showerSpa-like ensuiteOpen beamsStucco-over-stone federal gemCovered front porch
- 19 hours |
- 147 |
- 11 |
Zillow last checked:
Listing updated:
Listed by:
Candace Brooks 908-310-4190,
Compass RE 2152850933,
Co-Listing Agent: Laurel Ann Bosserman 703-608-2181,
Compass RE
Source: Bright MLS,MLS#: PABU2128304
Facts & features
Interior
Bedrooms & bathrooms
- Bedrooms: 4
- Bathrooms: 4
- Full bathrooms: 3
- 1/2 bathrooms: 1
- Main level bathrooms: 1
Rooms
- Room types: Living Room, Dining Room, Primary Bedroom, Bedroom 2, Bedroom 3, Bedroom 4, Kitchen, Family Room, Media Room, Primary Bathroom, Full Bath
Primary bedroom
- Features: Flooring - Wood, Primary Bedroom - Sitting Area, Walk-In Closet(s)
- Level: Upper
Bedroom 2
- Level: Upper
Bedroom 3
- Level: Upper
Bedroom 4
- Level: Upper
Primary bathroom
- Features: Soaking Tub, Bathroom - Walk-In Shower, Double Sink
- Level: Upper
Dining room
- Level: Main
Family room
- Level: Main
Other
- Level: Upper
Kitchen
- Features: Breakfast Room, Built-in Features, Kitchen Island, Eat-in Kitchen, Pantry
- Level: Main
Living room
- Level: Main
Media room
- Features: Built-in Features, Flooring - Wood
- Level: Upper
Heating
- Zoned, Radiator, Radiant, Oil
Cooling
- Central Air, Ductless, Electric
Appliances
- Included: Water Heater
- Laundry: Upper Level
Features
- Exposed Beams, Family Room Off Kitchen, Kitchen - Gourmet, Kitchen Island, Breakfast Area, Dining Area, Walk-In Closet(s), Attic, Beamed Ceilings, Plaster Walls
- Flooring: Stone, Wood
- Windows: Bay/Bow, Storm Window(s)
- Basement: Other
- Number of fireplaces: 2
- Fireplace features: Wood Burning
Interior area
- Total structure area: 3,456
- Total interior livable area: 3,456 sqft
- Finished area above ground: 3,456
- Finished area below ground: 0
Video & virtual tour
Property
Parking
- Total spaces: 6
- Parking features: Driveway
- Uncovered spaces: 6
Accessibility
- Accessibility features: None
Features
- Levels: Three
- Stories: 3
- Patio & porch: Porch, Patio
- Exterior features: Extensive Hardscape, Stone Retaining Walls, Lighting
- Pool features: None
- Has view: Yes
- View description: Garden, Trees/Woods
Lot
- Size: 0.86 Acres
- Features: Backs to Trees, Corner Lot, Rear Yard
Details
- Additional structures: Above Grade, Below Grade, Outbuilding
- Parcel number: 41004006
- Zoning: R2
- Special conditions: Standard
Construction
Type & style
- Home type: SingleFamily
- Architectural style: Federal
- Property subtype: Single Family Residence
Materials
- Stone, Masonry
- Foundation: Stone
- Roof: Metal,Pitched,Slate
Condition
- Excellent
- New construction: No
- Year built: 1850
Utilities & green energy
- Electric: 200+ Amp Service
- Sewer: On Site Septic
- Water: Well
Community & HOA
Community
- Subdivision: None Available
HOA
- Has HOA: No
Location
- Region: Carversville
- Municipality: SOLEBURY TWP
Financial & listing details
- Price per square foot: $550/sqft
- Tax assessed value: $68,920
- Annual tax amount: $12,134
- Date on market: 8/15/2026
- Listing agreement: Exclusive Agency
- Listing terms: Conventional
- Inclusions: Refrigerator, Washer / Dryer
- Ownership: Fee Simple
Estimated market value
$1,815,500
$1.72M - $1.91M
$4,567/mo
Price history
| Date | Event | Price |
|---|---|---|
| 8/15/2026 | Listed for sale | $1,900,000$550/sqft |
Source:  Bright MLS #PABU2128304 Report a problem Bright MLS #PABU2128304 Report a problem | ||
Public tax history
Tax history is unavailable.
Monthly payment
Est. payment
Payment breakdown
Explore the cost of this home by adjusting the details. Changes won't be saved.Climate risks
Neighborhood: 18913
Nearby schools
GreatSchools rating
- NANew Hope-Solebury Lower El SchoolGrades: K-2Distance: 2.9 mi
- 10/10New Hope-Solebury Middle SchoolGrades: 6-8Distance: 5.7 mi
- 9/10New Hope-Solebury High SchoolGrades: 9-12Distance: 5.7 mi
Schools provided by the listing agent
- District: New Hope-solebury
Source: Bright MLS. This data may not be complete. We recommend contacting the local school district to confirm school assignments for this home.
- $1,891,2004 bd3 ba4.5k sqft6175 Carversville Rd, Carversville, PA 18902Off Market
- $549,0003 bd3 ba1.6k sqft6169 Carversville Rd, Carversville, PA 18913Sold
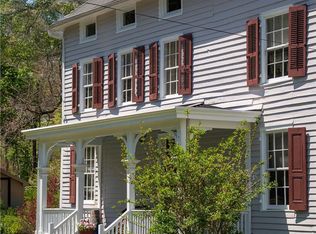
- $1,712,6004 bd2 ba5.4k sqft4211 Pipersville Rd, Doylestown, PA 18902Off Market
- $775,2003 bd3 ba1.8k sqft6163 Carversville Rd, Carversville, PA 18902Off Market
- $1,056,000-- bd-- ba6k sqft4200 Wismer Rd, Doylestown, PA 18902Off Market
- $2,072,4004 bd5 ba4.8k sqft6178 Carversville Rd, Doylestown, PA 18902Off Market
- $655,4004 bd1 ba1.7k sqft6193 Carversville Rd, Doylestown, PA 18902Off Market
- $1,922,8004 bd4 ba4.8k sqft6190 Stovers Mill Rd, Doylestown, PA 18902Off Market
Similar homes
- $1,625,0004 bd4 ba4.3k sqft2723 Mill Rd, Doylestown, PA 18902For Sale
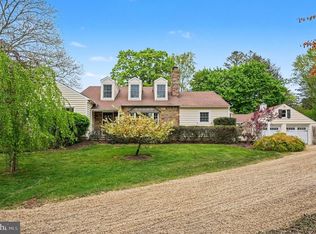
 MLS ID #PABU2120858, Alisha Bowman, BHHS Keystone Properties. Bright MLS
 - $2,495,0004 bd3 ba3k sqft6161 Mechanicsville Rd, Mechanicsville, PA 18934For Sale
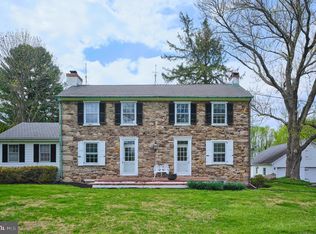 MLS ID #PABU2117972, Jay Spaziano, Jay Spaziano Real Estate. Bright MLS
 - $1,100,0004 bd3 ba2.5k sqft3547 N Sugan Rd, New Hope, PA 18938For Sale
 MLS ID #PABU2128168, Stephen Darlington, BHHS Fox & Roach-New Hope. Bright MLS
 - $1,795,0005 bd4 ba3.9k sqft4757 Upper Mountain Rd, New Hope, PA 18938For Sale
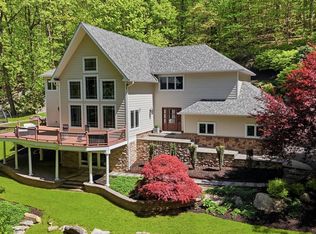 MLS ID #PABU2119988, John P McClintock, Keller Williams Real Estate - Newtown. Bright MLS
 - $1,350,0004 bd3 ba1.8k sqft6704 Chapel Rd, New Hope, PA 18938For SaleMLS ID #PABU2128028, Andrea Arizmendi, Crossroads Realty Services. Bright MLS
- $2,325,0004 bd4 ba4.9k sqft5960 Honey Hollow Rd, Doylestown, PA 18902For SaleMLS ID #PABU2121470, Revi Haviv, Compass RE. Bright MLS
- $1,749,0004 bd3 ba3.1k sqft1904 Broad St, Perkasie, PA 18944For SaleMLS ID #PABU2119124, Petrina Unger, Kurfiss Sotheby's International Realty. Bright MLS
- $1,250,0004 bd5 ba3.9k sqft3795 Route 202, Doylestown, PA 18902For SaleMLS ID #PABU2127138, Angie Haug, Kurfiss Sotheby's International Realty. Bright MLS
- $2,600,0004 bd4 ba3.5k sqft465 E State St, Doylestown, PA 18901For SaleMLS ID #PABU2120210, Brooke Black, B&B Luxury Properties. Bright MLS
- $1,200,0004 bd4 ba4.6k sqft4837 E Blossom Dr, Doylestown, PA 18902For SaleMLS ID #PABU2126850, Sarah Peters, EXP Realty, LLC. Bright MLS
- $1,595,0004 bd5 ba4.3k sqft7044 Ely Rd, New Hope, PA 18938For SaleMLS ID #PABU2113212, Gina Spaziano, Gina Spaziano Real Estate & Concierge Services. Bright MLS
- $969,0004 bd3 ba2.7k sqft5839 Private Rd, Doylestown, PA 18902For SaleMLS ID #PABU2125920, Heidi Kulp-Heckler, Compass RE. Bright MLS
- $1,295,0005 bd2 ba2.1k sqft7043 Ferry Rd, New Hope, PA 18938For SaleMLS ID #PABU2122918, Douglas Pearson, Kurfiss Sotheby's International Realty. Bright MLS
- $1,595,0004 bd3 ba3.9k sqft311 Mill Race Ln, Newtown, PA 18940For SaleMLS ID #PABU2126478, Dana Lansing, Kurfiss Sotheby's International Realty. Bright MLS
- $979,0004 bd3 ba2.7k sqft25 Arvida Dr, Pennington, NJ 08534For SaleMLS ID #NJME2082094, James Joslin, Queenston Realty, LLC. Bright MLS
- $1,425,0005 bd4 ba3.7k sqft7 Bridge #5, New Hope, PA 18938For SaleMLS ID #PABU2123612, Douglas Pearson, Kurfiss Sotheby's International Realty. Bright MLS
- $1,595,0004 bd4 ba3.3k sqft222 Aqueduct Rd, Washington Crossing, PA 18977For SaleMLS ID #PABU2126038, Jay Spaziano, Jay Spaziano Real Estate. Bright MLS
- $1,975,0004 bd5 ba3.7k sqft66 S Hamilton St, Doylestown, PA 18901For SaleMLS ID #PABU2118230, Fay Evans, Keller Williams Real Estate-Doylestown. Bright MLS
- $1,995,0004 bd5 ba4.8k sqft941 Mount Eyre Rd, Washington Crossing, PA 18977For SaleMLS ID #PABU2124134, Greg Dwornikowski, Addison Wolfe Real Estate. Bright MLS
- $1,090,0005 bd4 ba3.2k sqft4444 Bergstrom Rd, Doylestown, PA 18902For SaleMLS ID #PABU2123570, Janet Marchione, Kurfiss Sotheby's International Realty. Bright MLS
