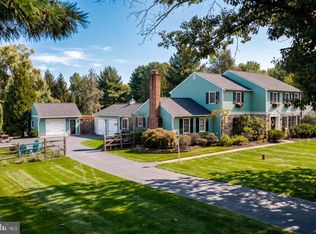
Property is still being shown for back up offers. A rare opportunity in Doylestown! Set in a nature lover's SANCTUARY 4444 Bergstrom Road is a historical reproduction of a Deerfield, Massachusetts clapboard home, custom built with attention to detail set in a park-like setting with 2.95 acres fully fenced. Entering the home through a charming, covered portico, a spacious office and living room with fireplace flank the foyer. There is a wonderful great room/dining area with solid wood beams lining the ceiling, an expansive wood burning fireplace and windows providing natural light and beautiful views of the grounds. AN ATTACHED PRIVATE GUEST SUITE includes a full kitchen, living room, bedroom and bath. The apartment offers ideal living arrangements for in-laws, guests or an au-paire. The second floor offers a primary suite with en-suite bath, a large walk-in closet with a laundry chute. There are an additional 3 bedrooms and a full bath. A spacious finished basement provides extensive storage and the opportunity for additional living space. Surrounded by a wooded backdrop, the rear yard offers a potting shed, patios and a beautiful pool area with new tile and coping. Cattails wave in a contained wetland area providing bird habitat, and a charming stream with small wooden footbridge meanders across the property. Adjacent to the circular driveway is a separate 3 car garage with plenty of space for a hobby/storage area. The property is sited on one of the areas prettiest roads lined with mature trees and across from 33 acres of protected township woods. Located in the Central Bucks School District, the property is just minutes from Doylestown offering a multitude of shops, restaurants, museums and cultural venues. The borough offers a blend of small-town charm with amenities including commuter rail service to Philadelphia.
Under contract
Price cut: $60K (8/7)
$1,090,000
4444 Bergstrom Rd, Doylestown, PA 18902
5beds
3,252sqft
Single Family Residence
Built in 1973
2.95 Acres Lot
$1,040,200 Zestimate®
$335/sqft
$-- HOA
What's special
Charming covered porticoCircular drivewaySpacious officeWooded backdropExpansive wood burning fireplace
- 130 days
- 792
- 45
Zillow last checked:
Listing updated:
Listed by:
Janet Marchione 215-794-1357,
Kurfiss Sotheby's International Realty 2157943227,
Co-Listing Agent: Kevin Steiger 215-519-1746,
Kurfiss Sotheby's International Realty
Source: Bright MLS,MLS#: PABU2123570
Facts & features
Interior
Bedrooms & bathrooms
- Bedrooms: 5
- Bathrooms: 4
- Full bathrooms: 3
- 1/2 bathrooms: 1
- Main level bathrooms: 2
- Main level bedrooms: 1
Basement
- Area: 0
Heating
- Baseboard, Oil
Cooling
- Central Air, Electric
Appliances
- Included: Water Heater
- Laundry: Main Level
Features
- Family Room Off Kitchen, Butlers Pantry
- Flooring: Hardwood, Carpet, Wood
- Basement: Partially Finished
- Number of fireplaces: 2
- Fireplace features: Wood Burning
Interior area
- Total structure area: 3,252
- Total interior livable area: 3,252 sqft
- Finished area above ground: 3,252
- Finished area below ground: 0
Property
Parking
- Total spaces: 3
- Parking features: Garage Faces Front, Detached, Driveway, Off Street
- Garage spaces: 3
- Has uncovered spaces: Yes
Accessibility
- Accessibility features: 2+ Access Exits
Features
- Levels: Three
- Stories: 3
- Patio & porch: Patio, Porch
- Has private pool: Yes
- Pool features: Concrete, Private
- Has view: Yes
- View description: Trees/Woods
- Waterfront features: Creek/Stream
Lot
- Size: 2.95 Acres
- Dimensions: 268.00 x 479.00
- Features: Landscaped, Wooded
Details
- Additional structures: Above Grade, Below Grade
- Parcel number: 34011171019
- Zoning: R1
- Special conditions: Standard
Construction
Type & style
- Home type: SingleFamily
- Architectural style: Colonial
- Property subtype: Single Family Residence
Materials
- Frame
- Foundation: Block, Crawl Space
- Roof: Asphalt
Condition
- Very Good
- New construction: No
- Year built: 1973
Utilities & green energy
- Sewer: On Site Septic
- Water: Well
Community & HOA
Community
- Subdivision: None Available
HOA
- Has HOA: No
Location
- Region: Doylestown
- Municipality: PLUMSTEAD TWP
Financial & listing details
- Price per square foot: $335/sqft
- Tax assessed value: $68,400
- Annual tax amount: $13,330
- Date on market: 6/14/2026
- Listing agreement: Exclusive Right To Sell
- Listing terms: VA Loan,Cash,Conventional
- Ownership: Fee Simple
Estimated market value
$1,040,200
$988,000 - $1.09M
$5,626/mo
Price history
| Date | Event | Price |
|---|---|---|
| 9/28/2026 | Contingent | $1,090,000$335/sqft |
Source:  Bright MLS #PABU2123570 Report a problem Bright MLS #PABU2123570 Report a problem | ||
| 8/7/2026 | Price change | $1,090,000-5.2%$335/sqft |
Source: Bright MLS #PABU2123570 Report a problem | ||
| 6/14/2026 | Listed for sale | $1,150,000+69.1%$354/sqft |
Source: Bright MLS #PABU2123570 Report a problem | ||
| 10/5/2015 | Sold | $680,000-6.1%$209/sqft |
Source: Public Record Report a problem | ||
| 3/1/2015 | Listed for sale | $724,117$223/sqft |
Source: RE/MAX 440 #6410226 Report a problem | ||
| 1/28/2015 | Listing removed | $724,117$223/sqft |
Source: RE/MAX 440 #6410226 Report a problem | ||
| 9/25/2014 | Price change | $724,117-3.4%$223/sqft |
Source: RE/MAX 440 #6410226 Report a problem | ||
| 9/18/2014 | Price change | $749,512-5.8%$230/sqft |
Source: RE/MAX 440 #6410226 Report a problem | ||
| 8/19/2014 | Price change | $795,512-6.4%$245/sqft |
Source: RE/MAX 440 #6410226 Report a problem | ||
| 7/26/2014 | Price change | $849,730-1.2%$261/sqft |
Source: RE/MAX 440 #6410226 Report a problem | ||
| 6/22/2014 | Listed for sale | $859,730+11.7%$264/sqft |
Source: RE/MAX 440 #6410226 Report a problem | ||
| 8/7/2007 | Sold | $770,000$237/sqft |
Source: Public Record Report a problem | ||
Public tax history
| Year | Property taxes | Tax assessment |
|---|---|---|
| 2026 | $13,330 +7.8% | $68,400 |
| 2025 | $12,361 | $68,400 |
| 2024 | $12,361 +7.4% | $68,400 |
| 2023 | $11,507 +1.1% | $68,400 |
| 2022 | $11,378 +1.1% | $68,400 |
| 2021 | $11,251 | $68,400 |
| 2020 | $11,251 +0.6% | $68,400 |
| 2018 | $11,183 +1.4% | $68,400 |
| 2017 | $11,029 | $68,400 |
| 2016 | $11,029 | $68,400 |
| 2015 | -- | $68,400 |
| 2014 | -- | $68,400 |
| 2013 | -- | $68,400 |
| 2012 | -- | $68,400 |
| 2011 | -- | $68,400 |
| 2010 | -- | $68,400 |
| 2009 | -- | $68,400 |
| 2008 | -- | $68,400 |
| 2007 | -- | $68,400 |
| 2006 | -- | $68,400 |
| 2005 | -- | $68,400 +300% |
| 2004 | -- | $17,100 |
| 2003 | -- | $17,100 |
| 2002 | -- | $17,100 |
| 2000 | -- | $17,100 |
Find assessor info on the county website
Monthly payment
Est. payment
Payment breakdown
Explore the cost of this home by adjusting the details. Changes won't be saved.Climate risks
Neighborhood: 18902
Nearby schools
Schools provided by the listing agent
- Middle: Tohickon
- High: Central Bucks High School East
- District: Central Bucks
Source: Bright MLS. This data may not be complete. We recommend contacting the local school district to confirm school assignments for this home.
Similar homes
- $925,0004 bd3 ba3.2k sqft3889 Robin Rd, Furlong, PA 18925For Sale
 MLS ID #PABU2132042, Stephanie Garomon, Addison Wolfe Real Estate. Bright MLS
 - $675,0003 bd3 ba2k sqft4253 Biddeford Cir, Doylestown, PA 18902For Sale
 MLS ID #785109, Rebecca A. Kuhnel, Dorey, Carol C Real Estate. GLVR
 - $1,395,0004 bd5 ba4.3k sqft2885 Mill Rd, Doylestown, PA 18902For Sale
 MLS ID #PABU2116514, Angie Haug, Kurfiss Sotheby's International Realty. Bright MLS
 - $1,060,0004 bd3 ba2.8k sqft1198 Union Meeting Rd, Blue Bell, PA 19422For Sale
 MLS ID #PAMC2198102, Mark Woodruff, Redfin Corporation. Bright MLS
 - $924,9004 bd5 ba3k sqft5921 Durham Rd, Pipersville, PA 18947For SaleMLS ID #PABU2130598, Melanie Henderson, Innovate Real Estate. Bright MLS
- $1,050,0004 bd4 ba3k sqft765 Swamp Rd, Wrightstown, PA 18940For SaleMLS ID #PABU2133344, Mercedes Hayes, Addison Wolfe Real Estate. Bright MLS
- $1,075,0006 bd3 ba3.7k sqft1633 Grasshopper Ln, Lower Gwynedd, PA 19002For SaleMLS ID #PAMC2196380, Linda Baron, BHHS Fox & Roach-Blue Bell. Bright MLS
- $1,100,0002 bd3 ba1.8k sqft6724 Chapel Rd, New Hope, PA 18938For SaleMLS ID #PABU2132402, Tracey Foote, Addison Wolfe Real Estate. Bright MLS
- $975,0004 bd3 ba2.7k sqft5 Forrest Hill Rd, Titusville, NJ 08560For SaleMLS ID #NJME2084614, Betsy Silverman, Coldwell Banker Residential Brokerage-Princeton Jct. Bright MLS
- $1,118,0004 bd4 ba4.3k sqft515 Windmere Way, New Hope, PA 18938For SaleMLS ID #PABU2132396, Revi Haviv, Compass RE. Bright MLS
- $1,100,0004 bd3 ba3.4k sqft4 Pond View Ln, Titusville, NJ 08560For SaleMLS ID #NJME2078580, Asma W Naik, Coldwell Banker Residential Brokerage - Princeton. Bright MLS
- $900,0004 bd4 ba4k sqft1611 Benjamin Dr, Ambler, PA 19002For SaleMLS ID #PAMC2195452, Jessica Layser, Keller Williams Real Estate-Langhorne. Bright MLS
- $1,050,0004 bd4 ba3.9k sqft1551 Washington Ln, Jenkintown, PA 19046For SaleMLS ID #PAMC2183418, Anna Skale, Keller Williams Main Line. Bright MLS
- $1,050,0004 bd3 ba3.3k sqft7 Mustang Ct, Holland, PA 18966For SaleMLS ID #PABU2132524, Jay Spaziano, Jay Spaziano Real Estate. Bright MLS
- $999,5004 bd3 ba2.6k sqft106 Spencer Rd, Washington Crossing, PA 18977For SaleMLS ID #PABU2117562, Jay Spaziano, Jay Spaziano Real Estate. Bright MLS
- $899,0005 bd3 ba3.1k sqft1271 Byberry Rd, Huntingdon Valley, PA 19006For SaleMLS ID #PAMC2183294, Anne Lotz, BHHS Fox & Roach-Jenkintown. Bright MLS
- $1,085,0003 bd3 ba3.3k sqft1147 Barnbridge Dr, Schwenksville, PA 19473For SaleMLS ID #PAMC2192062, Theresa Bryan, Iron Valley Real Estate Doylestown. Bright MLS
- $899,0004 bd3 ba3.2k sqft42 Harbourton Woodsville Rd, Pennington, NJ 08534For SaleMLS ID #NJME2082286, Cary Simons, Kurfiss Sotheby's International Realty. Bright MLS
- $1,195,0005 bd4 ba3.1k sqft22 Scudder Ct, Pennington, NJ 08534For SaleMLS ID #NJME2084496, Eugenia Schmidt, BHHS Fox & Roach - Princeton. Bright MLS
- $859,0007 bd5 ba3.3k sqft1556-1556A River Rd, Titusville, NJ 08560For SaleMLS ID #NJME2084416, Peter Sudal, EXP Realty, LLC. Bright MLS
