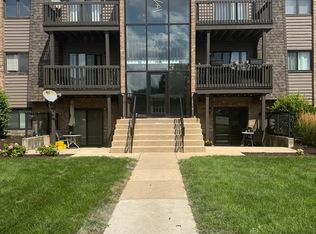
Beautifully updated 1st-floor, 2-bedroom, 2-bath condo in a secure elevator building within desirable Cress Creek Condominiums in DuPage County. Renovated (2024), this move-in-ready home features newer flooring, neutral decor, 2 new window A/C units (2024), and a stylish kitchen with granite countertops, shaker cabinets, and black stainless steel appliances. The spacious living room opens to a private patio, while the primary suite offers a private bath and generous walk-in closet. Enjoy 2 assigned parking spaces, abundant additional parking, private storage, and a spacious shared coin laundry area. The monthly assessment includes everything except electricity and cable. Recently renovated community amenities include a clubhouse, swimming pool, tennis and pickleball courts, basketball courts, and a park. Rentals are permitted with association approval but are currently capped. The current owner is 3rd on the rental waiting list. Rental availability is not guaranteed. Ideally located on Naperville's desirable north side, minutes from downtown Naperville, the Metra station, shopping, dining, entertainment, and major roadways. Enjoy everything Naperville and DuPage County have to offer in this beautifully updated, low-maintenance home!
New
$230,000
1121 W Ogden Ave APT 165, Naperville, IL 60563
2beds
1,050sqft
Condominium, Single Family Residence
Built in 1979
-- sqft lot
$-- Zestimate®
$219/sqft
$423/mo HOA
What's special
Swimming poolBasketball courtsPrivate patioNeutral decorAbundant additional parkingTennis and pickleball courtsNewer flooring
- 4 days |
- 607 |
- 40 |
Zillow last checked:
Listing updated:
Listed by:
Jose Hernandez (847)708-5663,
Keller Williams Experience
Source: MRED as distributed by MLS GRID,MLS#: 11976984
Facts & features
Interior
Bedrooms & bathrooms
- Bedrooms: 2
- Bathrooms: 2
- Full bathrooms: 2
Rooms
- Room types: No additional rooms
Primary bedroom
- Features: Bathroom (Full)
- Level: Main
- Area: 216 Square Feet
- Dimensions: 18X12
Bedroom 2
- Level: Main
- Area: 121 Square Feet
- Dimensions: 11X11
Dining room
- Level: Main
- Area: 112 Square Feet
- Dimensions: 7X16
Kitchen
- Features: Kitchen (Granite Counters, Updated Kitchen)
- Level: Main
- Area: 144 Square Feet
- Dimensions: 12X12
Living room
- Level: Main
- Area: 130 Square Feet
- Dimensions: 10X13
Heating
- Steam, Baseboard
Cooling
- Wall Unit(s)
Appliances
- Included: Range, Microwave, Dishwasher, Refrigerator, Stainless Steel Appliance(s)
- Laundry: Common Area
Features
- Basement: Finished,Full
Interior area
- Total structure area: 0
- Total interior livable area: 1,050 sqft
Property
Parking
- Total spaces: 2
- Parking features: Unassigned, Yes, Other
Accessibility
- Accessibility features: No Disability Access
Details
- Parcel number: 0711409167
- Special conditions: None
Construction
Type & style
- Home type: Condo
- Property subtype: Condominium, Single Family Residence
Materials
- Brick
Condition
- New construction: No
- Year built: 1979
Utilities & green energy
- Sewer: Public Sewer
- Water: Lake Michigan, Public
Community & HOA
HOA
- Has HOA: Yes
- Services included: Heat, Water, Gas, Parking, Insurance, Pool, Exterior Maintenance, Lawn Care, Scavenger, Snow Removal
- HOA fee: $423 monthly
Location
- Region: Naperville
Financial & listing details
- Price per square foot: $219/sqft
- Tax assessed value: $51,839
- Annual tax amount: $2,689
- Date on market: 8/11/2026
- Ownership: Condo
Estimated market value
Not available
Estimated sales range
Not available
Not available
Price history
| Date | Event | Price |
|---|---|---|
| 8/11/2026 | Listed for sale | $230,000+91.7%$219/sqft |
Source:  MRED as distributed by MLS GRID #11976984 Report a problem MRED as distributed by MLS GRID #11976984 Report a problem | ||
| 9/22/2004 | Sold | $120,000+62.2%$114/sqft |
Source: Public Record Report a problem | ||
| 11/6/1997 | Sold | $74,000$70/sqft |
Source: Public Record Report a problem | ||
Public tax history
| Year | Property taxes | Tax assessment |
|---|---|---|
| 2024 | $2,689 +7.4% | $51,839 +11.3% |
| 2023 | $2,503 +10.2% | $46,580 +13.2% |
| 2022 | $2,271 +4.2% | $41,140 +3.7% |
| 2021 | $2,180 +0.3% | $39,670 |
| 2020 | $2,173 +4.5% | $39,670 +5.1% |
| 2019 | $2,080 +20.2% | $37,730 +16.3% |
| 2018 | $1,730 +2.8% | $32,430 +3.5% |
| 2017 | $1,683 +3.4% | $31,330 +4.2% |
| 2016 | $1,629 +1% | $30,060 +5.3% |
| 2015 | $1,613 -10% | $28,540 -5.8% |
| 2014 | $1,793 +0.6% | $30,290 -0.7% |
| 2013 | $1,783 -13.1% | $30,500 -15.7% |
| 2012 | $2,052 +0.2% | $36,200 -6.4% |
| 2011 | $2,047 -13.2% | $38,690 -16.1% |
| 2010 | $2,358 +1.9% | $46,110 -4% |
| 2009 | $2,315 +2.5% | $48,030 +1.8% |
| 2008 | $2,258 +4.4% | $47,180 +5.8% |
| 2007 | $2,163 +5.9% | $44,590 +7.8% |
| 2006 | $2,042 +5.5% | $41,360 +7.7% |
| 2005 | $1,936 -11.2% | $38,390 +5.8% |
| 2004 | $2,180 +5.3% | $36,270 +6.8% |
| 2003 | $2,070 +10.1% | $33,960 +11.1% |
| 2002 | $1,880 +9.5% | $30,570 +9.9% |
| 2001 | $1,716 +17.4% | $27,810 +9.7% |
| 2000 | $1,461 | $25,360 |
Find assessor info on the county website
Monthly payment
Est. payment
Payment breakdown
Explore the cost of this home by adjusting the details. Changes won't be saved.Climate risks
Neighborhood: Cress Creek
Nearby schools
GreatSchools rating
- 9/10Mill Street Elementary SchoolGrades: K-5Distance: 1 mi
- 8/10Jefferson Jr High SchoolGrades: 6-8Distance: 1.6 mi
- 9/10Naperville North High SchoolGrades: 9-12Distance: 0.7 mi
Schools provided by the listing agent
- District: 203
Source: MRED as distributed by MLS GRID. This data may not be complete. We recommend contacting the local school district to confirm school assignments for this home.
- $218,8002 bd2 ba1k sqft1041 W Ogden Ave APT 120, Naperville, IL 60563Off Market
- $175,0001 bd1 ba825 sqft1041 W Ogden Ave #2-121, Naperville, IL 60563Sold

- $186,7001 bd1 ba900 sqft1041 W Ogden Ave #2-126, Naperville, IL 60563Off Market

- $220,4002 bd2 ba1k sqft1041 W Ogden Ave #2-127, Naperville, IL 60563Off Market
- $221,4002 bd2 ba1k sqft1041 W Ogden Ave #2-129, Naperville, IL 60563Off Market
- $237,1002 bd2 ba1k sqft1041 W Ogden Ave APT 220, Naperville, IL 60563Off Market
- $233,3002 bd2 ba1.1k sqft1041 W Ogden Ave APT 225, Naperville, IL 60563Off Market
- $181,1001 bd1 ba825 sqft1041 W Ogden Ave APT 226, Naperville, IL 60563Off Market
- $213,6002 bd2 ba1k sqft1041 W Ogden Ave, Naperville, IL 60563Off Market
A local agent can set up tours, give advice and negotiate with sellers.
Similar homes
- $235,0002 bd2 ba900 sqft124 E Bailey Rd, Naperville, IL 60565Active
 MLS ID #12718544, Kimberly Brown-Lewis, Redfin Corporation. MRED as distributed by MLS GRID
 - $249,9002 bd1 ba1k sqft2370 Abbeywood Dr APT B, Lisle, IL 60532New
 MLS ID #12730051, John Wilt, CNC, Realstar Realty, Inc. MRED as distributed by MLS GRID
 - $249,9002 bd2 ba1k sqft5900 Oakwood Dr APT 2L, Lisle, IL 60532New
 MLS ID #12733864, Kim Wirtz, ABR,CRS,e-PRO, Wirtz Real Estate Group Inc.. MRED as distributed by MLS GRID
 - $249,9002 bd2 ba972 sqft1424 Stonebridge Cir #12, Wheaton, IL 60189New
 MLS ID #12729949, Colleen Berg, Berg Properties. MRED as distributed by MLS GRID
 - $224,0002 bd2 ba1.1k sqft2920 Roberts Dr APT 4, Woodridge, IL 60517ActiveMLS ID #12724856, Laura Kondratas, john greene, Realtor. MRED as distributed by MLS GRID
- $230,0002 bd2 ba986 sqft224 Foxhead Ct Unit B, Bolingbrook, IL 60440NewMLS ID #12722751, Marcy Tobin, ABR,CSC,SFR, @properties Christie's International Real Estate. MRED as distributed by MLS GRID
- $235,0002 bd3 ba1.1k sqft737 Serendipity Dr #737, Aurora, IL 60504ActiveMLS ID #12728470, Amanda Brooks, Keller Williams Inspire - Geneva. MRED as distributed by MLS GRID
- $344,9003 bd2 ba1.4k sqft5S027 Pebble Beach Ct, Naperville, IL 60563NewMLS ID #12731763, Gamaliel I Marin, Smart Home Realty. MRED as distributed by MLS GRID
- $233,8002 bd2 ba1k sqft2260 Abbeywood Dr APT F, Lisle, IL 60532Price ChangeMLS ID #12695001, Sophia Su, RE/MAX of Naperville. MRED as distributed by MLS GRID
- $205,0002 bd2 ba885 sqft228 E Bailey Rd APT A, Naperville, IL 60565ActiveMLS ID #12674888, Suma Prasad, Property Economics Inc.. MRED as distributed by MLS GRID
- $234,9002 bd2 ba920 sqft1615 Maple Ter #115-1L, Lisle, IL 60532ActiveMLS ID #12676953, Pamela Coan-Dolci, @properties Christie's International Real Estate. MRED as distributed by MLS GRID
- $214,0003 bd2 ba1.2k sqft11B Kingery Quarter #107, Willowbrook, IL 60527NewMLS ID #12731728, Nana Baffour, Nigo Realty. MRED as distributed by MLS GRID
- $195,0002 bd1 ba880 sqft21 Fernwood Dr #21U, Bolingbrook, IL 60440NewMLS ID #12731118, Vaciliki Ress, Berkshire Hathaway HomeServices Chicago. MRED as distributed by MLS GRID
- $229,0002 bd2 ba1k sqft2015 S Finley Rd APT 310, Lombard, IL 60148ActiveMLS ID #12705714, Abby Powell, Baird & Warner. MRED as distributed by MLS GRID
- $214,9003 bd2 ba1.2k sqft7A Kingery Quarter #101, Willowbrook, IL 60527NewMLS ID #12730694, Colleen Pettrone, Real People Realty. MRED as distributed by MLS GRID
- $275,0002 bd2 ba1.1k sqft5350 Newport Dr #1-2A, Lisle, IL 60532Price ChangeMLS ID #12712533, Joseph Kruzich, Crosstown Realtors, Inc.. MRED as distributed by MLS GRID
- $224,9002 bd2 ba1k sqft3425 83rd St APT D13, Woodridge, IL 60517ActiveMLS ID #12682255, Ali Barghouti, eXp Realty. MRED as distributed by MLS GRID
- $260,0002 bd2 ba816 sqft407 Ramblewood Dr APT D, Glen Ellyn, IL 60137ActiveMLS ID #12706698, Emily Kaczmarek, ABR,CSC,PSA,SRS, Keller Williams Premiere Properties. MRED as distributed by MLS GRID
- $335,0003 bd2 ba1.1k sqft1641 Cove Ct, Naperville, IL 60565NewMLS ID #12732114, Mary Ann Sullivan, CRS,GRI, john greene, Realtor. MRED as distributed by MLS GRID
- $244,9992 bd2 ba1.1k sqft1011 Sommerset Ct APT A, Elgin, IL 60120NewMLS ID #12730859, Eddie Quintana-Garcia, Netgar Investments, Inc. MRED as distributed by MLS GRID
