A gem of architectural craftsmanship located in western Highland County featuring a twelve room 4176 square foot five bedroom home that has been updated throughout. Kitchen with many solid wood cabinets and great room with a fireplace. Ceramic floors with some hardwood. Three full baths and two half baths. Concrete driveway and parking area. Two car garage with electric overhead doors. Full length wood deck overlooking the East Fork of the Little Miami River. Recent 50 year roof and electric services. For sale to settle an estate and priced much below cost of replacement.
For sale
$385,000
333 S Main St, Lynchburg, OH 45142
5beds
4,176sqft
Single Family Residence
Built in 1946
6,098 Square Feet Lot
$-- Zestimate®
$92/sqft
$-- HOA
What's special
Two half bathsUpdated throughoutCeramic floors
- 4 days |
- 217 |
- 8 |
Likely to sell faster than
Zillow last checked:
Listing updated:
Listed by:
Lowell Chambers 937-205-0533,
Chambers-Fite Realty Co. 937-393-1948
Source: Cincy MLS,MLS#: 1889556 Originating MLS: Cincinnati Area Multiple Listing Service
Originating MLS: Cincinnati Area Multiple Listing Service
Facts & features
Interior
Bedrooms & bathrooms
- Bedrooms: 5
- Bathrooms: 5
- Full bathrooms: 3
- 1/2 bathrooms: 2
Primary bedroom
- Features: Bath Adjoins
- Level: First
- Area: 225
- Dimensions: 15 x 15
Bedroom 2
- Level: Second
- Area: 204
- Dimensions: 17 x 12
Bedroom 3
- Level: Second
- Area: 210
- Dimensions: 15 x 14
Bedroom 4
- Level: Second
- Area: 266
- Dimensions: 14 x 19
Bedroom 5
- Level: Second
- Area: 156
- Dimensions: 13 x 12
Primary bathroom
- Features: Tile Floor, Tub w/Shower
Bathroom 1
- Features: Full
- Level: First
Bathroom 2
- Features: Full
- Level: Second
Bathroom 3
- Features: Full
- Level: Second
Bathroom 4
- Features: Partial
- Level: First
Dining room
- Features: Built-in Features, Formal
- Level: First
- Area: 168
- Dimensions: 14 x 12
Family room
- Features: Tile Floor, Fireplace
- Area: 506
- Dimensions: 23 x 22
Great room
- Features: Fireplace
- Level: First
- Area: 418
- Dimensions: 22 x 19
Kitchen
- Features: Counter Bar, Eat-in Kitchen, Kitchen Island, Wood Floor
- Area: 408
- Dimensions: 24 x 17
Living room
- Area: 0
- Dimensions: 0 x 0
Office
- Area: 0
- Dimensions: 0 x 0
Heating
- Electric, Radiator
Cooling
- Ceiling Fan(s), None
Appliances
- Included: Dishwasher, Electric Cooktop, Trash Compactor, Electric Water Heater
Features
- Crown Molding, Natural Woodwork, Ceiling Fan(s), Recessed Lighting
- Windows: Insulated Windows
- Basement: Full,Partially Finished
- Attic: Storage
- Number of fireplaces: 2
- Fireplace features: Ceramic, Stone, Wood Burning, Family Room, Great Room
Interior area
- Total structure area: 4,176
- Total interior livable area: 4,176 sqft
Property
Parking
- Total spaces: 2
- Parking features: Asphalt, Driveway
- Attached garage spaces: 2
- Has uncovered spaces: Yes
Features
- Levels: Two
- Stories: 2
- Patio & porch: Deck, Porch
- Fencing: Metal
- Has view: Yes
- View description: Park/Greenbelt
Lot
- Size: 6,098 Square Feet
- Features: Less than .5 Acre
- Topography: Level
Details
- Parcel number: 1108404068.00
- Zoning description: Residential
Construction
Type & style
- Home type: SingleFamily
- Architectural style: Traditional
- Property subtype: Single Family Residence
Materials
- Stone
- Foundation: Concrete Perimeter
- Roof: Shingle
Condition
- New construction: No
- Year built: 1946
Utilities & green energy
- Electric: 220 Volts
- Gas: None
- Sewer: Public Sewer
- Water: Public
- Utilities for property: Cable Connected
Community & HOA
HOA
- Has HOA: No
Location
- Region: Lynchburg
Financial & listing details
- Price per square foot: $92/sqft
- Annual tax amount: $3,244
- Date on market: 8/11/2026
- Listing terms: No Special Financing
Estimated market value
Not available
Estimated sales range
Not available
Not available
Price history
| Date | Event | Price |
|---|---|---|
| 8/11/2026 | Listed for sale | $385,000$92/sqft |
Source:  Cincy MLS #1889556 Report a problem Cincy MLS #1889556 Report a problem | ||
| 7/17/2026 | Listing removed | $385,000$92/sqft |
Source: Cincy MLS #1866620 Report a problem | ||
| 6/23/2026 | Listed for sale | $385,000$92/sqft |
Source: Cincy MLS #1866620 Report a problem | ||
| 6/16/2026 | Pending sale | $385,000$92/sqft |
Source: Cincy MLS #1866620 Report a problem | ||
| 3/9/2026 | Listed for sale | $385,000$92/sqft |
Source: Cincy MLS #1866620 Report a problem | ||
| 2/16/2026 | Pending sale | $385,000$92/sqft |
Source: Cincy MLS #1866620 Report a problem | ||
| 1/20/2026 | Listed for sale | $385,000+120%$92/sqft |
Source: Cincy MLS #1866620 Report a problem | ||
| 9/27/2001 | Sold | $175,000+40%$42/sqft |
Source: Cincy MLS #753187 Report a problem | ||
| 7/6/1998 | Sold | $125,000$30/sqft |
Source: Cincy MLS #613555 Report a problem | ||
Public tax history
Tax history is unavailable.
Monthly payment
Est. payment
Payment breakdown
Explore the cost of this home by adjusting the details. Changes won't be saved.Climate risks
Neighborhood: 45142
Nearby schools
GreatSchools rating
- 8/10Lynchburg-Clay Elementary SchoolGrades: PK-5Distance: 3.4 mi
- 6/10Lynchburg-Clay Middle SchoolGrades: 6-8Distance: 0.4 mi
- 5/10Lynchburg-Clay High SchoolGrades: 9-12Distance: 3.3 mi
- $313,3005 bd4 ba2.2k sqft333 Main St S, Lynchburg, OH 45142Off Market
- $179,8004 bd1 ba2.4k sqft331 Main St, Lynchburg, OH 45142Off Market
- $119,0002 bd1 ba810 sqft327 S Main St, LYNCHBURG, OH 45142Off Market
- $100,0002 bd1 ba1.8k sqft323 Main St S, Lynchburg, OH 45142Sold
- $139,9003 bd2 ba1.4k sqft111 W South St, Lynchburg, OH 45142Sold
- $190,4003 bd2 ba1.4k sqft111 South St, Lynchburg, OH --Off Market
- $161,7005 bd2 ba2.7k sqft330 Main St S, Lynchburg, OH 45142Off Market
- $194,2003 bd1 ba1.2k sqft315 Main St S, Lynchburg, OH 45142Off Market
A local agent can set up tours, give advice and negotiate with sellers.
Similar homes
- $425,0004 bd4 ba2.5k sqft820 Willow Bend Dr, Wilmington, OH 45177For Sale
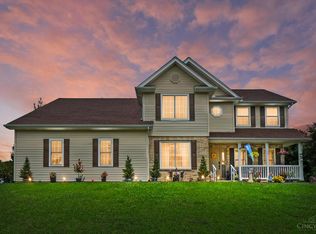
 MLS ID #1890028, Jamie A. Rudy, Coldwell Banker Heritage. Cincy MLS
 - $--4 bd3 ba2.8k sqft725 Barker Rd, Fayetteville, OH 45118Auction
 MLS ID #1886421, Michael P Brown, Plum Tree Realty. Cincy MLS
 - $--3 bd3 ba2.3k sqft9304 Morrow Rd, Hillsboro, OH 45133Auction
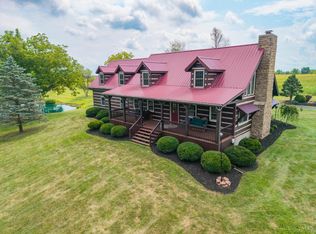 MLS ID #1889356, Klayton Juillerat, Plum Tree Realty. Cincy MLS
 - $399,9004 bd3 ba2.2k sqft824 Kelly Dr, Wilmington, OH 45177For Sale
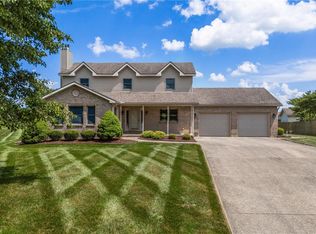
 MLS ID #965196, Marsha L Bennett, Coldwell Banker Heritage. DABR MLS
 - $379,0004 bd3 ba5.5k sqft286 S South St, Wilmington, OH 45177For SaleMLS ID #953938, Marsha L Bennett, Coldwell Banker Heritage. DABR MLS
- $475,0005 bd3 ba2.4k sqft4944 Us Route 62, Hillsboro, OH 45133For SaleMLS ID #1889846, Emily Foebar, RE/MAX Preferred Group. Cincy MLS
- $344,9005 bd2 ba2.9k sqft353 N South St, Wilmington, OH 45177For SaleMLS ID #1889061, Jessica Roberts, Coldwell Banker Heritage. Cincy MLS
- $345,0002 bd1 ba2.1k sqft221 N South St, Wilmington, OH 45177For SaleMLS ID #1887228, Walter Peelle, Peelle, Lundy & Clifton Realty. Cincy MLS
- $--4 bd2 ba2.4k sqft303 E Main St, Blanchester, OH 45107AuctionAuction.com 1
- $--4 bd2 ba2.3k sqft718 Ohio Ave, Wilmington, OH 45177AuctionServiceLink Auction
- $315,0005 bd3 ba2.2k sqft5513 New Vienna Rd, New Vienna, OH 45159For SaleMLS ID #1883488, Lucas N. Little, Amy Davis & Associates Realty. Cincy MLS
- $380,0003 bd2 ba2.1k sqft4903 State Route 132, Morrow, OH 45152For SaleMLS ID #1874290, Mark McGuffey, Sibcy Cline, Inc.. Cincy MLS
- $425,0004 bd3 ba2.2k sqft8225 W Prospect Rd, Hillsboro, OH 45133For SaleMLS ID #962111, Amy Davis, Amy Davis & Associates Rlty Co. DABR MLS
- $319,9003 bd1 ba2.4k sqft345 W Main St, Hillsboro, OH 45133For SaleMLS ID #1889951, Rebecca Oglesby, Walker Real Estate Advisors. Cincy MLS
- $394,9003 bd1 ba2.3k sqft2175 Gibbs Rd, Goshen, OH 45122For SaleMLS ID #1878138, Gina A Dubell-Smith, eXp Realty. Cincy MLS
- $410,0004 bd3 ba2.7k sqft130 Willow Run Rd, Mount Orab, OH 45154For SaleMLS ID #1882562, Michael W Jennings, Plum Tree Realty. Cincy MLS
- $440,0003 bd2 ba2.4k sqft2593 Terrell Rd, New Vienna, OH 45159For SaleMLS ID #964413, Trent Barga, Real of Ohio. DABR MLS
- $429,9003 bd2 ba2.4k sqft1203 Harz Cv, Cincinnati, OH 45118For SaleMLS ID #1886006, Nicole L Kibler, eXp Realty. Cincy MLS
- $425,0003 bd3 ba2.3k sqft471 Ogden Rd, Wilmington, OH 45177For SaleMLS ID #958988, Sheri McIntosh, McIntosh Real Estate Services. DABR MLS
- $399,0005 bd3 ba2.4k sqft1786 Broadstone Cir, Goshen, OH 45122For Sale By Owner
