LUXURY CONDO LIVING IN THE HEART OF DOWNTOWN WEST MONROE! Welcome to an amazing gated condo community where convenience, amenities, and beautiful riverfront living come together! This spacious 1,516 HSF, 3 bedroom, 2 bath condo is located on the 2nd floor and offers everything you need for comfortable, carefree living. Inside, you’ll love the inviting fireplace, open living spaces, and a glassed-in balcony—the perfect spot to relax and enjoy your morning coffee or unwind at the end of the day. All kitchen appliances, including the ice maker, remain with the condo! Community amenities include: • Sparkling swimming pool • Relaxing hot tub • Workout facility • 2 elevators • Clubhouse with TV and games • 1 covered parking space • Plenty of additional open parking And the location is hard to beat! Situated right on the river in downtown West Monroe, with Antique Alley practically at your front door, you’ll be within walking distance of shopping, restaurants, music, entertainment, and so much more. Whether you’re looking for a full-time residence, a low-maintenance lifestyle, or simply want to be where the action is, this condo offers an incredible opportunity!
For sale
$299,000
1 Natchitoches St, West Monroe, LA 71291
3beds
1,516sqft
:
Get pre-qualified$2,299/mo
Condo/Townhouse, Residential
Built in 2006
-- sqft lot
$294,300 Zestimate®
$197/sqft
$393/mo HOA
What's special
- 3 days |
- 197 |
- 10 |
Likely to sell faster than
Zillow last checked:
Listing updated:
Listed by:
Paula Beasley,
Coldwell Banker Group One Realty,
Josh Newell,
Coldwell Banker Group One Realty
Source: NELAR,MLS#: 220454
Facts & features
Interior
Bedrooms & bathrooms
- Bedrooms: 3
- Bathrooms: 2
- Full bathrooms: 2
- Main level bathrooms: 2
- Main level bedrooms: 3
Primary bedroom
- Description: Floor: Carpet
- Level: First
- Area: 215.8
Bedroom
- Description: Floor: Carpet
- Level: First
- Area: 123.5
Bedroom 1
- Description: Floor: Wood
- Level: First
- Area: 118.75
Dining room
- Description: Floor: Wood
- Level: First
Kitchen
- Description: Floor: Tile
- Level: First
- Area: 195
Living room
- Description: Floor: Wood
- Level: First
- Area: 416
Heating
- Electric, Central
Cooling
- Central Air, Electric
Appliances
- Included: Dishwasher, Disposal, Refrigerator, Microwave, Ice Maker, Electric Range, Electric Water Heater
Features
- Ceiling Fan(s), Walk-In Closet(s), Wireless Internet
- Windows: Bay Window(s), Blinds
- Number of fireplaces: 1
- Fireplace features: One, Living Room
Interior area
- Total structure area: 1,648
- Total interior livable area: 1,516 sqft
Property
Parking
- Total spaces: 4
- Parking features: Hard Surface Drv.
- Attached garage spaces: 4
- Has uncovered spaces: Yes
Features
- Levels: One,Multi Level
- Stories: 1
- Patio & porch: Covered Balcony
- Exterior features: Pier
- Has private pool: Yes
- Pool features: In Ground
- Has spa: Yes
- Spa features: In Ground, Bath
- Fencing: Combination
- Has view: Yes
- On waterfront: Yes
- Waterfront features: River Front, Waterfront
Lot
- Features: Outdoor Lighting, Professional Landscaping, Views
Details
- Parcel number: 119696
- Zoning: Res
- Zoning description: Res
Construction
Type & style
- Home type: Townhouse
- Property subtype: Condo/Townhouse, Residential
Materials
- Brick Veneer, Stucco
- Foundation: Other, Pillar/Post/Pier
- Roof: Other
Condition
- Year built: 2006
Utilities & green energy
- Electric: Electric Company: Entergy
- Gas: None, Gas Company: None
- Sewer: Other
- Water: Public, Electric Company: City
- Utilities for property: Natural Gas Not Available
Community & HOA
Community
- Features: Gated
- Security: Smoke Detector(s)
- Subdivision: Other
HOA
- Has HOA: Yes
- Amenities included: Spa/Hot Tub, Fitness Center
- Services included: Water, Trash, Maintenance Grounds, Maintenance Structure
- HOA fee: $393 monthly
Location
- Region: West Monroe
Financial & listing details
- Price per square foot: $197/sqft
- Date on market: 8/11/2026
- Road surface type: Paved
Estimated market value
$294,300
$280,000 - $309,000
$1,533/mo
Price history
| Date | Event | Price |
|---|---|---|
| 8/11/2026 | Listed for sale | $299,000-21.1%$197/sqft |
Source:  NELAR #220454 Report a problem NELAR #220454 Report a problem | ||
| 6/30/2026 | Sold | -- |
Source: NELAR #219930 Report a problem | ||
| 5/15/2025 | Sold | -- |
Source: NELAR #214441 Report a problem | ||
| 4/30/2025 | Pending sale | $378,900+45.7%$250/sqft |
Source: NELAR #214441 Report a problem | ||
| 8/22/2022 | Listing removed | -- |
Source: NELAR #202545 Report a problem | ||
| 8/9/2022 | Price change | $260,000-5.5%$172/sqft |
Source: NELAR #202545 Report a problem | ||
| 7/21/2022 | Listed for sale | $275,000$181/sqft |
Source: NELAR #202545 Report a problem | ||
Public tax history
Tax history is unavailable.
Monthly payment
Est. payment
Payment breakdown
Explore the cost of this home by adjusting the details. Changes won't be saved.Climate risks
Neighborhood: 71291
Nearby schools
GreatSchools rating
- NACrosley Elementary SchoolGrades: PK-KDistance: 0.3 mi
- 7/10West Monroe High SchoolGrades: 8-12Distance: 1.3 mi
- 4/10Riverbend Elementary SchoolGrades: 1-5Distance: 0.7 mi
Schools provided by the listing agent
- Elementary: Riverbend O
- Middle: Riser O
- High: West Monroe High School
Source: NELAR. This data may not be complete. We recommend contacting the local school district to confirm school assignments for this home.
- $--3 bd3 ba1.8k sqft1 Natchitoches St APT 108, West Monroe, LA 71291Sold

- $--3 bd2 ba1.5k sqft1 Natchitoches St APT 107, West Monroe, LA 71291Sold
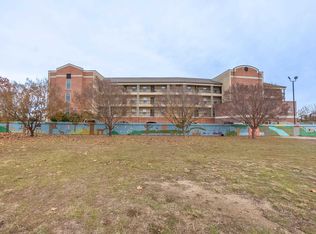
- $--3 bd2 ba1.5k sqft1 Natchitoches St APT 301, West Monroe, LA 71291Sold
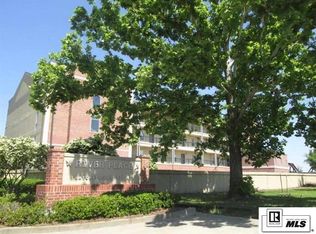
- $246,0003 bd2 ba1.5k sqft1 Natchitoches St APT 101, West Monroe, LA 71291Off Market
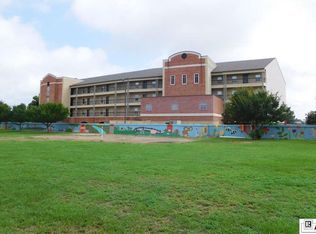
- $242,4003 bd2 ba1.6k sqft1 Natchitoches St UNIT 103, West Monroe, LA 71291Off Market
- $327,6003 bd3 ba2.1k sqft1 Natchitoches St APT 204, West Monroe, LA 71291Off Market
- $226,500-- bd-- ba1.5k sqft1 Natchitoches St APT 106, West Monroe, LA 71291Off Market
- $257,100-- bd-- ba1.5k sqft1 Natchitoches St APT 205, West Monroe, LA 71291Off Market
A local agent can set up tours, give advice and negotiate with sellers.
Similar homes
- $295,0003 bd2 ba1.8k sqft150 Greenfield Cir, West Monroe, LA 71291For Sale

 MLS ID #220487, Harrison Lilly, Harrison Lilly. NELAR
 - $259,0003 bd2 ba1.3k sqft341 Avant Rd, West Monroe, LA 71291For Sale
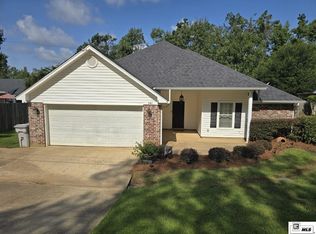 MLS ID #220444, Craig Morris, Coldwell Banker Group One Realty. NELAR
 - $225,0003 bd2 ba1.2k sqft713 Falcon Dr, West Monroe, LA 71291For Sale
 MLS ID #220490, Harrison Lilly, Harrison Lilly. NELAR
 - $319,0003 bd2 ba1.9k sqft124 Watson Cir, West Monroe, LA 71291For Sale
 MLS ID #219623, Stephanie Wesley, Vanguard Realty. NELAR
 - $316,5004 bd2 ba2.1k sqft1005 Dean Chapel Rd, West Monroe, LA 71291For SaleMLS ID #219579, Mark Ouchley, Coldwell Banker Group One Realty. NELAR
- $255,0003 bd3 ba2k sqft101 Westland Pl, West Monroe, LA 71291For SaleMLS ID #220425, Stacy Clark, Coldwell Banker Group One Realty. NELAR
- $289,5004 bd2 ba2.1k sqft403 Ferndale Ave, West Monroe, LA 71291For SaleMLS ID #219710, Judy Moore, Keller Williams Parishwide Partners. NELAR
- $--3 bd2 ba1.6k sqft108 Spyglass Dr, Monroe, LA 71203AuctionAuction.com 2
- $335,0002 bd2 ba1.5k sqft984 Johnson Rd, West Monroe, LA 71291For SaleMLS ID #220064, Joshua Beckham, SmallTown Hunting Properties and Real Estate. NELAR
- $--3 bd2 ba2k sqft192 Mount Vernon Church Rd, West Monroe, LA 71292AuctionAuction.com 2
- $234,0003 bd2 ba1.6k sqft119 Parkwest Dr, West Monroe, LA 71291For SaleMLS ID #219925, Connie Crowell, Keller Williams Parishwide Partners. NELAR
- $285,0003 bd2 ba2k sqft226 Ruben Johnson Rd, West Monroe, LA 71292For SaleMLS ID #219414, Harrison Lilly, Harrison Lilly. NELAR
- $245,0003 bd2 ba1.7k sqft6514 Mosswood Dr, Monroe, LA 71203For SaleMLS ID #220484, Harrison Lilly, Harrison Lilly. NELAR
- $294,0003 bd2 ba1.8k sqft106 Mohawk Cir, West Monroe, LA 71291For SaleMLS ID #218499, Danielle Cagle, BetterHomes&GardensVeranda. NELAR
- $190,0005 bd3 ba2.1k sqft1213 Ridge Ave, West Monroe, LA 71291For SaleMLS ID #220395, Brian Bendily, John Rea Realty. NELAR
- $245,0003 bd2 ba1.9k sqft113 Jennifer Ln, West Monroe, LA 71291For SaleMLS ID #220341, Heather Green, Heather Green Realty. NELAR
- $--3 bd2 ba1.7k sqft34 Jana Dr, Monroe, LA 71203AuctionAuction.com 2
- $250,0004 bd2 ba1.4k sqft1605 N 5th St, Monroe, LA 71201For SaleMLS ID #220224, Harrison Lilly, Harrison Lilly. NELAR
- $295,0003 bd2 ba2.1k sqft386 Okaloosa Rd, Eros, LA 71238For SaleMLS ID #220338, Harrison Lilly, Harrison Lilly. NELAR
- $249,9003 bd3 ba1.5k sqft109 Briar Trce, Monroe, LA 71203For SaleMLS ID #220501, Rachel Verucchi, Keller Williams Parishwide Partners. NELAR
