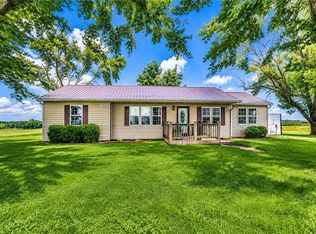
Motivated seller on this amazing 5 M/L acres approximately 1 mile off blacktop. Wonderful shade trees include walnut and pecan, multiple outbuildings, a chicken coop, darling little canning shanty, root cellar/storm shelter, 30X30 garage/shop with concrete floor, 14' ceilings, 2 oversized overhead doors AND a loft. Also, a 30X60 machine shed! Planted garden ready for a bountiful harvest if you hurry. Open floor-plan with a huge living/dining/kitchen. 6 year young metal roof, 3 bedrooms, 2 spacious baths and main floor laundry/mud room situated right by the back door.
Pending
$269,900
9009 NW County Road 2002 Rd, Amoret, MO 64722
3beds
1,456sqft
:
Get pre-qualified$1,729/mo
Single Family Residence
Built in 1995
5 Acres Lot
$-- Zestimate®
$185/sqft
$-- HOA
What's special
Darling little canning shantyChicken coopMultiple outbuildings
- 16 days |
- 546 |
- 47 |
Likely to sell faster than
Zillow last checked:
Listing updated:
Listed by:
Terri Clark 816-405-1455,
KW KANSAS CITY METRO
Source: Heartland MLS as distributed by MLS GRID,MLS#: 2630947
Facts & features
Interior
Bedrooms & bathrooms
- Bedrooms: 3
- Bathrooms: 2
- Full bathrooms: 2
Bedroom 1
- Level: Main
- Dimensions: 12 x 12
Bedroom 2
- Level: Main
- Dimensions: 10 x 10
Bedroom 3
- Level: Main
- Dimensions: 10 x 10
Dining room
- Features: Vinyl
- Level: Main
- Dimensions: 10 x 12
Family room
- Level: Main
- Dimensions: 22 x 12
Kitchen
- Features: Vinyl
- Level: Main
- Dimensions: 12 x 12
Heating
- Electric
Cooling
- Electric
Appliances
- Laundry: Bedroom Level, Main Level
Features
- Ceiling Fan(s), Walk-In Closet(s)
- Flooring: Carpet, Luxury Vinyl, Vinyl
- Basement: Crawl Space
- Has fireplace: No
Interior area
- Total structure area: 1,456
- Total interior livable area: 1,456 sqft
- Finished area above ground: 1,456
- Finished area below ground: 0
Property
Parking
- Total spaces: 2
- Parking features: Detached
- Garage spaces: 2
Features
- Patio & porch: Patio
Lot
- Size: 5 Acres
- Features: Acreage, Corner Lot, Level
Details
- Additional structures: Garage(s), Outbuilding, Shed(s)
- Parcel number: 999999
Construction
Type & style
- Home type: SingleFamily
- Architectural style: Traditional
- Property subtype: Single Family Residence
Materials
- Vinyl Siding
- Roof: Metal
Condition
- Year built: 1995
Utilities & green energy
- Sewer: Septic Tank
- Water: Rural - Verify
Community & HOA
Community
- Subdivision: Amoret
HOA
- Has HOA: No
Location
- Region: Amoret
Financial & listing details
- Price per square foot: $185/sqft
- Annual tax amount: $883
- Date on market: 7/11/2026
- Listing terms: Cash,Conventional,FHA,USDA Loan,VA Loan
- Ownership: Private

Terri Clark
(816) 405-1455
By pressing Contact Agent, you agree that the real estate professional identified above may call/text you about your search, which may involve use of automated means and pre-recorded/artificial voices. You don't need to consent as a condition of buying any property, goods, or services. Message/data rates may apply. You also agree to our Terms of Use. Zillow does not endorse any real estate professionals. We may share information about your recent and future site activity with your agent to help them understand what you're looking for in a home.
Estimated market value
Not available
Estimated sales range
Not available
Not available
Price history
| Date | Event | Price |
|---|---|---|
| 7/21/2026 | Pending sale | $269,900$185/sqft |
Source:  Heartland MLS as distributed by MLS GRID #2630947 Report a problem Heartland MLS as distributed by MLS GRID #2630947 Report a problem | ||
| 7/21/2026 | Listing removed | $269,900$185/sqft |
Source: Heartland MLS as distributed by MLS GRID #2630947 Report a problem | ||
| 7/15/2026 | Pending sale | $269,900$185/sqft |
Source: Heartland MLS as distributed by MLS GRID #2630947 Report a problem | ||
| 7/11/2026 | Listed for sale | $269,900+34.9%$185/sqft |
Source: Heartland MLS as distributed by MLS GRID #2630947 Report a problem | ||
| 8/17/2023 | Sold | -- |
Source: Heartland MLS as distributed by MLS GRID #2445116 Report a problem | ||
| 8/1/2023 | Pending sale | $200,000$137/sqft |
Source: Heartland MLS as distributed by MLS GRID #2445116 Report a problem | ||
| 7/22/2023 | Contingent | $200,000$137/sqft |
Source: Heartland MLS as distributed by MLS GRID #2445116 Report a problem | ||
| 7/14/2023 | Listed for sale | $200,000$137/sqft |
Source: Heartland MLS as distributed by MLS GRID #2445116 Report a problem | ||
| 7/14/2023 | Listing removed | -- |
Source: Heartland MLS as distributed by MLS GRID #2440906 Report a problem | ||
| 7/12/2023 | Listed for sale | $200,000$137/sqft |
Source: Heartland MLS as distributed by MLS GRID #2440906 Report a problem | ||
Public tax history
Tax history is unavailable.
Monthly payment
Est. payment
Payment breakdown
Explore the cost of this home by adjusting the details. Changes won't be saved.Climate risks
Neighborhood: 64722
Nearby schools
GreatSchools rating
- 6/10Miami Elementary SchoolGrades: PK-6Distance: 5.7 mi
- 5/10Miami High SchoolGrades: 7-12Distance: 5.7 mi
Schools provided by the listing agent
- Elementary: Miami
- Middle: Miami
- High: Miami
Source: Heartland MLS as distributed by MLS GRID. This data may not be complete. We recommend contacting the local school district to confirm school assignments for this home.
- $576,0003 bd-- ba2.8k sqft9678 NW County Road 2002, Amoret, MO 64722Off Market
- $221,7003 bd-- ba2.1k sqft1434 NW County Road 9001, Butler, MO 64730Off Market
- $205,2003 bd-- ba1.1k sqft9636 NW County Road 2002, Amoret, MO 64722Off Market
- $5,300-- bd-- ba-- sqft3 Route, Butler, MO 64730Off Market
- $450,0004 bd2 ba1.9k sqft2598 NW County Road 9001, Amoret, MO 64722For Sale
- $342,100-- bd-- ba1.8k sqft5793 NW County Road 9001, Amsterdam, MO 64722Off Market
- $846,8003 bd-- ba2.1k sqft5578 NW County Road 9001, Amoret, MO 64722Off Market
- $578,700-- bd-- ba3.4k sqft9331 NW State Route 52, Amoret, MO 64722Off Market
Similar homes
- $375,0003 bd2 ba1.5k sqft9012 NW State Route 52, Amoret, MO 64722For Sale
 MLS ID #2630888, Pamela Heman, Real Broker, LLC. Heartland MLS as distributed by MLS GRID
 - $315,0003 bd2 ba1.3k sqft10240 NW State Route 18, Amsterdam, MO 64723For Sale
 MLS ID #2629627, Jen Snyder, Keller Williams KC North. Heartland MLS as distributed by MLS GRID
 - $289,0004 bd3 ba1.7k sqft305 S Mechanic St, Butler, MO 64730For Sale
 MLS ID #2630153, Mary Ann Coffman, Western MO Realty, LLC. Heartland MLS as distributed by MLS GRID
 - $275,0003 bd2 ba1.2k sqft5 Ridgewood Ln, Linn Valley, KS 66040For Sale
 MLS ID #2630774, Samuel Chambers, Signature Realty, LLC. Heartland MLS as distributed by MLS GRID
 - $267,0003 bd2 ba1.4k sqft818 N Houston St, Adrian, MO 64720For SaleMLS ID #2623316, Cheryl Bush, Crown Realty. Heartland MLS as distributed by MLS GRID
- $255,0003 bd2 ba1.4k sqft97 Iowa Dr, Linn Valley, KS 66040For SaleMLS ID #2625933, Gregg Ahnemann, Clinch Realty LLC. Heartland MLS as distributed by MLS GRID
- $400,0003 bd2 ba1.9k sqft6130 NE State Rte NW, Adrian, MO 64720For SaleMLS ID #2625799, Julia Underwood, United Real Estate Kansas City. Heartland MLS as distributed by MLS GRID
- $360,0003 bd2 ba1.6k sqft473 County Road 996, Butler, MO 64730For SaleMLS ID #2608889, Boyd Harris, AgrilLand Realty Advisors, Inc.. Heartland MLS as distributed by MLS GRID
- $229,0003 bd2 ba1.8k sqft58 N Longview Rd, Pleasanton, KS 66075For SaleMLS ID #2626664, Dalton Mcginnis, Clinch Realty LLC. Heartland MLS as distributed by MLS GRID
- $250,0003 bd2 ba1.8k sqft702 E Grand Ave, Lacygne, KS 66040For SaleMLS ID #2625553, Janet Turney, Clinch Realty LLC. Heartland MLS as distributed by MLS GRID
- $220,0002 bd2 ba1.9k sqft4182 SW K St, Foster, MO 64745For SaleMLS ID #2602608, Joshua Rushing, Clinch Realty LLC. Heartland MLS as distributed by MLS GRID
- $219,9003 bd2 ba1.2k sqft300 W Pine St, Butler, MO 64730For SaleMLS ID #2632054, Leah Beck, ReeceNichols - Lees Summit. Heartland MLS as distributed by MLS GRID
- $285,0004 bd2 ba1.3k sqft125 Silver Shadow Ln, Linn Valley, KS 66040For SaleMLS ID #2621202, Katelin Meyers, Realty Executives. Heartland MLS as distributed by MLS GRID
- $229,0003 bd2 ba1.3k sqft110 W Mill St, Butler, MO 64730For SaleMLS ID #2629407, Lynette Clover, United Country Real Estate Buckhorn Land and Realty. Heartland MLS as distributed by MLS GRID
- $285,0003 bd3 ba1.6k sqft25 El Dorado Ln, Linn Valley, KS 66040For SaleMLS ID #2620914, Samuel Chambers, Crown Realty. Heartland MLS as distributed by MLS GRID
- $250,0002 bd1 ba1.2k sqft86/90 Beechwood Ln, Lacygne, KS 66040For SaleMLS ID #2632601, Dez Poole, Clinch Realty LLC. Heartland MLS as distributed by MLS GRID
- $310,0003 bd2 ba1.2k sqft21 Buckskin Dr, Linn Valley, KS 66040For SaleMLS ID #2625779, Marcela Egea, Keller Williams Realty Partners Inc.. Heartland MLS as distributed by MLS GRID
- $380,0003 bd2 ba1.6k sqft473 County Rd #996, Butler, MO 64730For SaleMLS ID #431457, Boyd Harris, AgriLand Realty Advisors, Inc.. CBORMLS
- $269,9503 bd2 ba1.6k sqft213 Bald Eagle Dr, Linn Valley, KS 66040For SaleMLS ID #2632108, Patty Simpson, Crown Realty. Heartland MLS as distributed by MLS GRID
- $285,0003 bd2 ba1.3k sqft201 Timber Valley Dr, Linn Valley, KS 66040For SaleMLS ID #2606860, Gregg Ahnemann, Clinch Realty LLC. Heartland MLS as distributed by MLS GRID
