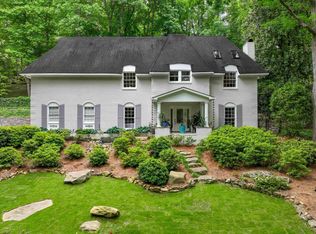
A notable revival to Vestavia’s most recognized mid-century home results in a stunning transformation. Maintaining the charm of its original blueprint the home provides a floorplan that is comfortable & convenient for modern day lifestyles. Custom pavers lead to a retro entry welcoming you into a large foyer accented with a wood paneled wall. Feel light trickling in off the hardwoods leading to the family room highlighted by a groovy staircase & wetbar making entertaining easy. The kitchen is true to character & in itself a work of art. An adjoining dining & keeping area ensures you stay connected while prepping or entertaining. The master suite has 2 large walk in closets, a private bath & exudes privacy retreat. A 2nd suite just off the entry provides exceptional flexibility. Upstairs, a kid’s dream, a loft with twinning bedrooms & a full bath. The covered patio, balcony & backyard provide ample exterior living & play areas. Drenched in updates & style, lets make it yours.
For sale
$900,000
4505 Cahaba River Rd, Birmingham, AL 35243
5beds
3,894sqft
Single Family Residence
Built in 1965
0.46 Acres Lot
$-- Zestimate®
$231/sqft
$-- HOA
What's special
- 16 days
- 3,067
- 193
Likely to sell faster than
Zillow last checked:
Listing updated:
Listed by:
Billy Valekis 205-243-5744,
ARC Realty Vestavia,
Charles Valekis 205-862-9780,
ARC Realty Vestavia
Source: GALMLS,MLS#: 21467368
Facts & features
Interior
Bedrooms & bathrooms
- Bedrooms: 5
- Bathrooms: 4
- Full bathrooms: 4
Rooms
- Room types: 2nd Master (ROOM), Bedroom, Den/Family (ROOM), Dining Room, Bathroom, Keeping Room (ROOM), Kitchen, Loft, Master Bathroom, Master Bedroom
Primary bedroom
- Level: First
Bedroom
- Level: First
Bedroom 1
- Level: First
Bedroom 2
- Level: Second
Bedroom 3
- Level: Second
Primary bathroom
- Level: First
Bathroom 1
- Level: First
Dining room
- Level: First
Family room
- Level: First
Kitchen
- Features: Stone Counters, Eat-in Kitchen, Kitchen Island, Pantry
- Level: First
Basement
- Area: 0
Heating
- Central
Cooling
- Central Air, Ceiling Fan(s)
Appliances
- Included: Dishwasher, Microwave, Gas Oven, Gas Water Heater
- Laundry: Electric Dryer Hookup, Washer Hookup, Main Level, Laundry Room, Laundry (ROOM), Yes
Features
- Recessed Lighting, Textured Walls, Wet Bar, Smooth Ceilings, Double Shower, Tub/Shower Combo
- Flooring: Hardwood, Tile
- Windows: Double Pane Windows
- Basement: Crawl Space
- Attic: None
- Has fireplace: No
Interior area
- Total interior livable area: 3,894 sqft
- Finished area above ground: 3,894
- Finished area below ground: 0
Video & virtual tour
Property
Parking
- Parking features: Driveway
- Has uncovered spaces: Yes
Features
- Levels: One and One Half
- Stories: 1.5
- Patio & porch: Covered, Patio, Porch
- Pool features: None
- View description: None
- Waterfront features: No
Lot
- Size: 0.46 Acres
- Features: Subdivision
Details
- Parcel number: 2800223009006.000
- Special conditions: N/A
Construction
Type & style
- Home type: SingleFamily
- Property subtype: Single Family Residence
Materials
- 3 Sides Brick, HardiPlank Type
- Foundation: Slab
Condition
- Year built: 1965
Utilities & green energy
- Sewer: Septic Tank
- Water: Public
Community & HOA
Community
- Subdivision: Dolly Ridge Acres
Location
- Region: Birmingham
Financial & listing details
- Price per square foot: $231/sqft
- Tax assessed value: $604,000
- Price range: $900K - $900K
- Date on market: 10/9/2026
- Road surface type: Paved
Estimated market value
Not available
Estimated sales range
Not available
Not available
Price history
| Date | Event | Price |
|---|---|---|
| 10/13/2026 | Listed for sale | $900,000+215.8%$231/sqft |
Source:  GALMLS #21467368 Report a problem GALMLS #21467368 Report a problem | ||
| 4/30/2026 | Sold | $285,000-28.7%$73/sqft |
Source: GALMLS #21426806 Report a problem | ||
| 4/29/2026 | Pending sale | $399,900$103/sqft |
Source: GALMLS #21426806 Report a problem | ||
| 4/13/2026 | Listed for sale | $399,900$103/sqft |
Source: GALMLS #21426806 Report a problem | ||
| 2/24/2026 | Contingent | $399,900$103/sqft |
Source: GALMLS #21426806 Report a problem | ||
| 9/16/2025 | Listed for sale | $399,900$103/sqft |
Source: GALMLS #21426806 Report a problem | ||
| 8/28/2025 | Pending sale | $399,900$103/sqft |
Source: GALMLS #21426806 Report a problem | ||
| 8/26/2025 | Contingent | $399,900$103/sqft |
Source: GALMLS #21426806 Report a problem | ||
| 8/14/2025 | Price change | $399,900-14.7%$103/sqft |
Source: GALMLS #21426806 Report a problem | ||
| 7/31/2025 | Listed for sale | $469,000$120/sqft |
Source: GALMLS #21426806 Report a problem | ||
Public tax history
| Year | Property taxes | Tax assessment |
|---|---|---|
| 2025 | -- | $57,300 +7% |
| 2024 | -- | $53,560 |
| 2023 | -- | $53,560 -11.4% |
| 2022 | -- | $60,480 +35.7% |
| 2021 | -- | $44,580 |
| 2020 | -- | $44,580 +2.5% |
| 2019 | -- | $43,500 +6% |
| 2018 | -- | $41,020 +11.9% |
| 2017 | -- | $36,660 +14.3% |
| 2016 | -- | $32,060 |
| 2015 | -- | $32,060 +4.1% |
| 2014 | $2,787 | $30,800 |
| 2013 | $2,787 | $30,800 +2.3% |
| 2012 | $2,787 -1.2% | $30,100 -1.2% |
| 2011 | $2,822 | $30,470 |
| 2010 | $2,822 | $30,470 |
| 2009 | $2,822 -1.8% | $30,470 -1.8% |
| 2008 | $2,872 +1% | $31,020 +1% |
| 2007 | $2,845 +6.1% | $30,720 +6.1% |
| 2006 | $2,682 +3.7% | $28,960 +3.7% |
| 2005 | $2,586 +5.3% | $27,930 -43.6% |
| 2004 | $2,457 +0.3% | $49,560 |
| 2003 | $2,448 +144.7% | $49,560 +148.2% |
| 2002 | $1,001 | $19,970 |
| 2001 | $1,001 +0% | $19,970 |
| 2000 | $1,000 | $19,970 |
Find assessor info on the county website
Monthly payment
Est. payment
Payment breakdown
Explore the cost of this home by adjusting the details. Changes won't be saved.Climate risks
Neighborhood: 35243
Nearby schools
Schools provided by the listing agent
- Elementary: Vestavia Cahaba Heights
- Middle: Liberty Park
- High: Vestavia Hills
Source: GALMLS. This data may not be complete. We recommend contacting the local school district to confirm school assignments for this home.
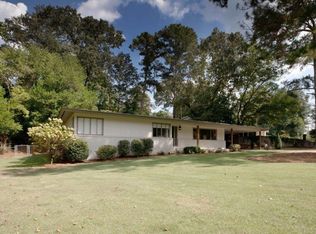
- $459,5003 bd2 ba1.5k sqft4473 Dolly Ridge Rd, Birmingham, AL 35243Off Market
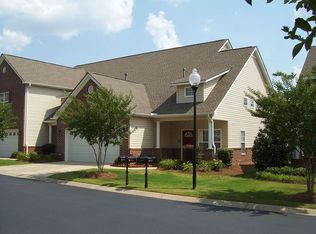
- $835,2004 bd5 ba3.4k sqft3121 Woodclift Cir, Birmingham, AL 35243Off Market
- $366,5003 bd2 ba1.6k sqft4469 Dolly Ridge Rd, Birmingham, AL 35243Off Market
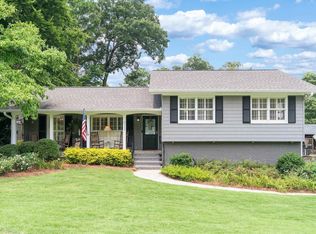
- $555,0003 bd2 ba1.7k sqft3117 Woodclift Circle Mountain Brk, Birmingham, AL 35243Sold
Similar homes
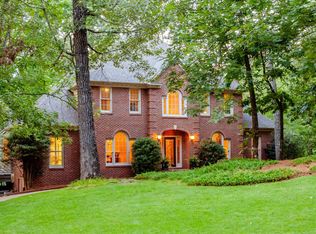
- $925,0005 bd5 ba4.5k sqft2348 Countryridge Dr, Birmingham, AL 35243For Sale
 MLS ID #21466481, Mike Wald, RealtySouth-OTM-Acton Rd. GALMLS
 - $874,9004 bd4 ba4k sqft2901 Smyer Rd, Vestavia Hills, AL 35216For Sale
 MLS ID #21459909, Heather Goss, Keller Williams Realty Vestavia. GALMLS
 - $1,075,0004 bd4 ba4.2k sqft1724 Indian Creek Dr, Vestavia, AL 35243For Sale
 MLS ID #21455367, Patti Henderson, Smartway Real Estate LLC. GALMLS
 - $899,0004 bd4 ba3.7k sqft3665 Brookwood Rd, Birmingham, AL 35223For Sale
 MLS ID #21463130, Bert Siegel, RealtySouth-MB-Cahaba Rd. GALMLS
 - $825,0004 bd5 ba4.2k sqftOptions, Vestavia, AL 35242For SaleMLS ID #21468039, Debi Mestre, MD Realty LLC. GALMLS
- $825,0004 bd5 ba4.4k sqft736 Heatherwood Dr, Birmingham, AL 35244For SaleMLS ID #21467296, Will Post, Keller Williams Realty Vestavia. GALMLS
- $765,0005 bd6 ba3.9k sqftSpectrum, Birmingham, AL 35210For SaleMLS ID #21468187, Macey Franklin, LAH Sotheby's International Realty Hoover. GALMLS
- $699,0004 bd3 ba3.6k sqft1505 Edinburgh Way, Vestavia, AL 35243For SaleMLS ID #21462646, Carole Ann Moorer, RealtySouth-MB-Cahaba Rd. GALMLS
- $709,9004 bd5 ba4.3k sqftTbd, Birmingham, AL 35216For SaleMLS ID #21467499, Janet Bourassa, ARC Realty 280. GALMLS
- $749,9005 bd5 ba4.6k sqft4227 Ashington Dr, Birmingham, AL 35242For SaleMLS ID #21462981, Lisa Perry, Keller Williams Realty Vestavia. GALMLS
- $729,9005 bd6 ba3.6k sqftTbd, Birmingham, AL 35213For SaleMLS ID #21468034, Buster Leach, RealtySouth-OTM-Acton Rd. GALMLS
- $699,0005 bd3 ba2.9k sqftTbd, Homewood, AL 35209For SaleMLS ID #21464795, Julie White, NextHome Advocates. GALMLS
- $775,0005 bd6 ba4.8k sqftAt&t, Birmingham, AL 35242For SaleMLS ID #21464831, Julie McDonnell, Keller Williams Metro South. GALMLS
- $599,9004 bd4 ba4.1k sqft3008 Brookhill Dr, Birmingham, AL 35242For SaleMLS ID #21466549, Jana Woodruff, RealtySouth-Inverness Office. GALMLS
- $549,9003 bd2 ba2.2k sqft2400 Christopher Pl, Birmingham, AL 35243For SaleMLS ID #21464972, Jane Huston Crommelin, Ray & Poynor Properties. GALMLS
- $699,9004 bd5 ba4.3k sqftSpectrum; At&t, Birmingham, AL 35242For SaleMLS ID #21463529, Melissa Wise, RealtySouth-Inverness Office. GALMLS
- $699,9005 bd5 ba4.3k sqft394 Greystone Glen Cir, Birmingham, AL 35242For SaleMLS ID #21461415, Sandy Nguyen (Binh), Goal Realty LLC. GALMLS
- $739,9004 bd4 ba3.1k sqftAt&t, Birmingham, AL 35242For SaleMLS ID #21457484, Wayne Goodrich, Fathom Realty AL LLC. GALMLS
- $775,0004 bd3 ba1.9k sqft912 Irving Rd, Homewood, AL 35209For SaleMLS ID #21464612, Cody Perry, Keller Williams Realty Vestavia. GALMLS
- $699,0003 bd3 ba2.2k sqft2429 Highbluff Rd, Vestavia Hills, AL 35216For SaleMLS ID #21466160, Liz Phillips-Guest, RealtySouth-MB-Crestline. GALMLS
