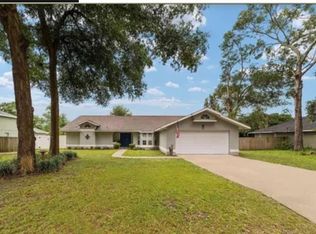
The search is over! This beautifully appointed 3-bedroom, 2-bathroom, 2,631 sq. ft. home with oversized 2 car detached garage sits on over half an acre, fenced yard with separate storage shed, custom landscape lights, irrigation and firepit area offering scenic views of the Florida Greenway. Step inside the open-concept floor plan highlighted by high ceilings. The formal living room features a wood-burning fireplace. The spacious island kitchen has brand-new quartz countertops, ample cabinet space built-in appliances, gas stove and separate wine cooler. Retreat to the luxurious primary suite, complete with dual walk-in closets, double vanities, a relaxing garden soaking tub, and a brand-new custom steam shower. Step directly outside from your suite to unwind in an oversized, fully screened hot tub accented with decorative water features. Entertaining is effortless in the dedicated 400 sq. ft. media and game room, outfitted with an expansive bar, custom wood ceiling, and a beverage refrigerator with built-in ice maker. Combining tons of UPGRADES, privacy, nature views, and a neighborhood park, this property delivers the ultimate Florida lifestyle. Roof (10 years), A/C (7 years). Refrigerator, garbage disposal and front load washer/dryer (1-year), new re-surfaced in hot tub (1-year). Septic cleanout 2021. Gas hot water heater, whole house water softener/filter system. (maintained annually) Professional photos coming soon. OPEN HOUSE, Sunday 11/08/26 from 1-4pm
For sale
$625,000
4505 SE 48TH PLACE RD, OCALA, FL 34480
3beds
2,631sqft
Single Family Residence
Built in 2001
0.61 Acres Lot
$484,600 Zestimate®
$238/sqft
$83/mo HOA
What's special
Gas stoveHigh ceilingsBrand-new quartz countertopsCustom wood ceilingOpen-concept floor planWood-burning fireplaceExpansive bar
- 21 hours
- 131
- 5
Zillow last checked:
Listing updated:
Listed by:
April Fontana 352-817-3574,
FONTANA REALTY 352-817-3574
Source: Stellar MLS,MLS#: OM735207 Originating MLS: Ocala - Marion
Facts & features
Interior
Bedrooms & bathrooms
- Bedrooms: 3
- Bathrooms: 2
- Full bathrooms: 2
Primary bedroom
- Features: Dual Closets
- Level: First
- Area: 256 Square Feet
- Dimensions: 16x16
Family room
- Features: Walk-In Closet(s)
- Level: First
- Area: 400 Square Feet
- Dimensions: 20x20
Kitchen
- Features: Built-in Closet
- Level: First
- Area: 256 Square Feet
- Dimensions: 16x16
Heating
- Heat Pump
Cooling
- Central Air
Appliances
- Included: Bar Fridge, Oven, Convection Oven, Cooktop, Dishwasher, Disposal, Dryer, Exhaust Fan, Gas Cooktop, Gas Water Heater, Microwave, Tankless Water Heater, Washer, Water Filtration System, Water Softener, Wine Refrigerator
- Laundry: Inside, Laundry Room
Features
- Carbon Mono/Detector, Cathedral Ceiling(s), Ceiling Fan(s), Eating Space In Kitchen, In Wall Pest System, Open Floorplan, Pull Down Stairs, Walk-In Closet(s), Wet Bar
- Flooring: Engineered Hardwood, Hardwood
- Doors: French Doors
- Has fireplace: Yes
- Fireplace features: Wood Burning
Interior area
- Total structure area: 4,841
- Total interior livable area: 2,631 sqft
Video & virtual tour
Property
Parking
- Total spaces: 1
- Parking features: Garage
- Garage spaces: 1
Features
- Levels: One
- Stories: 1
- Has spa: Yes
- Spa features: Heated, In Ground
Lot
- Size: 0.61 Acres
Details
- Parcel number: 3136800110
- Zoning: R1
- Special conditions: None
Construction
Type & style
- Home type: SingleFamily
- Property subtype: Single Family Residence
Materials
- Block, Stucco
- Foundation: Slab
- Roof: Shingle
Condition
- New construction: No
- Year built: 2001
Utilities & green energy
- Sewer: Septic Tank
- Water: Public
- Utilities for property: Cable Connected, Electricity Connected, Natural Gas Connected, Street Lights, Underground Utilities
Community & HOA
Community
- Pet fee: $0 monthly
- Subdivision: DALTON WOODS
HOA
- Has HOA: Yes
- HOA fee: $83 monthly
- HOA name: Leland Management/Margaret Lamb
- HOA phone: 352-320-0950
Location
- Region: Ocala
Financial & listing details
- Price per square foot: $238/sqft
- Tax assessed value: $441,415
- Annual tax amount: $3,958
- Date on market: 11/4/2026
- Listing terms: Cash,Conventional,FHA,VA Loan
- Ownership: Fee Simple
- Total actual rent: 0
- Electric utility on property: Yes
- Road surface type: Paved
Estimated market value
$484,600
$441,000 - $528,000
$3,554/mo
Price history
| Date | Event | Price |
|---|---|---|
| 11/4/2026 | Listed for sale | $625,000+204.9%$238/sqft |
Source:  Stellar MLS #OM735207 Report a problem | ||
| 4/14/2003 | Sold | $205,000$78/sqft |
Source: Public Record Report a problem | ||
Public tax history
| Year | Property taxes | Tax assessment |
|---|---|---|
| 2025 | $3,969 +7.1% | $264,679 +2.9% |
| 2024 | $3,705 +2.5% | $257,220 +3% |
| 2023 | $3,614 +2.9% | $249,728 +3% |
| 2022 | $3,513 0% | $242,454 +3% |
| 2021 | $3,513 +0.8% | $235,392 +1.4% |
| 2020 | $3,486 +1.5% | $232,142 +2.3% |
| 2019 | $3,435 | $226,923 +1.9% |
| 2018 | $3,435 +7.7% | $222,692 +2.1% |
| 2017 | $3,190 +0.8% | $218,112 +2.1% |
| 2016 | $3,166 | $213,626 +0.7% |
| 2015 | $3,166 +6.5% | $212,141 +0.8% |
| 2014 | $2,974 +2.8% | $210,457 +1.5% |
| 2013 | $2,893 -6.5% | $207,347 -6% |
| 2012 | $3,096 -6.9% | $220,664 -6.1% |
| 2011 | $3,327 -3.1% | $235,073 -3.3% |
| 2010 | $3,432 -11.9% | $243,204 -13.3% |
| 2009 | $3,897 +1.8% | $280,488 +0.1% |
| 2008 | $3,827 +22.8% | $280,208 +28% |
| 2007 | $3,117 -6.8% | $218,877 +2.5% |
| 2006 | $3,344 +0.1% | $213,540 +3% |
| 2005 | $3,340 | $207,321 +3.8% |
| 2004 | $3,340 +46% | $199,801 +53.2% |
| 2002 | $2,288 | $130,421 |
| 2001 | -- | -- |
| 2000 | -- | -- |
Find assessor info on the county website
Monthly payment
Est. payment
Payment breakdown
Explore the cost of this home by adjusting the details. Changes won't be saved.Climate risks
Neighborhood: 34480
Nearby schools
Schools provided by the listing agent
- Elementary: Shady Hill Elementary School
- Middle: Osceola Middle School
- High: Forest High School
Source: Stellar MLS. This data may not be complete. We recommend contacting the local school district to confirm school assignments for this home.
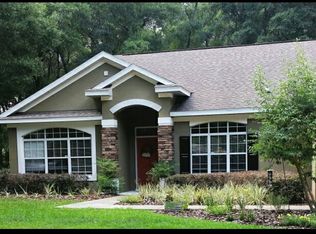
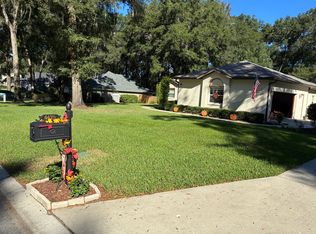
Similar homes
- $699,9003 bd3 ba2.6k sqft4030 SE 23RD STREET, OCALA, FL 34471For Sale

 MLS ID #G5119193, Martha Hoffman, MARTHA RIVERA HOFFMAN. Stellar MLS
- $649,9004 bd3 ba2.9k sqft1701 SE 28TH STREET, OCALA, FL 34471For Sale
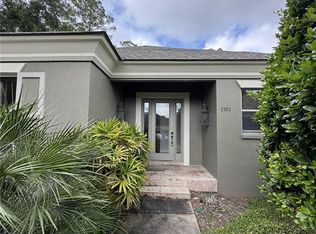 MLS ID #OM712523, Michael Owen, GREATER OCALA PROPERTIES, INC. Stellar MLS
- $399,9003 bd2 ba2.3k sqft6221 NE 57TH PLACE, SILVER SPRINGS, FL 34488For Sale
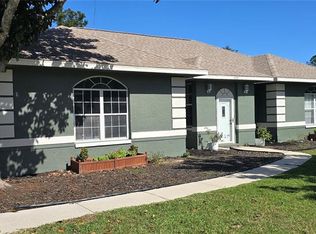 MLS ID #O6454882, Robert Nieves, WATSON REALTY CORP. Stellar MLS
- $319,9003 bd2 ba2k sqft3322 SE 55TH COURT, OCALA, FL 34480For Sale
 MLS ID #O6437024, Karla Robinson, KARLA ROBINSON REALTY, INC.. Stellar MLS
- $660,0005 bd4 ba3.3k sqft525 SE 61ST COURT, OCALA, FL 34472For SaleMLS ID #OM725327, Danielle Thornton, KELLER WILLIAMS CORNERSTONE RE. Stellar MLS
- $399,9003 bd2 ba1.8k sqft3974 SE 24TH COURT, OCALA, FL 34480For SaleMLS ID #OM733298, Desiree Barbazon, DESIREE BARBAZON REALTY. Stellar MLS
- $558,0004 bd5 ba3.4k sqft2210 SE LAUREL RUN DRIVE, OCALA, FL 34471For SaleMLS ID #OM730109, Micah Craig, CLOSE DATE REAL ESTATE,LLC. Stellar MLS
- $339,0003 bd2 ba1.7k sqft2190 SE 39TH STREET, OCALA, FL 34480For SaleMLS ID #OM727011, Ruth Meyer, GAILEY ENTERPRISES REAL ESTATE. Stellar MLS
- $539,9003 bd3 ba2.3k sqft3701 W ANTHONY ROAD, OCALA, FL 34475For SaleMLS ID #OM721314, Todd Jones, WEICHERT REALTORS HALLMARK PROPERTIES. Stellar MLS
- $524,7503 bd2 ba2.4k sqft8724 SE 130TH LOOP, SUMMERFIELD, FL 34491For SaleMLS ID #G5119480, Diane Siefkas, RE/MAX PREMIER REALTY LADY LK. Stellar MLS
- $603,9003 bd3 ba2.6k sqft8522 SW 93RD CIRCLE, OCALA, FL 34481For SaleMLS ID #OM731778, Della Lazare, EXP REALTY LLC. Stellar MLS
- $464,9005 bd3 ba2.8k sqft4033 SE 15TH ST, OCALA, FL 34471For SaleMLS ID #OM731273, Bill Cammarn, OAKSTRAND REALTY. Stellar MLS
- $649,0003 bd3 ba2.5k sqft6443 SW 97TH TERRACE ROAD, OCALA, FL 34481For SaleMLS ID #OM718248, Sebert Reese, II, SELLSTATE NEXT GENERATION REALTY. Stellar MLS
- $750,0004 bd3 ba2.7k sqft12396 SW 61ST PLACE ROAD, OCALA, FL 34481For SaleMLS ID #OM730444, Roberto Gonzalez, MARTY & HUGGINS REALTY. Stellar MLS
- $755,0003 bd2 ba1.5k sqft2110 NW 100TH STREET, OCALA, FL 34475For SaleMLS ID #O6453193, Clint Hicks, AFFINITY HOMES LLC. Stellar MLS
- $369,6863 bd2 ba2.1k sqft16356 SW 12TH TERRACE, OCALA, FL 34473For SaleMLS ID #OM735121, Melissa Powell, DISCOVER FLORIDA REALTY GROUP LLC. Stellar MLS
- $334,9004 bd2 ba2.1k sqft24 TEAK WAY, OCALA, FL 34472For SaleMLS ID #R4911939, Isabella Uran, OLLEB PROPERTIES, LLC. Stellar MLS
- $449,0004 bd4 ba2.8k sqft5145 NE 16TH STREET, OCALA, FL 34470For SaleMLS ID #GC542661, Jose Vega, KELLER WILLIAMS GAINESVILLE REALTY PARTNERS. Stellar MLS
- $814,9004 bd2 ba2.2k sqft19 NORTHERN DANCER DRIVE, OCALA, FL 34482For SaleMLS ID #OM734835, Scott Coldwell, COLDWELL REALTY SOLD GUARANTEE. Stellar MLS
