Looking for a home with a spacious main floor, cute finishes, and plenty of potential? This one might be just what you're looking for! The main floor features 3 bedrooms, 2 bathrooms, a primary bedroom with a private half bath, and a spacious living room with room to spread out. One unique feature you don't see every day is concrete main floor construction!! Downstairs, a large unfinished basement is ready for your imagination. A room could potentially be converted into a fourth bedroom with the addition of a properly sized egress window, and a bathroom rough-in is already in place in the utility room. With some work, you could create a 4 bedroom, 3 bathroom home with even more room to fit your needs. The roof was replaced in 2022, and updates include new exterior doors and sliding door, updated flooring and paint, and new light fixtures and ceiling fans. Weatherization improvements include 18 inches of added attic insulation, foam board insulation along the basement walls, sealed ductwork, and caulking around doors and windows.
For sale
$325,000
4506 Pony Express Rd, Kearney, NE 68847
3beds
2baths
1,487sqft
Single Family Residence
Built in 1971
0.27 Acres Lot
$282,100 Zestimate®
$219/sqft
$-- HOA
What's special
Large unfinished basementSpacious main floorUpdated flooring and paint
- 3 hours
- 192
- 24
Zillow last checked:
Listing updated:
Listed by:
Ryan Bruna,
Kearney Realty, L.L.C.
Source: REALTORS of Greater Mid-Nebraska MLS,MLS#: 20261536
Facts & features
Interior
Bedrooms & bathrooms
- Bedrooms: 3
- Bathrooms: 2
- Main level bathrooms: 2
Rooms
- Room types: Master Bathroom
Primary bedroom
- Level: 1
- Area: 130
- Dimensions: 13 x 10
Bedroom 2
- Level: 1
- Area: 120
- Dimensions: 12 x 10
Bedroom 3
- Level: 1
- Area: 100
- Dimensions: 10 x 10
Dining room
- Features: Formal, Kitchen/Dining, Vinyl
- Level: 1
- Area: 117
- Dimensions: 13 x 9
Family room
- Level: B
- Area: 280
- Dimensions: 20 x 14
Kitchen
- Features: Vinyl
- Level: 1
- Area: 220
- Dimensions: 22 x 10
Living room
- Features: Fireplace, Vinyl
- Level: 1
- Area: 323
- Dimensions: 19 x 17
Basement
- Area: 1283
Heating
- Natural Gas
Cooling
- Central Air
Appliances
- Included: Electric Range, Dishwasher, Disposal, Refrigerator, Microwave, Range Hood, Gas Water Heater
- Laundry: In Basement, Electric
Features
- Ceiling Fan(s), Mstr Bath
- Windows: Window Treatments, Drapes
- Basement: Full
- Number of fireplaces: 1
- Fireplace features: Living Room, One, Wood Burning
Interior area
- Total structure area: 2,770
- Total interior livable area: 1,487 sqft
- Finished area above ground: 1,487
- Finished area below ground: 1,283
Property
Parking
- Total spaces: 2
- Parking features: Attached, Garage Door Opener
- Attached garage spaces: 2
Features
- Patio & porch: Patio
- Exterior features: Rain Gutters
- Fencing: Chain Link
- Waterfront features: None
Lot
- Size: 0.27 Acres
- Features: Landscaping: Fair
Details
- Additional structures: Shed(s)
- Parcel number: 60270400
- Zoning: Res
Construction
Type & style
- Home type: SingleFamily
- Architectural style: Ranch
- Property subtype: Single Family Residence
Materials
- Frame, Concrete Block, Hard Board
- Roof: Comp/Shingle
Condition
- Year built: 1971
Utilities & green energy
- Sewer: Public Sewer
- Water: Public
- Utilities for property: Natural Gas Connected, Electricity Connected
Community & HOA
Community
- Security: Smoke Detector(s)
- Subdivision: NE
Location
- Region: Kearney
Financial & listing details
- Price per square foot: $219/sqft
- Tax assessed value: $263,305
- Annual tax amount: $3,383
- Price range: $325K - $325K
- Date on market: 10/23/2026
- Electric utility on property: Yes
- Road surface type: Paved
Estimated market value
$282,100
$265,000 - $299,000
$1,779/mo
Price history
| Date | Event | Price |
|---|---|---|
| 10/23/2026 | Listed for sale | $325,000+38.4%$219/sqft |
Source: REALTORS of Greater Mid-Nebraska MLS #20261536 Report a problem | ||
| 7/28/2022 | Pending sale | $234,900$158/sqft |
Source: REALTORS of Greater Mid-Nebraska MLS #20220726 Report a problem | ||
| 6/29/2022 | Price change | $234,900-6%$158/sqft |
Source: REALTORS of Greater Mid-Nebraska MLS #20220726 Report a problem | ||
| 6/15/2022 | Listed for sale | $249,900$168/sqft |
Source: REALTORS of Greater Mid-Nebraska MLS #20220726 Report a problem | ||
Public tax history
| Year | Property taxes | Tax assessment |
|---|---|---|
| 2025 | $4,378 +3.6% | $263,305 +6.8% |
| 2024 | $4,227 +9.1% | $246,600 +8.3% |
| 2023 | $3,876 +2.8% | $227,735 +6% |
| 2022 | $3,771 +6.9% | $214,895 +5.1% |
| 2021 | $3,527 -5.9% | $204,490 |
| 2020 | $3,746 +11.9% | $204,490 +10.7% |
| 2018 | $3,348 +1.4% | $184,735 +0.8% |
| 2017 | $3,303 +5.1% | $183,230 |
| 2016 | $3,142 +0.8% | $183,230 +6% |
| 2015 | $3,116 +3.6% | $172,925 +27.8% |
| 2014 | $3,008 +17.6% | $135,320 +8% |
| 2013 | $2,558 +2.7% | $125,295 +5% |
| 2012 | $2,491 +0.7% | $119,330 -0.5% |
| 2011 | $2,474 +3.3% | $119,920 +1.3% |
| 2010 | $2,394 | $118,370 |
Find assessor info on the county website
Monthly payment
Est. payment
Payment breakdown
Explore the cost of this home by adjusting the details. Changes won't be saved.Climate risks
Neighborhood: 68847
Nearby schools
Schools provided by the listing agent
- Elementary: Northeast
- Middle: Sunrise
Source: REALTORS of Greater Mid-Nebraska MLS. This data may not be complete. We recommend contacting the local school district to confirm school assignments for this home.

Similar homes
- $324,5004 bd2 ba2.1k sqft3114 F Ave, Kearney, NE 68847For Sale
 MLS ID #20261508, Bernardo Revelo-Martinez, Rizik Realty Group. REALTORS of Greater Mid-Nebraska MLS
- $334,9003 bd2 ba1.9k sqft8 Maplewood Pl, Kearney, NE 68847For Sale
 MLS ID #20261449, Kelsey Janssen, Coldwell Banker Town & Country. REALTORS of Greater Mid-Nebraska MLS
- $295,0003 bd2 ba1.9k sqft3110 K Ave, Kearney, NE 68847For Sale
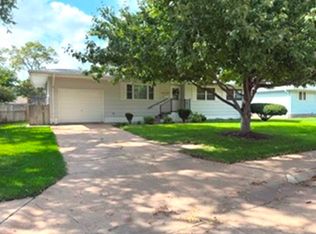 MLS ID #20261503, Rocky Geiser, RE/MAX Executives, Inc.. REALTORS of Greater Mid-Nebraska MLS
- $369,9004 bd3 ba2.1k sqft1602 W 38th St, Kearney, NE 68845For Sale
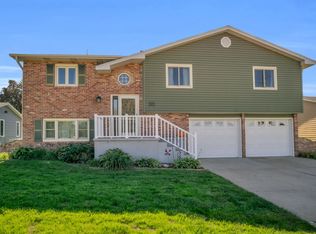 MLS ID #20261518, Bernardo Revelo-Martinez, Rizik Realty Group. REALTORS of Greater Mid-Nebraska MLS
