Listing agent is a relative of the of the seller and a licensed real estate agent in the state of Nebraska
Pending
$249,900
4507 Pony Express Rd, Kearney, NE 68847
4beds
3baths
2,157sqft
Single Family Residence
Built in 1975
0.27 Acres Lot
$-- Zestimate®
$116/sqft
$-- HOA
What's special
- 78 days
- 54
- 0
Zillow last checked:
Listing updated:
Listed by:
Mardi Pallas,
Coldwell Banker Town & Country
Source: REALTORS of Greater Mid-Nebraska MLS,MLS#: 20260995
Facts & features
Interior
Bedrooms & bathrooms
- Bedrooms: 4
- Bathrooms: 3
Rooms
- Room types: Master Bathroom
Primary bedroom
- Level: 2
- Area: 140
- Dimensions: 10 x 14
Bedroom 2
- Level: 2
- Area: 110
- Dimensions: 10 x 11
Bedroom 3
- Level: 2
- Area: 105
- Dimensions: 10.5 x 10
Bedroom 4
- Level: 3
- Area: 196
- Dimensions: 14 x 14
Bedroom 5
- Level: 4
- Area: 198
- Dimensions: 11 x 18
Dining room
- Features: Living/Dining Combination, Carpet
- Level: 1
- Area: 120
- Dimensions: 10 x 12
Family room
- Features: Fireplace, Carpet
- Level: 3
- Area: 364
- Dimensions: 13 x 28
Kitchen
- Features: Eat-in Kitchen, Carpet
- Level: 1
- Area: 165
- Dimensions: 11 x 15
Living room
- Features: Carpet
- Level: 1
- Area: 231
- Dimensions: 11 x 21
Basement
- Area: 598
Heating
- Natural Gas
Cooling
- Central Air
Appliances
- Included: Dishwasher, Disposal, Gas Water Heater
- Laundry: Lower Level, Vinyl
Features
- Ceiling Fan(s), Mstr Bath
- Windows: Window Treatments
- Basement: Partial,Partially Finished
- Number of fireplaces: 1
- Fireplace features: Family Room, One, Wood Burning
Interior area
- Total structure area: 2,456
- Total interior livable area: 2,157 sqft
- Finished area above ground: 1,858
- Finished area below ground: 598
Property
Parking
- Total spaces: 2
- Parking features: Attached, Garage Door Opener
- Attached garage spaces: 2
Features
- Levels: Multi/Split
- Patio & porch: Patio
- Waterfront features: None
Lot
- Size: 0.27 Acres
- Dimensions: 90x130
- Features: Landscaping: Established Yard, Good
Details
- Parcel number: 602681000
- Zoning: R1
Construction
Type & style
- Home type: SingleFamily
- Property subtype: Single Family Residence
Materials
- Frame, Hard Board
- Roof: Asphalt
Condition
- Year built: 1975
Utilities & green energy
- Sewer: Public Sewer
- Water: Public
- Utilities for property: Natural Gas Connected, Electricity Connected
Community & HOA
Community
- Subdivision: NE
Location
- Region: Kearney
Financial & listing details
- Price per square foot: $116/sqft
- Tax assessed value: $243,225
- Annual tax amount: $4,043
- Price range: $249.9K - $249.9K
- Date on market: 7/8/2026
- Electric utility on property: Yes
- Road surface type: Paved
Estimated market value
Not available
Estimated sales range
Not available
$2,191/mo
Price history
| Date | Event | Price |
|---|---|---|
| 7/8/2026 | Pending sale | $249,900$116/sqft |
Source: REALTORS of Greater Mid-Nebraska MLS #20260995 Report a problem | ||
Public tax history
| Year | Property taxes | Tax assessment |
|---|---|---|
| 2025 | $4,044 -14.5% | $243,225 -11.8% |
| 2024 | $4,728 +1378.1% | $275,795 +10.8% |
| 2023 | $320 -30.7% | $249,015 +6.7% |
| 2022 | $462 -3.4% | $233,315 +6.2% |
| 2021 | $478 -87.1% | $219,690 +9% |
| 2020 | $3,692 -3.1% | $201,525 -4.1% |
| 2018 | $3,809 +17.4% | $210,160 +16.8% |
| 2017 | $3,245 +1168.3% | $180,000 +0.1% |
| 2016 | $256 -28.1% | $179,900 |
| 2015 | $356 -59.7% | -- |
| 2014 | $882 +219.4% | -- |
| 2013 | $276 | -- |
Find assessor info on the county website
Monthly payment
Est. payment
Payment breakdown
Explore the cost of this home by adjusting the details. Changes won't be saved.Climate risks
Neighborhood: 68847
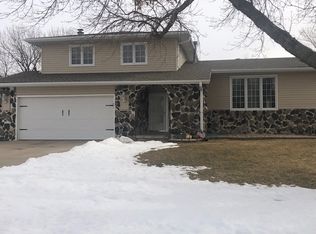

Similar homes
- $269,9004 bd2 ba2.1k sqft1414 W 39th St, Kearney, NE 68845For Sale
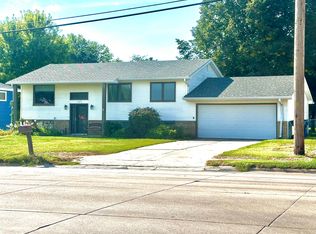 MLS ID #20261308, Susan Gierhan, Coldwell Banker Town & Country. REALTORS of Greater Mid-Nebraska MLS
 - $329,0004 bd3 ba2.8k sqft4214 1st Ave, Kearney, NE 68847For Sale
 MLS ID #20261098, Tia Stratton, Coldwell Banker Town & Country. REALTORS of Greater Mid-Nebraska MLS
 - $239,9002 bd2 ba2.2k sqft1 Indian Hills Dr, Kearney, NE 68847For Sale
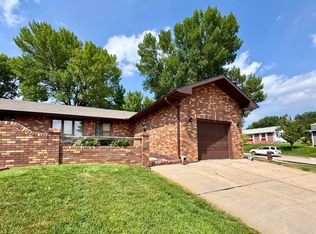 MLS ID #20260225, Angie O'Brien, C21 Midlands. REALTORS of Greater Mid-Nebraska MLS
 - $259,9005 bd2 ba2k sqft803 C Ave, Kearney, NE 68847For Sale
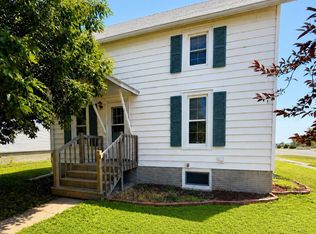 MLS ID #20260957, Kelli Rucker, Coldwell Banker Town & Country. REALTORS of Greater Mid-Nebraska MLS
