This property redefines the concept of versatile living near beach & canal. It is designed for those who value both connection & privacy. It features two distinct residences seamlessly integrated into one cohesive structure, separated by a 3-car garage. The main residence features an open living room with gas fireplace, kitchen that serves as a natural gathering spot with its island perfect for both food prep, & casual dining. Completing the main floor a formal dining room, cozy den & half bath with laundry. Second floor offers primary bedroom complete with bath & walk in closet, two guest bedrooms & full bath. Third floor reveals a secluded retreat with balcony. Connected yet entirely private, the second residence rivals the quality of the main home. This is a complete living space featuring a open-concept kitchen- living-dining, bedroom, full bath & laundry hookup. With its unique dual-living arrangement & pristine condition, this property offers a level of flexibility & elegance that is truly hard to find. Bonus: porches, patio, manicured grounds & parking for RV/Boat. All providing the perfect setting for modern, multi-generational living, guest space or possible rental
For sale
$1,400,000
91 Williston Road, Sagamore Beach, MA 02562
4beds
3,338sqft
Single Family Residence
Built in 1998
0.92 Acres Lot
$1,339,100 Zestimate®
$419/sqft
$-- HOA
What's special
- 9 days |
- 708 |
- 28 |
Zillow last checked:
Listing updated:
Listed by:
Jan Pulit 508-776-8210,
Kinlin Grover Compass
Source: CCIMLS,MLS#: 22603785
Facts & features
Interior
Bedrooms & bathrooms
- Bedrooms: 4
- Bathrooms: 4
- Full bathrooms: 3
- 1/2 bathrooms: 1
Primary bedroom
- Description: Flooring: Wood
- Features: Walk-In Closet(s), Ceiling Fan(s)
- Level: Second
- Area: 192
- Dimensions: 16 x 12
Bedroom 2
- Description: Flooring: Wood
- Features: Bedroom 2, Closet
- Level: Second
- Area: 156
- Dimensions: 13 x 12
Bedroom 3
- Description: Flooring: Wood
- Features: Bedroom 3, Closet
- Level: Second
- Area: 108
- Dimensions: 9 x 12
Bedroom 4
- Description: Flooring: Wood
- Features: Bedroom 4, Closet
- Level: First
- Area: 132
- Dimensions: 12 x 11
Dining room
- Description: Flooring: Wood
- Features: Dining Room
- Level: First
- Area: 121
- Dimensions: 11 x 11
Kitchen
- Description: Countertop(s): Granite,Flooring: Wood,Stove(s): Electric
- Features: Kitchen, Kitchen Island
- Level: First
- Area: 255
- Dimensions: 17 x 15
Living room
- Description: Fireplace(s): Gas,Flooring: Wood
- Features: Living Room
- Level: First
- Area: 299
- Dimensions: 23 x 13
Heating
- Hot Water
Cooling
- Central Air
Appliances
- Included: Dishwasher, Wine Cooler, Washer, Refrigerator, Electric Range, Microwave, Electric Dryer, Gas Water Heater, Electric Water Heater
- Laundry: Laundry Room, First Floor
Features
- HU Cable TV, Linen Closet
- Flooring: Wood, Tile
- Basement: Bulkhead Access,Interior Entry,Full
- Number of fireplaces: 1
- Fireplace features: Gas
Interior area
- Total structure area: 3,338
- Total interior livable area: 3,338 sqft
Property
Parking
- Total spaces: 5
- Parking features: Garage - Attached, Open
- Attached garage spaces: 3
- Has uncovered spaces: Yes
Features
- Stories: 3
- Entry location: First Floor
- Patio & porch: Patio, Porch
- Exterior features: Garden
Lot
- Size: 0.92 Acres
- Features: Bike Path, Major Highway, Shopping, Level
Details
- Additional structures: Outbuilding
- Parcel number: BOUR M:121 B: L:1140
- Zoning: R40
- Special conditions: Standard
Construction
Type & style
- Home type: SingleFamily
- Architectural style: Colonial, Ranch
- Property subtype: Single Family Residence
Materials
- Clapboard, Shingle Siding
- Foundation: Poured
- Roof: Asphalt, Pitched
Condition
- Updated/Remodeled, Approximate
- New construction: No
- Year built: 1998
- Major remodel year: 2019
Utilities & green energy
- Sewer: Septic Tank, Septic Tank
Community & HOA
HOA
- Has HOA: No
Location
- Region: Sagamore Beach
Financial & listing details
- Price per square foot: $419/sqft
- Tax assessed value: $1,232,900
- Annual tax amount: $9,389
- Date on market: 8/5/2026
- Cumulative days on market: 2 days
- Road surface type: Paved
Estimated market value
$1,339,100
$1.27M - $1.41M
$4,279/mo
Price history
| Date | Event | Price |
|---|---|---|
| 8/13/2026 | Listed for sale | $1,400,000$419/sqft |
Source:  CCIMLS #22603785 Report a problem CCIMLS #22603785 Report a problem | ||
Public tax history
Tax history is unavailable.
Monthly payment
Est. payment
Payment breakdown
Explore the cost of this home by adjusting the details. Changes won't be saved.Climate risks
Neighborhood: Sagamore Beach
Nearby schools
GreatSchools rating
- NABournedale Elementary SchoolGrades: PK-2Distance: 2.9 mi
- 6/10Bourne Middle SchoolGrades: 6-8Distance: 4.2 mi
- 4/10Bourne High SchoolGrades: 9-12Distance: 4.3 mi
Schools provided by the listing agent
- District: Bourne
Source: CCIMLS. This data may not be complete. We recommend contacting the local school district to confirm school assignments for this home.
- $1,194,6004 bd3 ba3.3k sqft91 Williston Rd, Bourne, MA 02532Off Market
- $842,2003 bd2 ba2.2k sqft89 Williston Rd, Bourne, MA 02532Off Market
- $720,0003 bd2 ba1.6k sqft93 Williston Rd, Bourne, MA 02532Off Market
- $---- bd-- ba-- sqft97 Williston Rd, Sagamore Beach, MA 02562Off Market
- $709,8003 bd1 ba2.2k sqft97 Williston Rd, Bourne, MA 02532Off Market
- $743,1003 bd3 ba1.8k sqft102 Williston Rd, Sagamore Beach, MA 02562Off Market
- $772,6004 bd3 ba1.8k sqft29 Swift Rd, Sagamore Beach, MA 02562Off Market
- $778,2004 bd3 ba1.8k sqft29 Swift Rd, Bourne, MA 02532Off Market
A local agent can set up tours, give advice and negotiate with sellers.
Similar homes
- $925,0003 bd3 ba2.9k sqft6 Luigi Avenue, Sagamore Beach, MA 02562For Sale
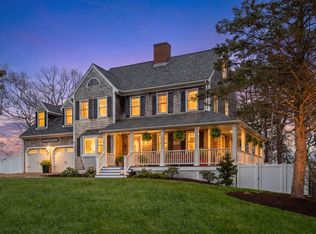
 MLS ID #22602301, Ricardo Rodriguez Team, Coldwell Banker Realty. CCIMLS
 - $1,295,0003 bd3 ba3.4k sqft3 Hill Wood Way, East Sandwich, MA 02537For Sale
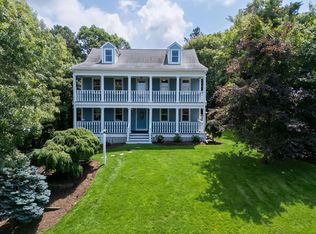 MLS ID #22603664, Patrick Davison, Shining Sea Realty. CCIMLS
 - $1,450,0003 bd3 ba2.6k sqft134 School Street, Cotuit, MA 02635For Sale
 MLS ID #22603950, Deb J Kenney, Berkshire Hathaway HomeServices Robert Paul Properties. CCIMLS
 - $1,399,0003 bd3 ba3k sqft11 Barnes Lane, West Yarmouth, MA 02673For Sale
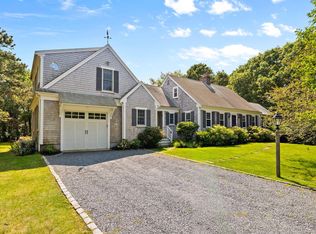 MLS ID #22603881, Kerry Houde, Lamacchia Realty, Inc.. CCIMLS
 - $1,695,0004 bd4 ba4k sqft200 Main Street, Sandwich, MA 02563For SaleMLS ID #22602679, Megan G Harden, Greer Real Estate, LLC. CCIMLS
- $1,385,0004 bd4 ba2.9k sqft73 Westmoreland Drive, Falmouth, MA 02540For SaleMLS ID #22602544, Danny M Griffin, Griffin Realty Group. CCIMLS
- $929,0004 bd4 ba3.1k sqft24 Faunce Mountain Road, Sandwich, MA 02563For SaleMLS ID #22603366, Beverly A Comeau, Kinlin Grover Compass. CCIMLS
- $1,995,0004 bd3 ba1.9k sqft133 Phillips Road, Sagamore Beach, MA 02562For SaleMLS ID #22504924, Sandra LaCasse, Jack Conway & Co Inc. CCIMLS
- $1,395,0004 bd4 ba2.3k sqft18 Calico Lane, Osterville, MA 02655For SaleMLS ID #22602969, Chuck Tuttle, William Raveis Real Estate & Home Services. CCIMLS
- $835,0003 bd2 ba1.6k sqft5 Candlewood Drive, Sandwich, MA 02563For SaleMLS ID #22603737, Tori Harrison Farr, Sotheby's International Realty, Inc.. CCIMLS
- $1,595,0002 bd3 ba3k sqft3 River Street, Sandwich, MA 02563For SaleMLS ID #22601648, The Norton Team, Kinlin Grover Compass. CCIMLS
- $1,200,0004 bd3 ba2.4k sqft1120 Shore Road, Cataumet, MA 02534For SaleMLS ID #22603126, Amy E Vickers, Sotheby's International Realty. CCIMLS
- $1,195,0003 bd2 ba1.7k sqft9 Coach Lane, Sandwich, MA 02563For SaleMLS ID #22602149, Robert E Malcolm, Berkshire Hathaway HomeServices Robert Paul Properties. CCIMLS
- $875,0004 bd4 ba4k sqft34 Perseverance Path, Plymouth, MA 02360For SaleMLS ID #22603564, James O'Brien, Keller Williams Realty. CCIMLS
- $749,0004 bd3 ba2.4k sqft21 Colony Avenue, Monument Beach, MA 02553For SaleMLS ID #22603775, Julie Dateo, William Raveis Real Estate & Home Services. CCIMLS
- $1,595,0004 bd4 ba3k sqft110 Wheeler Road, Mashpee, MA 02649For SaleMLS ID #22603003, James E Murphy, Jr, Murphy Real Estate. CCIMLS
- $1,185,0004 bd4 ba4.2k sqft81 Indian Spring Road, West Barnstable, MA 02668For SaleMLS ID #22602678, Cindy Lee Caldwell, Sotheby's International Realty. CCIMLS
- $1,395,0002 bd3 ba2.5k sqft55 Tonela Lane, Barnstable, MA 02630For SaleMLS ID #22601811, The Norton Team, Kinlin Grover Compass. CCIMLS
- $1,595,0003 bd4 ba2.8k sqft9 Beachway Road, East Sandwich, MA 02537For SaleMLS ID #22601913, Tori Harrison Farr, Sotheby's International Realty, Inc.. CCIMLS
- $949,0003 bd3 ba3.1k sqft180 School Street, Marstons Mills, MA 02648For SaleMLS ID #22603798, Tori Harrison Farr, Sotheby's International Realty, Inc.. CCIMLS
