Tucked away on an extraordinary .55-acre lot in one of the area's most sought-after storybook neighborhoods, this one-of-a-kind courtyard estate is surrounded by nature preserves on the front, side, and rear, creating unmatched privacy and breathtaking views. Step through grand oversized double doors into your own private oasis featuring a newly tiled pool and expansive covered lanai. The 3-bedroom, 3-bath main home with a private detached 1-bedroom, 1-bath guest suite ideal for extended family or visitors, wraps around the courtyard, filling every room with serene pool views. Designed for entertaining, it offers spacious living and dining areas, a family room open to the gourmet kitchen with 42'' wood cabinetry, stainless appliances, gas range, breakfast bar, and dramatic 16' sliders. The luxurious primary retreat boasts two oversized walk-in closets, a spa bath with a jetted soaking tub for two, and a separate walk-in shower. A rare blend of elegance, privacy, and timeless design. Fantastic layout where each bedroom has its own bathroom, 3 of them are ensuite and 3 bedrooms have their own exterior entrance and access to the pool. Roof 2022. $20K upgrade in motorized blinds throughout home. Water Heater 2024 with warranty till 2027. AC 2025. Garage is oversized at 770 sf.
For sale
$769,000
4508 Canard Rd, Melbourne, FL 32934
4beds
2,907sqft
Single Family Residence
Built in 1999
0.55 Acres Lot
$-- Zestimate®
$265/sqft
$33/mo HOA
What's special
One-of-a-kind courtyard estatePrivate oasisExpansive covered lanaiBreakfast barNewly tiled poolGas rangeSerene pool views
- 48 days
- 1,487
- 96
Likely to sell faster than
Zillow last checked:
Listing updated:
Listed by:
Christina Geiger 407-780-5394,
GT Realty
Source: Space Coast AOR,MLS#: 1083938
Facts & features
Interior
Bedrooms & bathrooms
- Bedrooms: 4
- Bathrooms: 4
- Full bathrooms: 4
Primary bedroom
- Level: Main
Bedroom 2
- Level: Main
Bedroom 3
- Level: Main
Bedroom 4
- Level: Main
Bathroom 2
- Level: Main
Bathroom 3
- Level: Main
Bathroom 4
- Level: Main
Dining room
- Description: Glass sliding doors for noise reduction
- Level: Main
Family room
- Level: Main
Kitchen
- Level: Main
Laundry
- Level: Main
Living room
- Level: Main
Heating
- Central, Electric
Cooling
- Central Air
Appliances
- Included: Dishwasher, Disposal, Gas Range, Gas Water Heater, Microwave, Refrigerator
- Laundry: Electric Dryer Hookup, Gas Dryer Hookup, Lower Level, Sink
Features
- Breakfast Bar, Ceiling Fan(s), Eat-in Kitchen, Entrance Foyer, Guest Suite, In-Law Floorplan, Kitchen Island, Open Floorplan, Pantry, Primary Bathroom -Tub with Separate Shower, Smart Thermostat, Split Bedrooms, Walk-In Closet(s)
- Flooring: Carpet, Laminate, Tile
- Has fireplace: No
Interior area
- Total structure area: 4,179
- Total interior livable area: 2,907 sqft
Video & virtual tour
Property
Parking
- Total spaces: 2
- Parking features: Attached, Garage
- Attached garage spaces: 2
Features
- Levels: One
- Stories: 1
- Patio & porch: Covered, Front Porch, Screened, Side Porch
- Exterior features: Courtyard, Storm Shutters
- Has private pool: Yes
- Pool features: In Ground, Screen Enclosure
- Has view: Yes
- View description: Trees/Woods, Protected Preserve
Lot
- Size: 0.55 Acres
- Features: Few Trees, Sprinklers In Front, Sprinklers In Rear
Details
- Additional parcels included: 2605582
- Parcel number: 2636362600000.00688.00
- Zoning description: Residential
- Special conditions: Standard
Construction
Type & style
- Home type: SingleFamily
- Architectural style: Contemporary,Multi Generational,Other
- Property subtype: Single Family Residence
Materials
- Concrete, Stucco
- Roof: Shingle
Condition
- Updated/Remodeled
- New construction: No
- Year built: 1999
Utilities & green energy
- Sewer: Septic Tank
- Water: Public
- Utilities for property: Cable Available, Electricity Connected, Natural Gas Connected, Water Connected
Community & HOA
Community
- Security: Security System Owned, Smoke Detector(s)
- Subdivision: Windover Farms of Melbourne PUD Phase 04 Unit 02
HOA
- Has HOA: Yes
- Amenities included: Barbecue, Basketball Court, Clubhouse, Jogging Path, Management - Off Site, Park, Pickleball, Playground, Racquetball
- HOA fee: $400 annually
- HOA name: WINDOVER FARMS OF MELBOURNE
Location
- Region: Melbourne
Financial & listing details
- Price per square foot: $265/sqft
- Tax assessed value: $518,160
- Annual tax amount: $6,823
- Date on market: 8/7/2026
- Listing terms: Cash,Conventional,FHA,VA Loan
- Road surface type: Asphalt
Estimated market value
Not available
Estimated sales range
Not available
Not available
Price history
| Date | Event | Price |
|---|---|---|
| 8/7/2026 | Listed for sale | $769,000+37.3%$265/sqft |
Source: Space Coast AOR #1083938 Report a problem | ||
| 10/7/2022 | Sold | $560,000-2.6%$193/sqft |
Source: Space Coast AOR #933061 Report a problem | ||
| 8/16/2022 | Contingent | $574,999$198/sqft |
Source: Space Coast AOR #933061 Report a problem | ||
| 8/13/2022 | Price change | $574,999-4.2%$198/sqft |
Source: Space Coast AOR #933061 Report a problem | ||
| 8/10/2022 | Listed for sale | $599,900$206/sqft |
Source: Space Coast AOR #933061 Report a problem | ||
| 8/6/2022 | Contingent | $599,900$206/sqft |
Source: Space Coast AOR #933061 Report a problem | ||
| 7/10/2022 | Price change | $599,900-6.1%$206/sqft |
Source: Space Coast AOR #933061 Report a problem | ||
| 6/22/2022 | Price change | $639,000-8.6%$220/sqft |
Source: Space Coast AOR #933061 Report a problem | ||
| 5/24/2022 | Price change | $699,000-4.1%$240/sqft |
Source: Space Coast AOR #933061 Report a problem | ||
| 5/17/2022 | Price change | $729,000-2.7%$251/sqft |
Source: Space Coast AOR #933061 Report a problem | ||
| 5/5/2022 | Price change | $749,000-1.3%$258/sqft |
Source: Space Coast AOR #933061 Report a problem | ||
| 4/25/2022 | Listed for sale | $759,000+1979.5%$261/sqft |
Source: Space Coast AOR #933061 Report a problem | ||
| 9/14/1998 | Sold | $36,500$13/sqft |
Source: Public Record Report a problem | ||
Public tax history
| Year | Property taxes | Tax assessment |
|---|---|---|
| 2025 | $6,823 +1% | $518,160 -2.7% |
| 2024 | $6,754 -4.7% | $532,620 -3.5% |
| 2023 | $7,086 +116.5% | $551,760 +119.3% |
| 2022 | $3,273 -3.5% | $251,640 +3% |
| 2021 | $3,390 +2.2% | $244,320 +1.4% |
| 2020 | $3,316 +1.5% | $240,950 +2.3% |
| 2019 | $3,268 | $235,540 +1.9% |
| 2018 | $3,268 -0.2% | $231,150 +2.1% |
| 2017 | $3,276 -0.9% | $226,400 +2.1% |
| 2016 | $3,306 -1.8% | $221,750 +0.7% |
| 2015 | $3,366 -3.6% | $220,210 +0.8% |
| 2014 | $3,490 | $218,470 -11.5% |
| 2013 | -- | $246,940 +16.7% |
| 2012 | $3,048 0% | $211,660 +0.1% |
| 2011 | $3,049 -9.6% | $211,550 -14.1% |
| 2010 | $3,372 +6.2% | $246,400 -15.2% |
| 2009 | $3,176 -0.1% | $290,700 -15.5% |
| 2008 | $3,178 -1.6% | $344,000 -13.6% |
| 2007 | $3,230 -8.7% | $398,000 -7% |
| 2005 | $3,538 -2.8% | $428,000 +54.5% |
| 2004 | $3,639 -2.1% | $277,060 +3.3% |
| 2003 | $3,718 +2.8% | $268,130 +20.9% |
| 2002 | $3,618 +2.5% | $221,810 -0.1% |
| 2001 | $3,530 +7.2% | $221,980 +6.2% |
| 2000 | $3,291 | $208,950 |
Find assessor info on the county website
Monthly payment
Est. payment
Payment breakdown
Explore the cost of this home by adjusting the details. Changes won't be saved.Climate risks
Neighborhood: 32934
Nearby schools
Schools provided by the listing agent
- Elementary: Longleaf
- Middle: Johnson
Source: Space Coast AOR. This data may not be complete. We recommend contacting the local school district to confirm school assignments for this home.
Similar homes
- $929,9994 bd3 ba3.5k sqft3575 Heartwood Ln, Melbourne, FL 32934For Sale
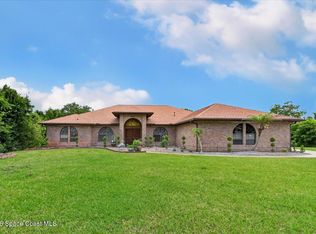 MLS ID #1061566, Scott Seltzer. Space Coast AOR
 - $689,0004 bd3 ba2.2k sqft4614 Preservation Cir, Melbourne, FL 32934For Sale
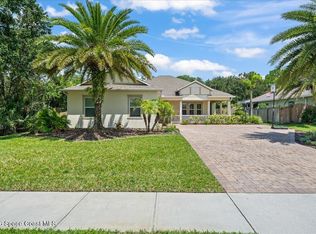 MLS ID #1079868, Alexandra Alvarez. Space Coast AOR
 - $779,9004 bd5 ba3.4k sqft730 Kerry Downs Cir, Melbourne, FL 32940For Sale
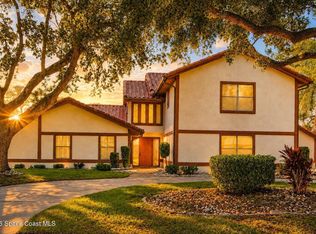 MLS ID #1083256, Catherine K Burger. Space Coast AOR
 - $770,0005 bd4 ba3.1k sqft2500 Ranch Rd, Melbourne, FL 32904For Sale
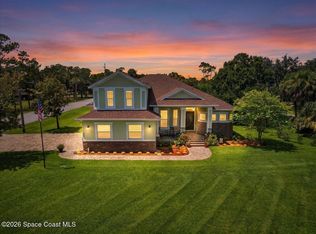 MLS ID #1086630, Andrea D. Hansen. Space Coast AOR
